Move-In Ready Ranch with Fireplace, Huge Screened Lanai & Private Wooded Setting! Welcome to 3833 Cindy Drive, a beautifully refreshed 3-bedroom home tucked away on a quiet wooded lot in Douglasville. From the moment you arrive, you'll appreciate the charming curb appeal, mature trees, and peaceful surroundings. Inside, the bright and inviting floor plan offers a spacious living room featuring a cozy fireplace, updated flooring, fresh neutral colors, and abundant natural light throughout. The adjoining kitchen is equipped with stainless steel appliances, ample cabinet space, and a comfortable dining area perfect for everyday living and entertaining. The oversized primary bedroom includes direct access to a private bath, while two additional bedrooms provide flexibility for family, guests, a home office, or hobby space. One of the standout features of this home is the expansive screened lanai-an ideal spot to enjoy morning coffee, outdoor dining, or relaxing year-round while overlooking the private wooded backyard. Additional highlights include: * Stainless steel kitchen appliances * Updated flooring throughout much of the home * Cozy fireplace in the living room * Spacious screened porch/lanai * Separate laundry room * Private wooded lot with natural views * Basement storage/workshop area with exterior access * Convenient Douglasville location near shopping, dining, schools, and major commuter routes Whether you're a first-time buyer, downsizing, or looking for a turnkey investment opportunity, this home offers comfort, privacy, and value in one attractive package. Don't miss your opportunity-schedule your showing today!
Pending
Price cut: $100 (7/11)
$208,900
3833 Cindy Dr, Douglasville, GA 30135
3beds
1,232sqft
:
Get pre-qualified$1,414/mo
Single Family Residence
Built in 1976
0.26 Acres Lot
$205,700 Zestimate®
$170/sqft
$-- HOA
What's special
Cozy fireplaceComfortable dining areaPrivate wooded backyardAbundant natural lightStainless steel appliancesAmple cabinet spacePrivate wooded setting
- 57 days |
- 908 |
- 99 |
Zillow last checked:
Listing updated:
Listed by:
Kyle W Duncan 678-773-5791,
RE/MAX Pure
Source: GAMLS,MLS#: 10783099
Facts & features
Interior
Bedrooms & bathrooms
- Bedrooms: 3
- Bathrooms: 2
- Full bathrooms: 2
- Main level bathrooms: 2
- Main level bedrooms: 3
Rooms
- Room types: Family Room, Laundry
Kitchen
- Features: Breakfast Room
Heating
- Central
Cooling
- Ceiling Fan(s), Central Air
Appliances
- Included: Dishwasher, Microwave, Refrigerator
- Laundry: Upper Level
Features
- Master On Main Level, Other
- Flooring: Other
- Windows: Double Pane Windows
- Basement: None
- Number of fireplaces: 1
- Fireplace features: Family Room
- Common walls with other units/homes: No Common Walls
Interior area
- Total structure area: 1,232
- Total interior livable area: 1,232 sqft
- Finished area above ground: 1,232
- Finished area below ground: 0
Video & virtual tour
Property
Parking
- Total spaces: 1
- Parking features: Garage
- Has garage: Yes
Features
- Levels: One
- Stories: 1
- Exterior features: Other
- Body of water: None
Lot
- Size: 0.26 Acres
- Features: Sloped
Details
- Parcel number: 00830150136
- Special conditions: Agent Owned,Investor Owned,No Disclosure
Construction
Type & style
- Home type: SingleFamily
- Architectural style: Traditional
- Property subtype: Single Family Residence
Materials
- Wood Siding
- Roof: Composition
Condition
- Resale
- New construction: No
- Year built: 1976
Utilities & green energy
- Sewer: Public Sewer
- Water: Public
- Utilities for property: Cable Available, Electricity Available, Water Available
Community & HOA
Community
- Features: Walk To Schools, Near Shopping
- Subdivision: Rolling Hills Estates
HOA
- Has HOA: No
- Services included: None
Location
- Region: Douglasville
Financial & listing details
- Price per square foot: $170/sqft
- Tax assessed value: $186,900
- Annual tax amount: $989
- Date on market: 6/10/2026
- Cumulative days on market: 57 days
- Listing agreement: Exclusive Right To Sell
- Listing terms: Cash,Conventional,FHA,Other,VA Loan
- Electric utility on property: Yes
Estimated market value
$205,700
$195,000 - $216,000
$1,668/mo
Price history
| Date | Event | Price |
|---|---|---|
| 8/2/2026 | Pending sale | $208,900$170/sqft |
Source:  GAMLS #10783099 Report a problem GAMLS #10783099 Report a problem | ||
| 7/11/2026 | Price change | $208,9000%$170/sqft |
Source: GAMLS #10783099 Report a problem | ||
| 7/7/2026 | Price change | $209,000-0.4%$170/sqft |
Source: GAMLS #10783099 Report a problem | ||
| 6/11/2026 | Listed for sale | $209,900+44.8%$170/sqft |
Source:  FMLS GA #7786240 Report a problem FMLS GA #7786240 Report a problem | ||
| 12/22/2025 | Sold | $145,000$118/sqft |
Source: Public Record Report a problem | ||
Public tax history
| Year | Property taxes | Tax assessment |
|---|---|---|
| 2025 | $989 +7.7% | $74,760 +11.1% |
| 2024 | $918 +94.4% | $67,280 +3.8% |
| 2023 | $472 -31.3% | $64,840 +34.4% |
| 2022 | $687 +14.8% | $48,240 +12.2% |
| 2021 | $599 +20.5% | $43,000 +25.4% |
| 2020 | $497 +1% | $34,280 +1.8% |
| 2019 | $492 +13.3% | $33,680 +18.1% |
| 2018 | $434 -2.6% | $28,520 -0.3% |
| 2017 | $446 -2.7% | $28,600 +10.9% |
| 2016 | $458 +9.6% | $25,780 +29.8% |
| 2015 | $418 | $19,860 +2.8% |
| 2014 | $418 +35.9% | $19,316 -2.3% |
| 2013 | $308 | $19,768 |
| 2012 | -- | -- |
| 2011 | -- | -- |
| 2010 | -- | -- |
| 2009 | $1,170 +32.8% | -- |
| 2007 | $881 +7.8% | -- |
| 2006 | $817 +19.8% | -- |
| 2005 | $682 | -- |
| 2004 | -- | -- |
| 2003 | $586 -13.7% | -- |
| 2002 | $679 +31.2% | -- |
| 2001 | $518 -12.5% | -- |
| 2000 | $592 | -- |
Find assessor info on the county website
Monthly payment
Est. payment
Payment breakdown
Explore the cost of this home by adjusting the details. Changes won't be saved.Climate risks
Neighborhood: 30135
Nearby schools
GreatSchools rating
- 5/10Mount Carmel Elementary SchoolGrades: PK-5Distance: 1 mi
- 5/10Chestnut Log Middle SchoolGrades: 6-8Distance: 0.4 mi
- 3/10New Manchester High SchoolGrades: 9-12Distance: 4.9 mi
Schools provided by the listing agent
- Elementary: Mount Carmel
- Middle: Chestnut Log
- High: New Manchester
Source: GAMLS. This data may not be complete. We recommend contacting the local school district to confirm school assignments for this home.
- $150,5003 bd1 ba1.2k sqft3841 Cindy Dr, Douglasville, GA 30135Off Market
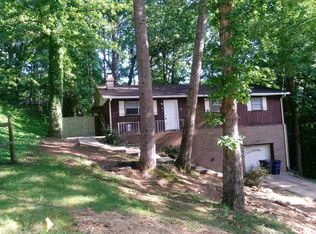
- $218,1003 bd2 ba1.1k sqft3817 Cindy Dr, Douglasville, GA 30135Off Market
- $225,3003 bd2 ba1.2k sqft3834 Bentley Dr, Douglasville, GA 30135Off Market

- $206,2003 bd3 ba1.2k sqft3842 Bentley Dr, Douglasville, GA 30135Off Market
- $222,5003 bd2 ba1.2k sqft3826 Bentley Dr, Douglasville, GA 30135Off Market
- $178,4003 bd2 ba1.2k sqft3848 Cindy Dr, Douglasville, GA 30135Off Market
- $229,6003 bd2 ba1.2k sqft3849 Cindy Dr, Douglasville, GA 30135Off Market
- $205,7003 bd2 ba1.2k sqft3856 Cindy Dr, Douglasville, GA 30135Off Market
A local agent can set up tours, give advice and negotiate with sellers.
Similar homes
- $235,0003 bd2 ba1.7k sqft3750 Junior Ln, Douglasville, GA 30135Active

 MLS ID #10793549, Martin T Rothman, Chapman Hall Realtors. GAMLS
 - $287,0003 bd2 ba1.5k sqft3165 Beaver Dr, Douglasville, GA 30135Active
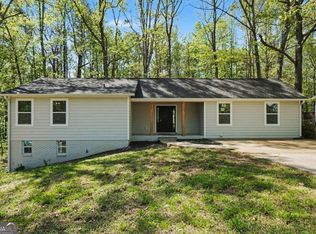 MLS ID #10808738, Jessica K Rossey, Georgia Life Realty. GAMLS
 - $239,9993 bd2 ba1.1k sqft6183 Ellis St, Douglasville, GA 30134Active
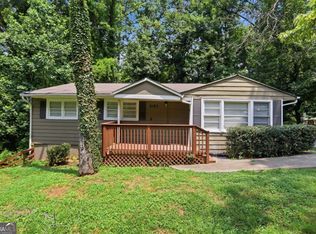 MLS ID #10799514, Brian Horton, Mainstay Brokerage. GAMLS
 - $244,0004 bd2 ba1.3k sqft6041 Ridge Way, Douglasville, GA 30135Active
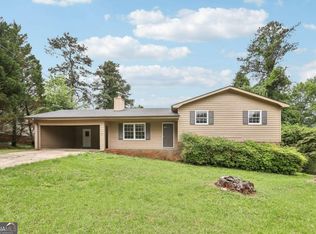 MLS ID #10760820, Kyle W Duncan, RE/MAX Pure. GAMLS
 - $185,9993 bd2 ba1k sqft2322 Chestnut Log Loop, Lithia Springs, GA 30122Active Under ContractMLS ID #10733270, David Garcia, Mainstay Brokerage. GAMLS
- $232,5003 bd2 ba1.2k sqft5320 Brickleberry Way, Douglasville, GA 30134ActiveMLS ID #10653216, Stacey Wyatt Group, eXp Realty. GAMLS
- $264,0004 bd2 ba1.7k sqft1648 Olde Oak Dr, Lithia Springs, GA 30122ActiveMLS ID #10779025, Brian Horton, Mainstay Brokerage. GAMLS
- $225,0003 bd2 ba1.4k sqft5856 Rock Rd, Union City, GA 30291ActiveMLS ID #10807630, Shelena Walden, Coldwell Banker Realty. GAMLS
- $265,0003 bd2 ba1.3k sqft2271 Chestnut Pl, Lithia Springs, GA 30122ActiveMLS ID #10740677, Mark Spain, Mark Spain Real Estate. GAMLS
- $201,5003 bd1 ba1.1k sqft3578 Sherbrooke Way SW, Atlanta, GA 30331ActiveMLS ID #10780296, Kerry Kretchmer, Mainstay Brokerage. GAMLS
- $240,0003 bd2 ba1.3k sqft252 Whitworth Dr SW, Atlanta, GA 30331ActiveMLS ID #10772105, Stacey Stanford, Atlanta Communities. GAMLS
- $273,9003 bd2 ba1.2k sqft18 Silverthorne Ct, Douglasville, GA 30134ActiveMLS ID #10814148, Yun Pan, Virtual Properties Realty.Net. GAMLS
- $232,0005 bd2 ba1k sqft3798 Bakers Ferry Rd SW, Atlanta, GA 30331ActiveMLS ID #10779225, Yadira Ramon Herrera, Mainstay Brokerage. GAMLS
- $185,0003 bd2 ba1k sqft5516 Liberty Rd, Union City, GA 30291ActiveMLS ID #10807753, Adam Woodring, Mainstay Brokerage. GAMLS
- $212,0003 bd2 ba1k sqft1837 Oakmont Dr NW, Atlanta, GA 30314ActiveMLS ID #10764299, Doug Smith, Mainstay Brokerage. GAMLS
- $249,9003 bd2 ba1k sqft2823 Marco Dr NW, Atlanta, GA 30318ActiveMLS ID #10819535, David Pace, The Real Estate Office Inc.. GAMLS
- $180,0003 bd2 ba1.1k sqft1826 County Line Rd SW, Atlanta, GA 30331ActiveMLS ID #10696734, Erica Paige, Compass. GAMLS
- $192,0003 bd1 ba925 sqft830 Mercury Dr NW, Atlanta, GA 30331ActiveMLS ID #10780151, Christopher Wallace, Mainstay Brokerage. GAMLS
- $260,0004 bd2 ba1.6k sqft134 Landing Ln, Powder Springs, GA 30127ActiveMLS ID #10815716, Jackie Rollizo, Compass. GAMLS
- $299,9003 bd3 ba1.4k sqft4543 Clare Ln, Lithia Springs, GA 30122ActiveMLS ID #10798903, Tara Kearney, Porch Property Group, LLC. GAMLS
