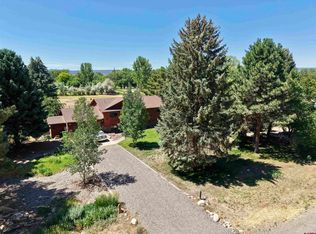
This 2,672 sq.ft. home sits on 1.38 irrigated acres and is accompanied by a shop! The property is surrounded by farmland and has valley views out the windows of the home. The home has 3 bedrooms, 2 bathrooms, a large living space upstairs with lots of natural light and great views out the windows. The primary bedroom is on the main floor of the home with two bedrooms downstairs. There is a pellet stove downstairs and another large living space for your enjoyment. There is a dining room as well as a nook for an office, reading space or craft room. Off the kitchen is a covered patio where you can enjoy peace and quiet as well as the sounds of the nearby waterfall. Outside you will find the shop that has a concrete floor and bathroom, plus other outbuildings used for storage, livestock and a tack room. The property has mature trees providing shade for your yard and home. This property has room for you to have animals and hobbies. You are close to BLM access for your recreational hobbies, and an additional bonus is this home sits on a dead-end road! Don't miss this opportunity to make this house your home!
New
$510,000
58001 Maple Grove Road, Montrose, CO 81403
3beds
2,672sqft
Stick Built
Built in 1980
1.38 Acres Lot
$513,500 Zestimate®
$191/sqft
$-- HOA
What's special
Dining roomPellet stove downstairsSurrounded by farmland
- 18 hours
- 280
- 16
Zillow last checked:
Listing updated:
Listed by:
Mark Covington 970-209-1956,
RE/MAX Alpine View
Source: CREN,MLS#: 839703
Facts & features
Interior
Bedrooms & bathrooms
- Bedrooms: 3
- Bathrooms: 2
- Full bathrooms: 2
Dining room
- Features: Kitchen Bar, Kitchen/Dining, Separate Dining
Heating
- Radiant Ceiling, Pellet Stove
Cooling
- Ceiling Fan(s)
Appliances
- Included: Dishwasher, Dryer, Range, Washer
- Laundry: W/D Hookup
Features
- Ceiling Fan(s)
- Flooring: Carpet-Partial, Linoleum
- Basement: Finished
- Has fireplace: Yes
- Fireplace features: Living Room, Pellet Stove, Wood Stove
Interior area
- Total structure area: 2,672
- Total interior livable area: 2,672 sqft
Property
Parking
- Total spaces: 2
- Parking features: Attached Garage
- Attached garage spaces: 2
Features
- Patio & porch: Deck
- Exterior features: Irrigation Water, Lawn Sprinklers
- Has view: Yes
- View description: Valley
Lot
- Size: 1.38 Acres
Details
- Additional structures: Metal Building, Shed(s), Shed/Storage
- Parcel number: 376521300009
- Zoning description: Residential Single Family
- Horses can be raised: Yes
Construction
Type & style
- Home type: SingleFamily
- Architectural style: Ranch Basement
- Property subtype: Stick Built
Materials
- Wood Siding
- Roof: Metal
Condition
- New construction: No
- Year built: 1980
Utilities & green energy
- Sewer: Septic Tank
- Water: Public
- Utilities for property: Electricity Connected
Community & HOA
Community
- Subdivision: None
HOA
- Has HOA: No
Location
- Region: Montrose
Financial & listing details
- Price per square foot: $191/sqft
- Tax assessed value: $509,930
- Annual tax amount: $1,874
- Date on market: 10/12/2026
- Has irrigation water rights: Yes
- Electric utility on property: Yes
Estimated market value
$513,500
$442,000 - $585,000
$2,521/mo
Price history
| Date | Event | Price |
|---|---|---|
| 10/12/2026 | Listed for sale | $510,000+108.2%$191/sqft |
Source:  CREN #839703 Report a problem CREN #839703 Report a problem | ||
| 9/1/2004 | Sold | $245,000$92/sqft |
Source: Agent Provided Report a problem | ||
Public tax history
| Year | Property taxes | Tax assessment |
|---|---|---|
| 2025 | $2,332 +8.4% | $35,950 +6.1% |
| 2024 | $2,151 -11.1% | $33,880 -3.6% |
| 2023 | $2,419 +49.4% | $35,150 +54% |
| 2022 | $1,619 +21.4% | $22,820 -2.8% |
| 2021 | $1,334 +55.2% | $23,480 +18.1% |
| 2020 | $860 | $19,880 |
| 2019 | $860 +12.8% | $19,880 +9.2% |
| 2018 | $762 +0.8% | $18,210 |
| 2017 | $756 | $18,210 +3.3% |
| 2016 | $756 -35.4% | $17,620 |
| 2015 | $1,170 +11.7% | $17,620 +4.4% |
| 2014 | $1,048 +0.8% | $16,880 |
| 2013 | $1,039 -12% | $16,880 -16.7% |
| 2012 | $1,180 | $20,270 |
| 2011 | -- | $20,270 |
| 2010 | -- | -- |
Find assessor info on the county website
Monthly payment
Est. payment
Payment breakdown
Explore the cost of this home by adjusting the details. Changes won't be saved.Climate risks
Neighborhood: 81403
Nearby schools
Schools provided by the listing agent
- Elementary: Open Enrollment
- Middle: Open Enrollment
- High: Open Enrollment
Source: CREN. This data may not be complete. We recommend contacting the local school district to confirm school assignments for this home.
Similar homes
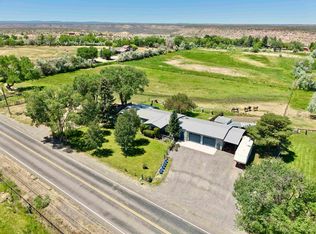
- $600,0004 bd3 ba2.3k sqft62224 Chu Chu Lane, Montrose, CO 81403For Sale
 MLS ID #839696, Shawn Carroll. CREN
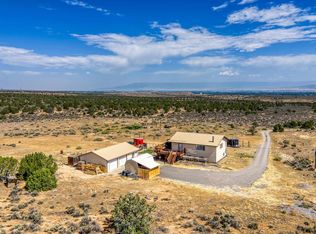
 - $547,0003 bd2 ba1.6k sqft14679 5875th Rd, Montrose, CO 81403For Sale
 MLS ID #20263251, SHAWN CARROLL, NEXTHOME VIRTUAL. GJARA
 - $--3 bd2 ba1.7k sqft64470 Jig Rd, Montrose, CO 81401Auction
 Auction.com 2
 - $545,0004 bd3 ba1.9k sqft19001 Dave Wood Rd, Montrose, CO 81403For Sale
 MLS ID #20263698, DONNA JUSTIN, BERKSHIRE HATHAWAY HOMESERVICES COLORADO PROPERTIES. GJARA
 - $599,0004 bd2 ba2k sqft61100 Lobo Drive, Montrose, CO 81403For SaleMLS ID #833664, Deanna Mautz. CREN
- $430,0003 bd2 ba1.7k sqft11530 Lakeview Drive, Montrose, CO 81403For SaleMLS ID #836934, Mario Ramirez. CREN
- $499,0004 bd2 ba2.1k sqft62455 Jig Road, Montrose, CO 81401For SaleMLS ID #838044, Adam Renfrow. CREN
- $512,5003 bd2 ba1.5k sqft684 Cobble Drive, Montrose, CO 81403For SaleMLS ID #839580, Shawn Carroll. CREN
- $499,0003 bd2 ba2.2k sqft1689 6429 Circle, Montrose, CO 81403For SaleMLS ID #839393, Kendra Morrow. CREN
- $585,0003 bd2 ba1.8k sqft17018 Shavano Valley Road, Montrose, CO 81403For SaleMLS ID #835878, Twyla Righter. CREN
- $635,0004 bd4 ba2.2k sqft61500 Lobo Drive, Montrose, CO 81403For SaleMLS ID #836163, Delphine Jadot. CREN
- $645,0003 bd3 ba2.7k sqft62857 Niagara Road, Montrose, CO 81403For SaleMLS ID #839005, Casey Wareham. CREN
- $485,0003 bd2 ba1.5k sqft8844 6075 Road, Montrose, CO 81401For SaleMLS ID #839151, Doug Phillips. CREN
- $559,9003 bd3 ba2.2k sqft2133 6450 Road, Montrose, CO 81401For SaleMLS ID #835133, Peg Evanoika. CREN
- $515,0003 bd4 ba2.7k sqft357 6410 Court, Montrose, CO 81403For SaleMLS ID #834043, Debra Harmon. CREN
- $650,0004 bd3 ba2.1k sqft61150 Lobo Drive, Montrose, CO 81403For SaleMLS ID #836794, Emalee Morris. CREN
- $650,0004 bd2 ba2.2k sqft62874 Niagara Road, Montrose, CO 81403For SaleMLS ID #838786, Gary Cooper. CREN
