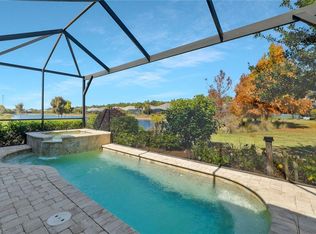
Welcome to this stunning 2-bedroom + den, 2-bath attached villa located in the highly sought-after Isles of Collier Preserve in Naples, FL. With a beautiful lake view, this home offers the perfect balance of style and comfort. Inside, you'll find a spacious and open layout, ideal for both entertaining and quiet relaxation. The inviting living room leads to the serene lanai and overlooks the pool and spa, perfect for enjoying the sunny Florida weather. Added lanai features include the unobstructed picture screen for optima lake viewing and a cozy fire pit for those chilly evenings. The modern kitchen features sleek countertops, contemporary cabinetry, and a stylish breakfast bar, while the adjacent dining area adds charm for intimate meals or gatherings. The villa also boasts a 2-car garage, ensuring ample space for vehicles and additional storage. The tranquil community and stunning natural surroundings of the Isles of Collier Preserve make this home an oasis, offering both privacy and convenience. Whether you’re relaxing by the pool, hosting friends, or enjoying a peaceful afternoon with a lake view, this villa is the ideal place to call home in Naples.
Pending
$747,000
5802 Haiti DR, NAPLES, FL 34113
2beds
1,563sqft
Single Family Residence
Built in 2018
-- sqft lot
$-- Zestimate®
$478/sqft
$758/mo HOA
What's special
Contemporary cabinetryBeautiful lake viewSerene lanaiStunning natural surroundingsSleek countertopsStylish breakfast barModern kitchen
- 329 days
- 8
- 0
Zillow last checked:
Listing updated:
Listed by:
Terri McAuley 239-331-9269,
Berkshire Hathaway FL Realty
Source: SWFLMLS,MLS#: 225078474 Originating MLS: Naples
Originating MLS: NaplesFacts & features
Interior
Bedrooms & bathrooms
- Bedrooms: 2
- Bathrooms: 2
- Full bathrooms: 2
Rooms
- Room types: Den - Study, Screened Lanai/Porch, 2 Bedrooms Plus Den
Bedroom
- Features: Split Bedrooms
Dining room
- Features: Breakfast Bar, Eat-in Kitchen
Kitchen
- Features: Pantry
Heating
- Central, Heat Pump
Cooling
- Ceiling Fan(s), Central Air, Heat Pump
Appliances
- Included: Dishwasher, Disposal, Dryer, Microwave, Range, Refrigerator/Icemaker, Self Cleaning Oven, Washer
- Laundry: Inside
Features
- Built-In Cabinets, Coffered Ceiling(s), Smoke Detectors, Den - Study, Laundry in Residence, Screened Lanai/Porch
- Flooring: Carpet, Tile
- Doors: Impact Resistant Doors
- Windows: Impact Resistant Windows
- Has fireplace: No
Interior area
- Total structure area: 1,916
- Total interior livable area: 1,563 sqft
Video & virtual tour
Property
Parking
- Total spaces: 2
- Parking features: Driveway, Attached
- Attached garage spaces: 2
- Has uncovered spaces: Yes
Features
- Stories: 1
- Patio & porch: Screened Lanai/Porch
- Has private pool: Yes
- Pool features: Community, In Ground, Concrete, Equipment Stays, Electric Heat, Screen Enclosure
- Has spa: Yes
- Spa features: Community, In Ground, Concrete, Equipment Stays, Heated, Screened
- Has view: Yes
- View description: Lake
- Has water view: Yes
- Water view: Lake
- Waterfront features: Lake
- Frontage type: Lakefront
Lot
- Features: Zero Lot Line
Details
- Additional structures: Tennis Court(s)
- Parcel number: 52505114229
Construction
Type & style
- Home type: SingleFamily
- Architectural style: Ranch
- Property subtype: Single Family Residence
Materials
- Block, Stucco
- Foundation: Concrete Block
- Roof: Tile
Condition
- New construction: No
- Year built: 2018
Utilities & green energy
- Water: Central
Community & HOA
Community
- Features: Clubhouse, Park, Pool, Dog Park, Fitness Center, Restaurant, Street Lights, Tennis Court(s), Gated
- Security: Security System, Smoke Detector(s), Gated Community
- Subdivision: ISLES OF COLLIER PRESERVE
HOA
- Has HOA: Yes
- Amenities included: Basketball Court, Bike And Jog Path, Bike Storage, Bocce Court, Clubhouse, Park, Pool, Community Room, Spa/Hot Tub, Dog Park, Fitness Center, Pickleball, Restaurant, Sauna, Streetlight, Tennis Court(s), Underground Utility
- HOA fee: $9,100 annually
Location
- Region: Naples
Financial & listing details
- Price per square foot: $478/sqft
- Annual tax amount: $2,807
- Date on market: 11/15/2025
- Lease term: Buyer Finance/Cash
- Contingency: Inspection
- Road surface type: Paved
Estimated market value
Not available
Estimated sales range
Not available
Not available
Price history
| Date | Event | Price |
|---|---|---|
| 4/2/2026 | Pending sale | $747,000$478/sqft |
Source:  SWFLMLS #225078474 Report a problem SWFLMLS #225078474 Report a problem | ||
| 3/26/2026 | Price change | $747,000-1.1%$478/sqft |
Source: SWFLMLS #225078474 Report a problem | ||
| 3/9/2026 | Price change | $755,000-1.7%$483/sqft |
Source: SWFLMLS #225078474 Report a problem | ||
| 3/5/2026 | Price change | $768,000-1.3%$491/sqft |
Source: SWFLMLS #225078474 Report a problem | ||
| 2/19/2026 | Listed for sale | $778,000$498/sqft |
Source: SWFLMLS #225078474 Report a problem | ||
| 1/17/2026 | Pending sale | $778,000$498/sqft |
Source: SWFLMLS #225078474 Report a problem | ||
| 1/9/2026 | Price change | $778,000-2.1%$498/sqft |
Source: SWFLMLS #225078474 Report a problem | ||
| 11/15/2025 | Listed for sale | $795,000$509/sqft |
Source: SWFLMLS #225078474 Report a problem | ||
Public tax history
Tax history is unavailable.
Monthly payment
Est. payment
Payment breakdown
Explore the cost of this home by adjusting the details. Changes won't be saved.Climate risks
Neighborhood: 34113
Nearby schools
Schools provided by the listing agent
- Elementary: AVALON ELEMENTARY
- Middle: MANATEE MIDDLE
- High: LELY HIGH SCHOOL
Source: SWFLMLS. This data may not be complete. We recommend contacting the local school district to confirm school assignments for this home.
Similar homes
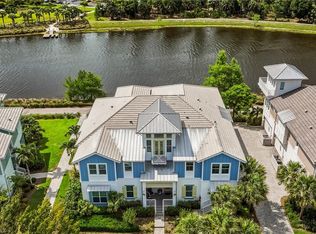
- $939,0002 bd2 ba1.5k sqft5665 Highbourne DR, NAPLES, FL 34113For Sale
 MLS ID #226007268, Dawn Stuttig, William Raveis Real Estate. SWFLMLS
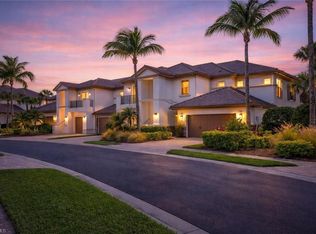
 - $790,0002 bd2 ba2k sqft6561 Dominica DR #201, NAPLES, FL 34113For Sale
 MLS ID #226022092, Pamela Maher, Premier Sotheby's Int'l Realty. SWFLMLS
 - $1,075,0003 bd2 ba1.8k sqft5767 Highbourne DR, NAPLES, FL 34113For Sale
 MLS ID #226032849, Stephen Kalman, Premier Sotheby's Int'l Realty. SWFLMLS
 - $819,0003 bd3 ba2k sqft8040 Players Cove DR #102, NAPLES, FL 34113For Sale
 MLS ID #226013139, Mark Alterio, Premiere Plus Realty Company. SWFLMLS
 - $795,0003 bd3 ba2.2k sqft6553 Dominica DR #101, NAPLES, FL 34113For SaleMLS ID #225082495, Jane Wood, John R Wood Properties. SWFLMLS
- $655,0002 bd2 ba1.2k sqft7350 Saona CT, NAPLES, FL 34113For SaleMLS ID #226035520, Andi Giordano, Premier Sotheby's Int'l Realty. SWFLMLS
- $899,0003 bd2 ba1.8k sqft6939 Cay CT, NAPLES, FL 34113For SaleMLS ID #226012216, Kristine Kiltz, William Raveis Real Estate. SWFLMLS
- $895,0003 bd2 ba1.8k sqft6439 Negril Isle DR, NAPLES, FL 34113For SaleMLS ID #226025475, Bill Kiley, John R Wood Properties. SWFLMLS
- $895,0003 bd2 ba1.9k sqft7598 Moorgate Point WAY, NAPLES, FL 34113For SaleMLS ID #226031931, Zach Dreier, Premier Sotheby's Int'l Realty. SWFLMLS
- $915,0003 bd2 ba2k sqft9049 Bronco CT, NAPLES, FL 34113For SaleMLS ID #226033408, Kerry Turgeon, John R Wood Properties. SWFLMLS
- $769,0003 bd3 ba2k sqft7589 Garibaldi CT, NAPLES, FL 34114For SaleMLS ID #226020711, Vic Cuccia, Veronawalk Realty, Inc.. SWFLMLS
- $995,0002 bd2 ba1.7k sqft6382 Negril Isle DR, NAPLES, FL 34113For SaleMLS ID #226007760, Taylor Smith, Premier Sotheby's Int'l Realty. SWFLMLS
- $650,0002 bd2 ba1.9k sqft155 San Rafael Ln, NAPLES, FL 34119For SaleMLS ID #226017591, Kara Heaslip, John R Wood Properties. SWFLMLS
- $660,0002 bd2 ba1.9k sqft8936 Saint Lucia DR #101, NAPLES, FL 34114For SaleMLS ID #226035434, Diane Mato, PA, Premier Sotheby's Int'l Realty. SWFLMLS
- $959,0003 bd3 ba2.2k sqft8558 Maggiore Ct, Naples, FL 34113For Sale
 MLS ID #2026037375, Kristy Daley, Realty One Group MVP. Florida Gulf Coast MLS
 - $799,0003 bd3 ba2.1k sqft7558 Garibaldi CT, NAPLES, FL 34114For SaleMLS ID #226018238, Bob Kapish, John R Wood Properties. SWFLMLS
- $749,0002 bd2 ba2k sqft4956 Shaker Heights CT #101, NAPLES, FL 34112For SaleMLS ID #226020831, Jake Ponsler, Naples Vacation Properties. SWFLMLS
- $760,0003 bd2 ba2.1k sqft2991 20th Ave NE, Naples, FL 34120For SaleMLS ID #2026035946, Astrid Gallego, Starlink Realty, Inc. Florida Gulf Coast MLS
- $725,0003 bd2 ba2.1k sqft11918 Heather Woods CT, NAPLES, FL 34120For SaleMLS ID #226034782, Matt Klinowski, PA, Downing Frye Realty Inc.. SWFLMLS
