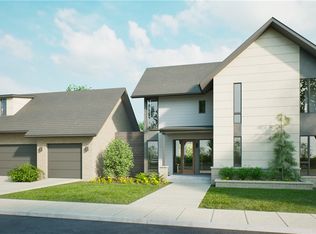
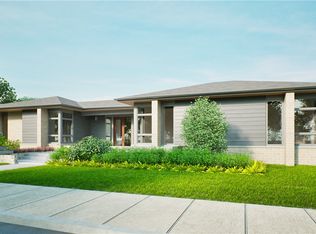
Welcome to the Denali Model Home at Park 5 by JIA Communities — where architectural distinction meets elevated everyday living.
Situated on Lot 15, this exceptional 4,935+ SF residence showcases JIA's largest floor plan, thoughtfully designed by SHM Architects. Offering 5+ bedrooms, 4.5+ bathrooms, and two separate 2-car garages, the Denali seamlessly balances grand entertaining with comfortable everyday living. As the featured model home, the Denali showcases the architectural vision and design philosophy behind Park 5: timeless architecture, intentional spaces, and exceptional attention to detail.Located within Park 5, Rogers' premier luxury residential community, residents enjoy access to a private 12-acre park with scenic walking trails, thoughtfully designed homesites, and convenient proximity to Pinnacle Hills, premier shopping and dining, and the best of Northwest Arkansas.
For sale
$2,350,000
5803 S 65th St, Cave Springs, AR 72718
5beds
4,935sqft
Single Family Residence
Built in 2025
0.37 Acres Lot
$-- Zestimate®
$476/sqft
$150/mo HOA
What's special
Timeless architectureIntentional spacesThoughtfully designed homesitesExceptional attention to detail
- 4 days
- 264
- 20
Zillow last checked:
Listing updated:
Listed by:
Jodi Waters jwaters@jiacommunities.com,
Jia Communities Realty LLC 479-957-5779
Source: ArkansasOne MLS,MLS#: 1367975 Originating MLS: Northwest Arkansas Board of REALTORS MLS
Facts & features
Interior
Bedrooms & bathrooms
- Bedrooms: 5
- Bathrooms: 5
- Full bathrooms: 4
- 1/2 bathrooms: 1
Heating
- Central, Gas
Cooling
- Central Air, Electric
Appliances
- Included: Dishwasher, Disposal, Gas Range, Microwave, Range Hood, Self Cleaning Oven, Tankless Water Heater, ENERGY STAR Qualified Appliances
- Laundry: Washer Hookup, Dryer Hookup
Features
- Built-in Features, Ceiling Fan(s), Cathedral Ceiling(s), Eat-in Kitchen, Pantry, Programmable Thermostat, Quartz Counters, Walk-In Closet(s), Wired for Sound, Window Treatments, Mud Room
- Flooring: Carpet, Tile, Wood
- Windows: Double Pane Windows, ENERGY STAR Qualified Windows, Blinds
- Has basement: No
- Number of fireplaces: 1
- Fireplace features: Gas Log, Living Room
Interior area
- Total structure area: 4,935
- Total interior livable area: 4,935 sqft
Video & virtual tour
Property
Parking
- Total spaces: 4
- Parking features: Attached, Garage, Garage Door Opener
- Has attached garage: Yes
- Covered spaces: 4
Features
- Levels: Two
- Stories: 2
- Patio & porch: Covered, Enclosed, Patio, Porch
- Exterior features: Concrete Driveway
- Has private pool: Yes
- Pool features: Heated, In Ground, Pool, Private, Salt Water
- Fencing: Fenced,Metal
- Waterfront features: None
Lot
- Size: 0.37 Acres
- Features: City Lot, Near Park, Subdivision
Details
- Additional structures: None
- Parcel number: 0225625000
- Special conditions: None
Construction
Type & style
- Home type: SingleFamily
- Property subtype: Single Family Residence
Materials
- Brick, Concrete
- Foundation: Slab
- Roof: Architectural,Shingle
Condition
- New construction: No
- Year built: 2025
Details
- Warranty included: Yes
Utilities & green energy
- Water: Public
- Utilities for property: Electricity Available, Fiber Optic Available, Natural Gas Available, Sewer Available, Water Available
Green energy
- Energy efficient items: Appliances
Community & HOA
Community
- Features: Near Schools, Park, Shopping, Trails/Paths
- Security: Security System, Fire Alarm, Smoke Detector(s)
- Subdivision: Park 5
HOA
- Has HOA: No
- Services included: See Agent
- HOA fee: $1,800 annually
Location
- Region: Cave Springs
Financial & listing details
- Price per square foot: $476/sqft
- Annual tax amount: $15,000
- Date on market: 11/13/2026
Estimated market value
Not available
Estimated sales range
Not available
Not available
Price history
| Date | Event | Price |
|---|---|---|
| 11/13/2026 | Listed for sale | $2,350,000$476/sqft |
Source:  ArkansasOne MLS #1367975 Report a problem | ||
Public tax history
Tax history is unavailable.
Monthly payment
Est. payment
Payment breakdown
Explore the cost of this home by adjusting the details. Changes won't be saved.Climate risks
Neighborhood: 72718
Nearby schools
Schools provided by the listing agent
- District: Bentonville
Source: ArkansasOne MLS. This data may not be complete. We recommend contacting the local school district to confirm school assignments for this home.


Similar homes
- $1,799,0005 bd4 ba4.9k sqft6503 W Bluestar Rd, Cave Springs, AR 72718New Construction
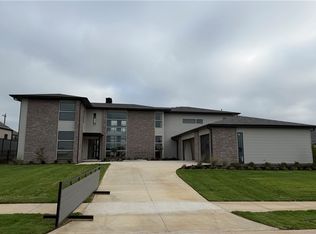 MLS ID #1337985, Jodi Waters, Jia Communities Realty LLC. ArkansasOne MLS
- $1,585,0005 bd5 ba4k sqft5804 65th Pl, Cave Springs, AR 72718New Construction
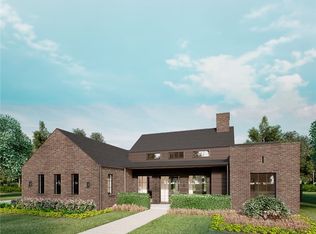 MLS ID #1361093, Jodi Waters, Jia Communities Realty LLC. ArkansasOne MLS
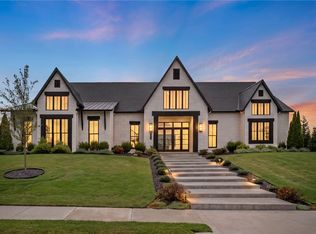
- $2,500,0004 bd4 ba4.4k sqft4903 Southgate Estates Cir, Rogers, AR 72758For Sale
 MLS ID #1366328, Ginger Harrell, Coldwell Banker Harris McHaney & Faucette-Rogers. ArkansasOne MLS
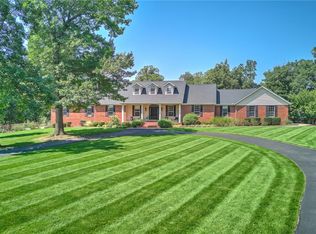
- $2,350,0005 bd5 ba4k sqft999 Sunbridge Ln, Rogers, AR 72758For Sale
 MLS ID #1361181, The Meza Harris & Aricka Finger Team, Coldwell Banker Harris McHaney & Faucette-Rogers. ArkansasOne MLS
