Welcome to this stunning 4,025 sq ft single-story home, where elegance and versatility combine to create the perfect living experience. Thoughtfully designed with four spacious bedrooms, three and a half bathrooms, and a 3-car garage, this home offers both comfort and style. Two additional flex spaces provide endless possibilities—whether you need a home office, media room, fitness area, or playroom, you have the space to make it your own.
Inside, you'll find soaring ceilings, an open-concept layout, and luxurious finishes that create a warm and inviting atmosphere throughout. The heart of the home features a chef’s kitchen that flows seamlessly into expansive living and dining areas, perfect for entertaining or relaxing with loved ones. Situated in a vibrant community, residents enjoy access to a beautifully landscaped 12-acre park with a scenic 2-mile trail—ideal for morning jogs, evening strolls, and weekend adventures. This home is a lifestyle designed for flexibility, beauty, and connection.
New construction
$1,585,000
5804 65th Pl, Cave Springs, AR 72718
5beds
4,025sqft
Single Family Residence
Built in 2026
0.36 Acres Lot
$1,572,700 Zestimate®
$394/sqft
$150/mo HOA
What's special
Luxurious finishesFour spacious bedroomsOpen-concept layoutSoaring ceilings
- 15 days
- 451
- 34
Likely to sell faster than
Zillow last checked:
Listing updated:
Listed by:
Jodi Waters jwaters@jiacommunities.com,
Jia Communities Realty LLC 479-957-5779,
Ophelia Chen 417-512-8782,
Jia Communities Realty LLC
Source: ArkansasOne MLS,MLS#: 1361093 Originating MLS: Northwest Arkansas Board of REALTORS MLS
Originating MLS: Northwest Arkansas Board of REALTORS MLSFacts & features
Interior
Bedrooms & bathrooms
- Bedrooms: 5
- Bathrooms: 5
- Full bathrooms: 4
- 1/2 bathrooms: 1
Heating
- Gas
Cooling
- Central Air
Appliances
- Included: Double Oven, Dishwasher, Disposal, Gas Range, Microwave, Refrigerator, Tankless Water Heater, ENERGY STAR Qualified Appliances, Plumbed For Ice Maker
- Laundry: Washer Hookup, Dryer Hookup
Features
- Built-in Features, Ceiling Fan(s), Cathedral Ceiling(s), Eat-in Kitchen, Pantry, Programmable Thermostat, Quartz Counters, Walk-In Closet(s), Wired for Sound, Window Treatments
- Flooring: Carpet, Tile, Wood
- Windows: Blinds
- Has basement: No
- Number of fireplaces: 1
- Fireplace features: Gas Log
Interior area
- Total structure area: 4,025
- Total interior livable area: 4,025 sqft
Video & virtual tour
Property
Parking
- Total spaces: 4
- Parking features: Attached, Garage, Garage Door Opener
- Has attached garage: Yes
- Covered spaces: 4
Features
- Levels: Two
- Stories: 2
- Patio & porch: Covered
- Exterior features: Concrete Driveway
- Fencing: Metal
- Waterfront features: None
Lot
- Size: 0.36 Acres
- Features: Central Business District, City Lot, Near Park, Subdivision
Details
- Additional structures: None
- Parcel number: 0225623000
Construction
Type & style
- Home type: SingleFamily
- Property subtype: Single Family Residence
Materials
- Brick, Concrete
- Foundation: Slab
- Roof: Architectural,Shingle
Condition
- To Be Built
- New construction: Yes
- Year built: 2026
Utilities & green energy
- Sewer: Public Sewer
- Water: Public
- Utilities for property: Electricity Available, Fiber Optic Available, Natural Gas Available, Sewer Available, Water Available
Green energy
- Energy efficient items: Appliances
Community & HOA
Community
- Features: Near Schools, Park, Shopping
- Security: Fire Alarm, Fire Sprinkler System, Smoke Detector(s)
- Subdivision: Park 5
HOA
- Services included: See Remarks
- HOA fee: $1,800 annually
Location
- Region: Cave Springs
Financial & listing details
- Price per square foot: $394/sqft
- Annual tax amount: $15,000
- Date on market: 9/3/2026
Estimated market value
$1,572,700
$1.49M - $1.65M
$5,568/mo
Price history
| Date | Event | Price |
|---|---|---|
| 9/3/2026 | Listed for sale | $1,585,000$394/sqft |
Source:  ArkansasOne MLS #1361093 Report a problem ArkansasOne MLS #1361093 Report a problem | ||
Public tax history
Tax history is unavailable.
Monthly payment
Est. payment
Payment breakdown
Explore the cost of this home by adjusting the details. Changes won't be saved.Climate risks
Neighborhood: 72718
Nearby schools
Schools provided by the listing agent
- District: Bentonville
Source: ArkansasOne MLS. This data may not be complete. We recommend contacting the local school district to confirm school assignments for this home.
Similar homes
- $1,599,9995 bd4 ba4.6k sqft11964 Long Acres Dr, Bentonville, AR 72713For Sale
 MLS ID #1347373, Brandi Mallard, Uptown Real Estate. ArkansasOne MLS
 - $1,495,0004 bd4 ba4k sqft10796 SW Grand Summit Ln, Bentonville, AR 72713For Sale
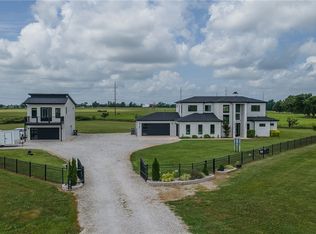 MLS ID #1356157, Duane Wright, Collier & Associates- Rogers Branch. ArkansasOne MLS
 - $1,500,0005 bd4 ba3.6k sqft517 Hook St, Bentonville, AR 72712For Sale
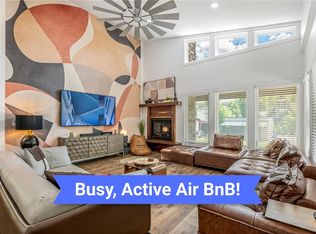 MLS ID #1353949, The Home Team, Coldwell Banker Harris McHaney & Faucette-Rogers. ArkansasOne MLS
 - $1,675,0004 bd6 ba5.6k sqft1 W Colonial Dr, Rogers, AR 72758For Sale
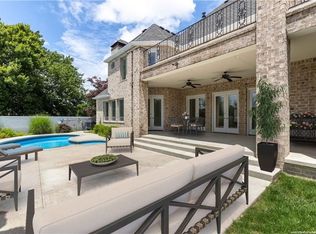 MLS ID #1339616, Scott Waymire, Berkshire Hathaway HomeServices Solutions Real Est. ArkansasOne MLS
