Welcome home to this sensational, newly renovated Contemporary view home, splendidly located within an inviting neighborhood and gently nestled in the spectacular foothills of La Canada-Flintridge. The light and bright vaulted entry leads to the quintessential open living floor plan with walls of glass that highlight stunning mountain views that everyone is looking for. Relax in front of the fireplace in the comfortable living and dining rooms, both perfect for chic entertaining. Cook to your heart's delight in the dreamy chef's kitchen with center island with farm sink, quartz counters, luminescent subway tiles and top-of-the-line Sub-Zero and Wolf appliances. All open to over 600 sq ft of covered patio space, complete with recessed lights and ceiling fans, for seamless indoor/outdoor living with sweeping mountain views. Escape to the glamorous primary suite with a full wall of closets that boast a Samsung AirDresser, and a luxurious bathroom, with dual vanities, extra large shower and sumptuous soaking tub. Also located on the main level, are a spacious private office (or 5th bedroom), beautifully appointed bathroom and a laundry room with an envious dog washing station. Upstairs, three large bedrooms share two bathrooms and an expansive game room with magnificent canyon views. Outside lies a large, private grassy yard, surrounded by lush landscape and mature trees. Direct entry 2-car garage. Coveted La Canada Schools. With no detail overlooked, this captivating home is a rare purchase opportunity destined to appeal to even the most discerning buyer. Offers shall be reviewed after Thursday, August 19 at 5 PM.
Pre-foreclosure
Street View
Est. $3,189,100
5805 Briartree Dr, La Canada Flintridge, CA 91011
5beds
3,207sqft
SingleFamily
Built in 1966
0.34 Acres Lot
$3,189,100 Zestimate®
$994/sqft
$-- HOA
What's special
Stunning mountain viewsSweeping mountain viewsGrassy yardCovered patioFireplace
- 358 days |
- 37 |
- 0 |
Facts & features
Interior
Bedrooms & bathrooms
- Bedrooms: 5
- Bathrooms: 4
- Full bathrooms: 2
- 3/4 bathrooms: 2
Heating
- Forced air, Gas
Cooling
- Central, Wall
Appliances
- Included: Dishwasher, Dryer, Freezer, Garbage disposal, Microwave, Range / Oven, Refrigerator, Washer
- Laundry: Inside, Room
Features
- High Ceilings (9 Feet+), Living Room Deck Attached, Turnkey
- Flooring: Tile, Hardwood
- Basement: None
- Has fireplace: Yes
- Common walls with other units/homes: Detached/No Common Walls
Interior area
- Total interior livable area: 3,207 sqft
Property
Parking
- Total spaces: 5
- Parking features: Garage - Attached
Features
- Levels: Two
- Exterior features: Stucco, Wood
- Has view: Yes
- View description: City, Mountain
Lot
- Size: 0.34 Acres
Details
- Parcel number: 5864036031
Construction
Type & style
- Home type: SingleFamily
- Architectural style: Contemporary
Materials
- Roof: Metal
Condition
- Updated/Remodeled
- Year built: 1966
Utilities & green energy
- Sewer: In Street
Community & HOA
Community
- Security: Owned
Location
- Region: La Canada Flintridge
Financial & listing details
- Price per square foot: $994/sqft
- Tax assessed value: $2,949,625
Foreclosure details
Estimated market value
$3,189,100
$2.93M - $3.48M
$7,659/mo
Price history
| Date | Event | Price |
|---|---|---|
| 10/1/2021 | Sold | $2,725,000+9.2%$850/sqft |
Source:  CLAW #21771312 Report a problem CLAW #21771312 Report a problem | ||
| 8/26/2021 | Pending sale | $2,495,000$778/sqft |
Source: CLAW #21771312 Report a problem | ||
| 8/21/2021 | Contingent | $2,495,000$778/sqft |
Source: CLAW #21771312 Report a problem | ||
| 8/18/2021 | Listed for sale | $2,495,000+55.9%$778/sqft |
Source: CLAW #21771312 Report a problem | ||
| 6/24/2020 | Sold | $1,600,000-1.7%$499/sqft |
Source:  Pasadena Foothills MLS #820001585 Report a problem Pasadena Foothills MLS #820001585 Report a problem | ||
| 5/22/2020 | Pending sale | $1,628,000$508/sqft |
Source: Berkshire Hathaway HomeServices California Properties #820001585 Report a problem | ||
| 5/5/2020 | Listed for sale | $1,628,000-4.2%$508/sqft |
Source: Berkshire Hathaway HomeServices California Properties #820001585 Report a problem | ||
| 12/17/2019 | Listing removed | $1,699,000$530/sqft |
Source: Deasy Penner Podley #819004666 Report a problem | ||
| 11/23/2019 | Pending sale | $1,699,000$530/sqft |
Source: Deasy Penner Podley #819004666 Report a problem | ||
| 10/29/2019 | Price change | $1,699,000-2.9%$530/sqft |
Source: Deasy Penner Podley #819004666 Report a problem | ||
| 10/7/2019 | Listed for sale | $1,750,000$546/sqft |
Source: Deasy Penner Podley #819004666 Report a problem | ||
Public tax history
| Year | Property taxes | Tax assessment |
|---|---|---|
| 2026 | -- | $2,949,625 +2% |
| 2025 | $32,516 +1.8% | $2,891,790 +2% |
| 2024 | $31,945 +2.3% | $2,835,089 +2% |
| 2023 | $31,235 +4% | $2,779,500 +2% |
| 2022 | $30,042 +62.5% | $2,725,000 +68.6% |
| 2021 | $18,488 +655.4% | $1,616,575 +806.2% |
| 2020 | $2,448 | $178,395 +2% |
| 2019 | $2,448 +6.9% | $174,898 +2% |
| 2018 | $2,290 | $171,470 +2% |
| 2017 | $2,290 +1.8% | $168,109 +2% |
| 2016 | $2,249 -1.4% | $164,814 +1.5% |
| 2015 | $2,280 -2.2% | $162,339 +2% |
| 2014 | $2,332 | $159,160 +2.5% |
| 2012 | -- | $155,336 +2% |
| 2011 | -- | $152,291 +0.8% |
| 2010 | -- | $151,154 -0.2% |
| 2009 | -- | $151,514 +2% |
| 2008 | -- | $148,544 +2% |
| 2007 | -- | $145,632 +2% |
| 2006 | -- | $142,777 |
| 2005 | -- | $142,777 +4% |
| 2004 | -- | $137,235 +1.9% |
| 2003 | -- | $134,721 +2% |
| 2002 | -- | $132,080 +4% |
| 2000 | -- | $126,953 |
Find assessor info on the county website
Monthly payment
Climate risks
Neighborhood: 91011
Nearby schools
GreatSchools rating
- 10/10Palm Crest Elementary SchoolGrades: K-6Distance: 1.3 mi
- 9/10La Canada High SchoolGrades: 7-12Distance: 2.1 mi
Schools provided by the listing agent
- District: La Canada
Source: The MLS. This data may not be complete. We recommend contacting the local school district to confirm school assignments for this home.
- $2,411,1004 bd3 ba2.6k sqft5779 Briartree Dr, La Canada Flintridge, CA 91011Off Market
- $2,421,6003 bd2 ba2.3k sqft5809 Briartree Dr, La Canada Flintridge, CA 91011Off Market
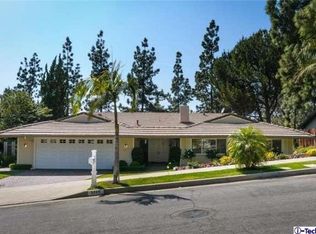
- $2,295,0504 bd3 ba2.7k sqft5815 Briartree Dr, La Canada Flintridge, CA 91011Sold

- $3,120,8003 bd3 ba2.4k sqft5775 Briartree Dr, La Canada Flintridge, CA 91011Off Market

- $2,381,3004 bd3 ba2.7k sqft5737 Evening Canyon Dr, La Canada Flintridge, CA 91011Off Market
- $3,341,5004 bd3 ba3.7k sqft5804 Briartree Dr, La Canada Flintridge, CA 91011Off Market
- $2,808,2004 bd3 ba3.2k sqft5729 Evening Canyon Dr, La Canada Flintridge, CA 91011Off Market
- $2,600,0004 bd3 ba2.5k sqft5745 Evening Canyon Dr, La Canada Flintridge, CA 91011Sold
Similar homes
- $2,780,0003 bd3 ba2.6k sqft3608 Hampstead Rd, La Canada Flintridge, CA 91011For Sale
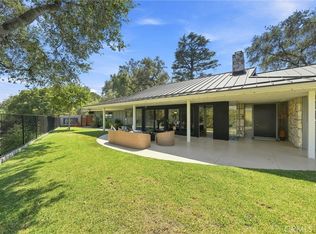 MLS ID #OC26161455, Janet Kim, Team Spirit Realty. CRMLS
 - $3,699,0005 bd5 ba3.6k sqft4619 Daleridge Rd, La Canada Flintridge, CA 91011For Sale
 MLS ID #GD26134367, Michelle Ko, Keller Williams Realty La Cana. CRMLS
 - $3,350,0005 bd4 ba3.5k sqft2850 Canterbury Rd, San Marino, CA 91108For Sale
 MLS ID #AR26139345, Peter Cheng, Treelane Realty Group Inc.. CRMLS
 - $2,975,0004 bd4 ba4k sqft8246 Woodshill Trl, Los Angeles, CA 90069For Sale
 MLS ID #SR26185129, Eric Delgado, Luxury Collective. CRMLS
 - $2,588,8883 bd3 ba3.4k sqft411 Woodcliffe Rd, Pasadena, CA 91105For SaleMLS ID #TR26120793, Fan Zhang, First Team Real Estate. CRMLS
- $3,495,9993 bd3 ba3.3k sqft4060 Harclare Ln, Encino, CA 91436For SaleMLS ID #SR26182734, Anthony Nguyen, JohnHart Real Estate. CRMLS
- $3,500,0004 bd3 ba3k sqft2964 Lombardy Rd, Pasadena, CA 91107For SaleMLS ID #AR26156280, Chee Seng Chiew, Wetrust Realty. CRMLS
- $3,489,0005 bd4 ba3.9k sqft275 Arbolada Dr, Arcadia, CA 91006For SaleMLS ID #AR26160671, Lin Chen, IRN Realty. CRMLS
- $1,949,0004 bd3 ba2.1k sqft3941 Karen Lynn Dr, Glendale, CA 91206For SaleMLS ID #GD26158357, Carmen Arom, Glendale Commercial Inc.. CRMLS
- $2,549,0004 bd3 ba2.5k sqft1864 Arvin Dr, Glendale, CA 91208For SaleMLS ID #GD26177166, Levon Leo Dzhabrayan, WealthBridge Real Estate. CRMLS
- $3,195,0005 bd5 ba3.7k sqft15468 La Maida St, Sherman Oaks, CA 91403For SaleMLS ID #SB26146264, Tim Lesser, Keller Williams Luxury. CRMLS
- $2,995,0002 bd2 ba1.8k sqft9336 Lloydcrest Dr, Beverly Hills, CA 90210For SaleMLS ID #26893459, Christopher Shahinian DRE # 01971377, Serhant California, Inc. CLAW
- $3,450,0004 bd3 ba2.8k sqft589 W Grandview Ave, Sierra Madre, CA 91024For SaleMLS ID #AR26007575, Ash Rizk, Coldwell Banker Realty. CRMLS
- $2,295,0005 bd4 ba2.9k sqft537 Jamestown Rd, Burbank, CA 91504For SaleMLS ID #CV26172775, Patrick Wood, HELP-U-SELL PRESTIGE PROP'S. CRMLS
- $2,749,0004 bd3 ba2.9k sqft2950 Dona Emilia Dr, Studio City, CA 91604For SaleMLS ID #CV26110478, Irvin Nierras, HomeSmart, Evergreen Realty. CRMLS
- $2,996,0005 bd6 ba4.5k sqft4930 Biloxi Ave, North Hollywood, CA 91601For SaleMLS ID #SR26161024, Lilith Berko, JohnHart Real Estate. CRMLS
- $2,349,0004 bd3 ba2.8k sqft1040 Hillcroft Rd, Glendale, CA 91207For SaleMLS ID #GD26177244, Artin Sarkissian, The Art In Real Estate. CRMLS
- $2,695,0005 bd6 ba3.7k sqft8400 White Oak Ave, Northridge, CA 91325For SaleMLS ID #SR26141244, Adi Livyatan, Rodeo Realty. CRMLS
- $2,995,0005 bd4 ba2.6k sqft1170 S Lucerne Blvd, Los Angeles, CA 90019For SaleMLS ID #26859371, Lior Totaiv DRE # 02166911, Christie's International Real Estate SoCal. CLAW
- $2,800,0005 bd5 ba2.7k sqft4323 Laurelgrove Ave, Studio City, CA 91604For SaleMLS ID #SR26174250, Terry Burstein, Keller Williams Realty-Studio City. CRMLS
