Sit on your front porch and watch the Strawberries grow by this custom home. Extra-large Porte cochere/carport. This home offers beautiful flooring, custom cabinets, stone countertops and large pantry. Wonderful wood burning fireplace. Large laundry room with plenty of cabinets and counterspace. Primary Bedroom offers huge walk in closet and primary bath offers shower and free-standing tub with dual sinks and tower for plenty of storage. Outside you have a front and side porch, beautiful jasmine lines the fenceline. While in back you have your private pool area with the back yard is privacy fenced. Then of course you have your dethatched garage, that is loaded with electric, including 220 if you have power tools. Location provides easy access to major road and interstate systems. Agent Susan Anderson is Owner
For sale
$649,900
5805 GLEN HARWELL ROAD, PLANT CITY, FL 33566
3beds
1,700sqft
Single Family Residence
Built in 2019
1.04 Acres Lot
$634,000 Zestimate®
$382/sqft
$-- HOA
What's special
Large pantryPrivate pool areaFront porchFront and side porchWood burning fireplaceCustom cabinetsStone countertops
- 13 days
- 427
- 56
Likely to sell faster than
Zillow last checked:
Listing updated:
Listed by:
Jennifer Boleyn 813-817-2454,
KELLER WILLIAMS SUBURBAN TAMPA 813-684-9500,
Susan Anderson, PA 813-684-9500,
KELLER WILLIAMS SUBURBAN TAMPA
Source: Stellar MLS,MLS#: TB8565457 Originating MLS: Suncoast Tampa
Facts & features
Interior
Bedrooms & bathrooms
- Bedrooms: 3
- Bathrooms: 2
- Full bathrooms: 2
Primary bedroom
- Features: Walk-In Closet(s)
- Level: First
- Area: 195 Square Feet
- Dimensions: 15x13
Dining room
- Features: No Closet
- Level: First
- Area: 130 Square Feet
- Dimensions: 13x10
Family room
- Features: No Closet
- Level: First
- Area: 270 Square Feet
- Dimensions: 18x15
Kitchen
- Features: Walk-In Closet(s)
- Level: First
- Area: 120 Square Feet
- Dimensions: 12x10
Heating
- Central, Electric
Cooling
- Central Air
Appliances
- Included: Dishwasher, Disposal, Electric Water Heater, Kitchen Reverse Osmosis System, Microwave, Range, Refrigerator, Tankless Water Heater, Water Softener
- Laundry: Electric Dryer Hookup, Laundry Room
Features
- Cathedral Ceiling(s), Ceiling Fan(s), Crown Molding, Kitchen/Family Room Combo, Living Room/Dining Room Combo, Stone Counters
- Flooring: Engineered Hardwood
- Has fireplace: Yes
- Fireplace features: Living Room, Stone, Wood Burning
Interior area
- Total structure area: 2,300
- Total interior livable area: 1,700 sqft
Video & virtual tour
Property
Parking
- Total spaces: 4
- Parking features: Garage Door Opener, Oversized
- Garage spaces: 2
- Carport spaces: 2
- Covered spaces: 4
- Details: Garage Dimensions: 20x30
Features
- Levels: One
- Stories: 1
- Patio & porch: Covered, Front Porch, Rear Porch, Screened
- Exterior features: Lighting, Sidewalk
- Has private pool: Yes
- Pool features: In Ground, Gunite, Heated, Lighting, Pool Alarm
- Fencing: Fenced,Vinyl
- Has view: Yes
- View description: Trees/Woods
Lot
- Size: 1.04 Acres
- Features: Cleared, In County
- Residential vegetation: Oak Trees, Trees/Landscaped
Details
- Additional structures: Other
- Parcel number: U272821ZZZ00000374180.1
- Zoning: RSC-4
- Special conditions: None
Construction
Type & style
- Home type: SingleFamily
- Architectural style: Craftsman
- Property subtype: Single Family Residence
Materials
- Block, Stone, Stucco
- Foundation: Block
- Roof: Shingle
Condition
- New construction: No
- Year built: 2019
Utilities & green energy
- Sewer: Septic Tank
- Water: Private, Well
- Utilities for property: Cable Available, Private
Community & HOA
Community
- Pet fee: $0 monthly
- Subdivision: UNPLATTED
HOA
- Has HOA: No
Location
- Region: Plant City
Financial & listing details
- Price per square foot: $382/sqft
- Tax assessed value: $347,354
- Annual tax amount: $4,290
- Date on market: 11/7/2026
- Cumulative days on market: 14 days
- Listing terms: Cash,Conventional,FHA,VA Loan
- Ownership: Fee Simple
- Total actual rent: 0
- Road surface type: Asphalt
Estimated market value
$634,000
$602,000 - $666,000
$2,709/mo
Price history
| Date | Event | Price |
|---|---|---|
| 11/7/2026 | Listed for sale | $649,900$382/sqft |
Source:  Stellar MLS #TB8565457 Report a problem | ||
Public tax history
| Year | Property taxes | Tax assessment |
|---|---|---|
| 2025 | $4,290 +8.7% | $244,138 +2.9% |
| 2024 | $3,945 +6.3% | $237,258 +5.2% |
| 2023 | $3,712 +5.2% | $225,561 +3% |
| 2022 | $3,530 +1.2% | $218,991 +3% |
| 2021 | $3,487 -4.2% | $212,613 +1.4% |
| 2020 | $3,641 +597.1% | $209,678 +631.4% |
| 2019 | $522 | $28,667 |
Find assessor info on the county website
Monthly payment
Est. payment
Payment breakdown
Explore the cost of this home by adjusting the details. Changes won't be saved.Climate risks
Neighborhood: 33566
Nearby schools
Schools provided by the listing agent
- High: Strawberry Crest High School
Source: Stellar MLS. This data may not be complete. We recommend contacting the local school district to confirm school assignments for this home.

Similar homes
- $650,0004 bd3 ba2.2k sqft6207 STORCK ACRES LANE, PLANT CITY, FL 33565For Sale
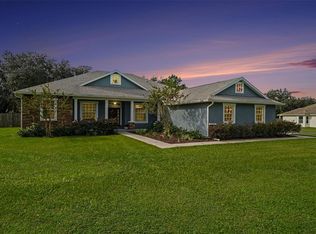
 MLS ID #TB8555098, Clifford Ellis, BHHS FLORIDA PROPERTIES GROUP. Stellar MLS
- $697,9003 bd3 ba2.3k sqft2506 HAWK GRIFFIN ROAD, PLANT CITY, FL 33565For Sale
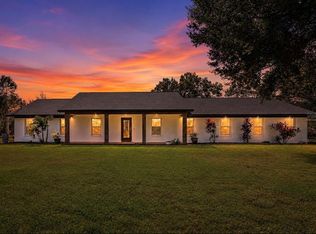 MLS ID #TB8446950, Sammy Haji, IMPACT REALTY TAMPA BAY. Stellar MLS
- $549,9005 bd3 ba2k sqft5106 THONOTOSASSA ROAD, PLANT CITY, FL 33565For Sale
 MLS ID #TB8540927, Crystal Sanchez, RHODES REALTY GROUP, LLC. Stellar MLS
- $725,0003 bd2 ba1.6k sqft118 E HUNTER ROAD, PLANT CITY, FL 33565For Sale
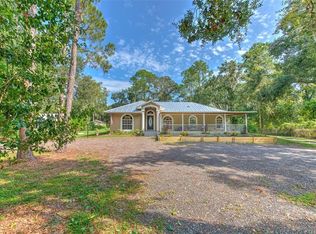 MLS ID #TB8561010, Jessica Hudson, FISH HAWK REALTY R.E.SALE CTR.. Stellar MLS
- $525,0003 bd2 ba1.8k sqft11505 WHISPER RIDGE COURT, RIVERVIEW, FL 33569For SaleMLS ID #TB8567566, Jennifer Velez, REDFIN CORPORATION. Stellar MLS
- $624,9004 bd2 ba2.2k sqft6206 FORESTWOOD DRIVE W, LAKELAND, FL 33811For SaleMLS ID #L4965735, Matthew Kish, 54 REALTY LLC. Stellar MLS
- $637,9994 bd2 ba2.4k sqft2709 FAIRWAY VIEW DRIVE, VALRICO, FL 33596For SaleMLS ID #TB8543797, Albert Medina, Jr, EXP REALTY LLC. Stellar MLS
- $488,8003 bd2 ba1.5k sqft5847 CAROLINE DRIVE, WESLEY CHAPEL, FL 33545For SaleMLS ID #TB8566829, Renee Tisa, CHARLES RUTENBERG REALTY INC. Stellar MLS
- $585,0003 bd2 ba2.1k sqft219 WILLOW BEND PARKWAY, LUTZ, FL 33549For SaleMLS ID #O6448666, Karen Albright, OPENDOOR BROKERAGE LLC. Stellar MLS
- $520,0003 bd2 ba1.9k sqft1433 EMERALD HILL WAY, VALRICO, FL 33594For SaleMLS ID #TB8470889, Tonya Woodham, COLDWELL BANKER REALTY. Stellar MLS
- $670,0003 bd2 ba2.4k sqft9703 HIDDEN COVE COURT, TAMPA, FL 33618For SaleMLS ID #TB8542921, Charlie Bodine, REAL ESTATE FIRM OF FLORIDA, LLC. Stellar MLS
- $364,9004 bd3 ba2k sqft2819 HOLLY BLUFF COURT, PLANT CITY, FL 33566For SaleMLS ID #TB8473908, Jacqueline Pacheco, CHARLES RUTENBERG REALTY INC. Stellar MLS
- $654,3004 bd3 ba2.4k sqft18133 BAHAMA BAY DRIVE, TAMPA, FL 33647For SaleMLS ID #TB8508062, Jessica Roman, EXP REALTY LLC. Stellar MLS
- $450,0005 bd3 ba2.1k sqft2108 SILOAM SPRINGS DRIVE, DOVER, FL 33527For SaleMLS ID #TB8559711, Jennifer Velez, REDFIN CORPORATION. Stellar MLS
- $549,9003 bd3 ba2.5k sqft3050 SHOAL CREEK VILLAGE DRIVE, LAKELAND, FL 33803For SaleMLS ID #L4964184, Lisa Matheny, ENGEL & VOELKERS LAKELAND. Stellar MLS
- $595,0005 bd3 ba2.4k sqft2132 RENSSELAER DRIVE, WESLEY CHAPEL, FL 33543For SaleMLS ID #TB8544233, Vioma Lorenzo, DALTON WADE INC. Stellar MLS
- $590,0004 bd2 ba2.4k sqft15601 STARLING WATER DRIVE, LITHIA, FL 33547For SaleMLS ID #TB8526119, Christopher Bilar, FLORIDA EXECUTIVE REALTY. Stellar MLS
- $639,9003 bd1 ba1.2k sqft311 N GOMEZ AVENUE, TAMPA, FL 33609For SaleMLS ID #TB8537423, Janice Katz, GULF SHORES REALTY ERA POWERED LLC. Stellar MLS
- $524,9004 bd2 ba2k sqft19244 EARLY VIOLET DRIVE, TAMPA, FL 33647For SaleMLS ID #TB8562212, Amani Warden, RE/MAX ACTION FIRST OF FLORIDA. Stellar MLS
- $524,9004 bd2 ba2.3k sqft3252 SUMMERLAND HILLS COURT, LAKELAND, FL 33812For SaleMLS ID #L4966267, Garrett Robinson, KELLER WILLIAMS REALTY SMART. Stellar MLS
