Experience contemporary luxury in this stunning smart home, seamlessly controlled through intuitive apps. From lighting and climate to security and entertainment, every detail has been designed for effortless living. The sleek gourmet kitchen features integrated stainless steel Jenn-air appliances, quartz countertops with a waterfall edge on the large island, a quartz backsplash, and custom cabinetry throughout the home, including in the spacious Butler's pantry. The open living area centers around a striking DaVinci fireplace and a Sonos built-in speaker system in the family room and patio. Every inch of this home was meticulously designed with quality, from custom lighting and glass railings to the floor vents. Retreat to the serene primary suite, which includes custom built-ins, dual closets, and a spa-inspired bath. Enjoy the fireplace on cold winter nights. The upper level has two more bedrooms, each sharing a Jack-and-Jill bathroom. The expansive enclosed patio is filled with natural light, and floor-to-ceiling glass doors open to panoramic views of the mountain range. This space also features a two-sided fireplace, indoor grill, wet bar, and pizza oven, leading to a private, professionally landscaped backyard. Additional features include a spacious three-car garage with an epoxy floor, two Tesla power walls, solar, and hot water heat. The amazing outdoor space boasts a cinderblock wall, mature landscaping, and a turf area in the large dog run. This home is a must-see!
Active
Price cut: $25K (9/5)
$1,050,000
5805 Sawyer Ridge Dr, Pueblo, CO 81008
4beds
4,678sqft
Single Family Residence
Built in 2020
0.58 Acres Lot
$-- Zestimate®
$224/sqft
$10/mo HOA
What's special
Striking davinci fireplaceSpa-inspired bathPrivate professionally landscaped backyardSerene primary suiteCustom lightingMature landscapingGlass railings
- 94 days
- 600
- 30
Zillow last checked:
Listing updated:
Listed by:
Jami Baker Orr Team 719-647-7252,
Keller Williams Performance Realty
Source: PAR,MLS#: 240717
Facts & features
Interior
Bedrooms & bathrooms
- Bedrooms: 4
- Bathrooms: 3
- Full bathrooms: 3
- 3/4 bathrooms: 2
- Main level bedrooms: 1
Primary bedroom
- Level: Upper
- Area: 301.14
- Dimensions: 17.6 x 17.11
Bedroom 2
- Level: Upper
- Area: 243.11
- Dimensions: 15.1 x 16.1
Bedroom 3
- Level: Upper
- Area: 163.35
- Dimensions: 13.5 x 12.1
Bedroom 4
- Level: Main
- Area: 172.14
- Dimensions: 11.4 x 15.1
Dining room
- Level: Main
- Area: 188.48
- Dimensions: 15.2 x 12.4
Kitchen
- Level: Main
- Area: 201.2
- Dimensions: 18.11 x 11.11
Living room
- Level: Main
- Area: 909.02
- Dimensions: 30.2 x 30.1
Features
- New Paint, Wet Bar, Ceiling Fan(s), Walk-In Closet(s), Sound System, Walk-in Shower, Hard Surface Counter Top
- Flooring: Tile
- Windows: Window Coverings
- Basement: None,Crawl Space
- Number of fireplaces: 3
Interior area
- Total structure area: 4,678
- Total interior livable area: 4,678 sqft
Video & virtual tour
Property
Parking
- Total spaces: 3
- Parking features: RV Access/Parking, 3 Car Garage Attached, Garage Door Opener
- Attached garage spaces: 3
Features
- Levels: Two
- Stories: 2
- Patio & porch: Porch-Covered-Front, Patio-Open-Rear, Patio-Enclosed-Rear
- Exterior features: Kennel, Outdoor Lighting-Front, Outdoor Lighting-Rear
- Has spa: Yes
- Spa features: Bath
- Fencing: Block Fence-Rear
- Has view: Yes
- View description: Mountain(s)
Lot
- Size: 0.58 Acres
- Features: Irregular Lot, Sprinkler System-Front, Sprinkler System-Rear, Lawn-Front, Lawn-Rear, Rock-Front, Rock-Rear, Trees-Front, Trees-Rear
Details
- Additional structures: Shed(s)
- Parcel number: 502004021
- Zoning: R-2
- Special conditions: Standard
Construction
Type & style
- Home type: SingleFamily
- Property subtype: Single Family Residence
Condition
- Year built: 2020
Utilities & green energy
Green energy
- Energy generation: Solar Owned
Community & HOA
Community
- Security: Smoke Detector/CO, Security System Owned
- Subdivision: Northridge/Eagleridge
HOA
- Has HOA: Yes
- HOA fee: $125 annually
Location
- Region: Pueblo
Financial & listing details
- Price per square foot: $224/sqft
- Tax assessed value: $70,000
- Annual tax amount: $4,435
- Date on market: 7/7/2026
- Road surface type: Paved
Estimated market value
Not available
Estimated sales range
Not available
Not available
Price history
| Date | Event | Price |
|---|---|---|
| 9/5/2026 | Listed for sale | $1,050,000-2.3%$224/sqft |
Source:  PAR #240717 Report a problem PAR #240717 Report a problem | ||
| 7/7/2026 | Contingent | $1,075,000$230/sqft |
Source: PAR #240717 Report a problem | ||
| 6/27/2026 | Pending sale | $1,075,000$230/sqft |
Source:  elevateMLS #5041825 Report a problem elevateMLS #5041825 Report a problem | ||
| 6/19/2026 | Listed for sale | $1,075,000-6.1%$230/sqft |
Source: PAR #240717 Report a problem | ||
| 6/16/2026 | Listing removed | $1,145,000$245/sqft |
Source: PAR #239174 Report a problem | ||
| 4/8/2026 | Listed for sale | $1,145,000-8.4%$245/sqft |
Source: PAR #239174 Report a problem | ||
| 3/24/2026 | Listing removed | $1,250,000$267/sqft |
Source: elevateMLS #4081938 Report a problem | ||
| 1/12/2026 | Price change | $1,250,000-2%$267/sqft |
Source: elevateMLS #4081938 Report a problem | ||
| 10/1/2025 | Price change | $1,274,900-1.9%$273/sqft |
Source: elevateMLS #4081938 Report a problem | ||
| 6/20/2025 | Listed for sale | $1,299,900-1.9%$278/sqft |
Source: PAR #232898 Report a problem | ||
| 6/12/2025 | Listing removed | $1,325,000$283/sqft |
Source: PAR #231462 Report a problem | ||
| 5/28/2025 | Price change | $1,325,000-3.6%$283/sqft |
Source: elevateMLS #4094023 Report a problem | ||
| 4/19/2025 | Listed for sale | $1,375,000-12.7%$294/sqft |
Source: elevateMLS #4094023 Report a problem | ||
| 10/14/2024 | Listing removed | $1,575,000$337/sqft |
Source: PAR #217158 Report a problem | ||
| 2/12/2024 | Price change | $1,575,000-7.4%$337/sqft |
Source: elevateMLS #6595753 Report a problem | ||
| 1/15/2024 | Price change | $1,700,000-5.6%$363/sqft |
Source: PAR #217158 Report a problem | ||
| 10/2/2023 | Listed for sale | $1,800,000$385/sqft |
Source: PAR #217158 Report a problem | ||
Public tax history
| Year | Property taxes | Tax assessment |
|---|---|---|
| 2024 | -- | $4,870 |
| 2023 | -- | $4,870 -15.3% |
| 2022 | $555 +65.3% | $5,750 -2.5% |
| 2021 | $336 +0.3% | $5,900 +65.7% |
| 2020 | $335 -0.5% | $3,561 |
| 2018 | $337 | $3,561 |
| 2017 | $337 +106.7% | $3,561 +3.2% |
| 2016 | $163 | $3,452 |
| 2015 | $163 -2.4% | $3,452 -3.3% |
| 2014 | $167 -57.6% | $3,570 |
| 2013 | $394 -49.2% | $3,570 -14.8% |
| 2012 | $774 | $4,190 |
| 2011 | $774 -0.8% | $4,190 -48.9% |
| 2010 | $781 -17.9% | $8,194 +0% |
| 2009 | $951 -1.6% | $8,190 -17.9% |
| 2008 | $966 +931.3% | $9,970 |
| 2007 | $94 | $9,970 +8963.6% |
| 2006 | -- | $110 |
Find assessor info on the county website
Monthly payment
Est. payment
Payment breakdown
Explore the cost of this home by adjusting the details. Changes won't be saved.Climate risks
Neighborhood: Ridge
Nearby schools
Similar homes
- $1,065,0005 bd4 ba5.1k sqft1817 Chianti Ct, Pueblo, CO 81001For Sale
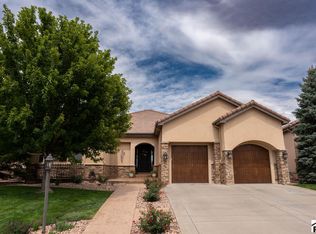 MLS ID #242081, Elizabeth Gallegos, RE/MAX Associates. PAR
 - $950,0004 bd3 ba4.6k sqft1024 S Greenbrier Dr, Pueblo West, CO 81007For Sale
 MLS ID #242474, Jami Baker Orr Team, Keller Williams Performance Realty. PAR
 - $1,195,0005 bd4 ba4.3k sqft1419 N Will Rogers Dr, Pueblo West, CO 81007For Sale By Owner
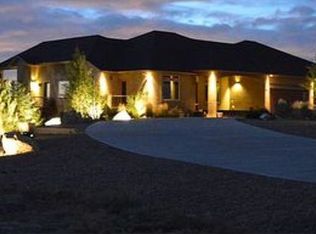
- $800,0004 bd4 ba5k sqft3903 Augusta Ln, Pueblo, CO 81001For Sale
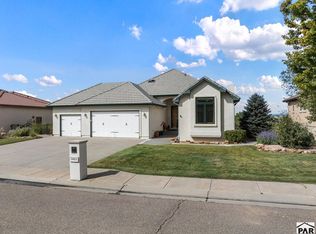 MLS ID #242416, Kirk Kochenberger, Koch Realty. PAR
 - $535,0005 bd3 ba3.4k sqft555 N Verbena Dr, Pueblo West, CO 81007For Sale
 MLS ID #6834501, Jill McFeron CRS , Keller Williams Partners. elevateMLS
