Under Construction. Welcome to this stunning 2,117 sq ft Adams Homes model, thoughtfully designed with comfort, style, and functionality in mind. This spacious home features ceramic tile flooring throughout, providing a seamless, low-maintenance living space. The open-concept floor plan is perfect for entertaining and everyday living, with a beautifully appointed kitchen showcasing stainless steel appliances, elegant quartz countertops, and abundant cabinet space. The quartz finishes continue into all bathrooms for a cohesive, upscale look. Step outside to the covered lanai, the perfect place to relax or entertain year-round. Completing the home is a spacious 3-car garage, offering plenty of room for vehicles, storage, or hobbies. Built with the quality craftsmanship Adams Homes is known for, this move-in ready home offers exceptional value in one of North Port's fastest-growing communities.
New construction
$415,600
5806 GARAFOLA AVENUE, NORTH PORT, FL 34291
3beds
2,117sqft
Single Family Residence
Built in 2026
10,000 Square Feet Lot
$410,400 Zestimate®
$196/sqft
$-- HOA
What's special
Covered lanaiElegant quartz countertopsOpen-concept floor planCeramic tile flooring throughoutBeautifully appointed kitchenStainless steel appliancesAbundant cabinet space
- 32 days |
- 39 |
- 2 |
Zillow last checked:
Listing updated:
Listed by:
Lisa Povsic 941-769-1925,
ADAMS HOME REALTY INC 941-480-9800,
Barbara Bueche 301-512-0070,
ADAMS HOME REALTY INC
Source: Stellar MLS,MLS#: A4700076 Originating MLS: Sarasota - Manatee
Originating MLS: Sarasota - Manatee
Facts & features
Interior
Bedrooms & bathrooms
- Bedrooms: 3
- Bathrooms: 3
- Full bathrooms: 3
Rooms
- Room types: Den/Library/Office, Dining Room, Great Room
Primary bedroom
- Features: Walk-In Closet(s)
- Level: First
- Area: 221 Square Feet
- Dimensions: 13x17
Bedroom 2
- Features: Built-in Closet
- Level: First
- Area: 132 Square Feet
- Dimensions: 11x12
Bedroom 3
- Features: Built-in Closet
- Level: First
- Area: 110 Square Feet
- Dimensions: 11x10
Den
- Level: First
- Area: 132 Square Feet
- Dimensions: 11x12
Great room
- Level: First
- Area: 368 Square Feet
- Dimensions: 16x23
Kitchen
- Level: First
Heating
- Central
Cooling
- Central Air
Appliances
- Included: Dishwasher, Electric Water Heater, Microwave, Range, Water Filtration System
- Laundry: Inside, Laundry Room
Features
- Cathedral Ceiling(s), Open Floorplan, Primary Bedroom Main Floor, Split Bedroom, Thermostat
- Flooring: Ceramic Tile
- Doors: French Doors
- Windows: Hurricane Shutters, Hurricane Shutters/Windows
- Has fireplace: No
Interior area
- Total structure area: 2,497
- Total interior livable area: 2,117 sqft
Property
Parking
- Total spaces: 3
- Parking features: Covered, Driveway, Garage Door Opener, Ground Level
- Attached garage spaces: 3
- Has uncovered spaces: Yes
Features
- Levels: One
- Stories: 1
- Patio & porch: Covered
Lot
- Size: 10,000 Square Feet
- Features: Cleared
Details
- Parcel number: 0944150619
- Zoning: RSF2
- Special conditions: None
Construction
Type & style
- Home type: SingleFamily
- Architectural style: Florida,Ranch
- Property subtype: Single Family Residence
Materials
- Stucco
- Foundation: Block, Slab
- Roof: Shingle
Condition
- Under Construction
- New construction: Yes
- Year built: 2026
Details
- Builder model: 2117
- Builder name: Adams Homes
Utilities & green energy
- Sewer: Septic Tank
- Water: Well
- Utilities for property: BB/HS Internet Available, Cable Available, Electricity Available, Phone Available, Water Available
Community & HOA
Community
- Security: Fire Alarm, Smoke Detector(s)
- Pet fee: $0 monthly
- Subdivision: PORT CHARLOTTE SUB 30
HOA
- Has HOA: No
Location
- Region: North Port
Financial & listing details
- Price per square foot: $196/sqft
- Annual tax amount: $728
- Date on market: 7/15/2026
- Cumulative days on market: 7 days
- Listing terms: Cash,Conventional,FHA,VA Loan
- Ownership: Fee Simple
- Total actual rent: 0
- Electric utility on property: Yes
- Road surface type: Asphalt
Estimated market value
$410,400
$390,000 - $431,000
$2,813/mo
Price history
| Date | Event | Price |
|---|---|---|
| 7/15/2026 | Listed for sale | $415,600$196/sqft |
Source:  Stellar MLS #A4700076 Report a problem Stellar MLS #A4700076 Report a problem | ||
Public tax history
Tax history is unavailable.
Monthly payment
Est. payment
Payment breakdown
Explore the cost of this home by adjusting the details. Changes won't be saved.Climate risks
Neighborhood: 34291
Nearby schools
GreatSchools rating
- 6/10Lamarque Elementary SchoolGrades: PK-5Distance: 2.1 mi
- 8/10Heron Creek Middle SchoolGrades: 6-8Distance: 2.7 mi
- 3/10North Port High SchoolGrades: PK,9-12Distance: 2.5 mi
- $275,5003 bd2 ba1.3k sqft5749 Garafola Ave, North Port, FL 34291Off Market
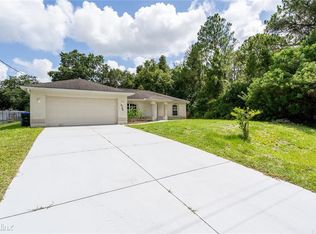
- $4,300-- bd-- ba-- sqftGarafola Ave, North port, FL 34291Off Market
- $334,9003 bd2 ba1.8k sqft5778 Garafola Ave, North Port, FL 34291Off Market
- $13,900-- bd-- ba-- sqftGarafola Ave, North port, FL 34291Off Market
- $13,900-- bd-- ba-- sqftGarafola Ave, North port, FL 34291Off Market
- $270,5003 bd2 ba1.3k sqft5721 Garafola Ave, North Port, FL 34291Off Market
- $19,00010,000 sqftGarafola Avenue Lot #20, North Pt, FL 34291Sold
- $13,900-- bd-- ba-- sqftGarafola Ave, North port, FL 34291Off Market
A local agent can set up tours, give advice and negotiate with sellers.
Similar homes
- $--4 bd3 ba2.4k sqft5981 Galambos St, North Port, FL 34291Auction
 ServiceLink Auction
 - $435,0003 bd2 ba1.3k sqft5175 HORNBUCKLE BOULEVARD, NORTH PORT, FL 34291For Sale
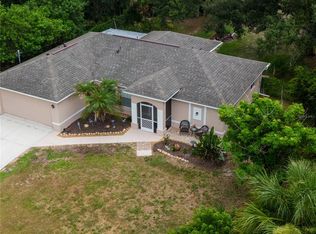
 MLS ID #A4699272, Barbara Hammons, PREFERRED SHORE LLC. Stellar MLS
 - $505,0003 bd2 ba1.9k sqft5160 HORNBUCKLE BOULEVARD, NORTH PORT, FL 34291For Sale
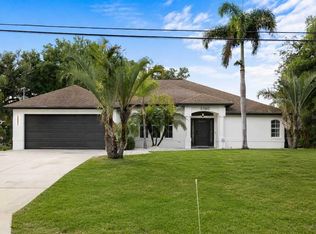 MLS ID #A4701286, Sasha Volosevych, CALL IT CLOSED INTL REALTY. Stellar MLS
 - $399,3003 bd2 ba2.1k sqft5916 HORNBUCKLE BLVD., NORTH PORT, FL 34291New Construction
 MLS ID #A4701057, Camden Rodman, ADAMS HOME REALTY INC. Stellar MLS
 - $416,0003 bd2 ba1.3k sqft5138 ADINA CIRCLE, NORTH PORT, FL 34291For SaleMLS ID #TB8463111, Samuel Sheen, SHEEN REAL ESTATE PROFESSIONALS, LLC. Stellar MLS
- $369,0003 bd2 ba1.8k sqft6755 TROPICAIRE BOULEVARD, NORTH PORT, FL 34291For SaleMLS ID #N6144642, Sally Abdella LLC, COLDWELL BANKER REALTY. Stellar MLS
- $399,9993 bd2 ba1.8k sqft5462 GAGNON TERRACE, NORTH PORT, FL 34291New ConstructionMLS ID #D6132040, Dennis Johnson, COLDWELL BANKER REALTY. Stellar MLS
- $379,9993 bd3 ba2.5k sqft6603 LAPIDUS ROAD, NORTH PORT, FL 34291For SaleMLS ID #A4683533, Jose Zamora, REMAX LANDMARK. Stellar MLS
- $399,0003 bd2 ba1.9k sqft7270 PARAGON ROAD, NORTH PORT, FL 34291For SaleMLS ID #C7523019, Brian Helgemo, COMPASS FLORIDA. Stellar MLS
- $391,7003 bd2 ba2.3k sqft6330 LAPIDUS RD., NORTH PORT, FL 34291New ConstructionMLS ID #A4694888, Camden Rodman, ADAMS HOME REALTY INC. Stellar MLS
- $422,0004 bd2 ba2.5k sqft8151 BRISTOL AVE., NORTH PORT, FL 34291New ConstructionMLS ID #A4697014, Camden Rodman, ADAMS HOME REALTY INC. Stellar MLS
- $421,3004 bd3 ba3k sqft5929 HORNBUCKLE BOULEVARD, NORTH PORT, FL 34291New ConstructionMLS ID #A4691477, Lisa Povsic, ADAMS HOME REALTY INC. Stellar MLS
- $325,0003 bd2 ba1.6k sqft5465 GAITOR TERRACE, NORTH PORT, FL 34291For SaleMLS ID #TB8498082, Charla Davis, KELLER WILLIAMS SUBURBAN TAMPA. Stellar MLS
- $335,4443 bd2 ba1.7k sqft5573 GAGNON TERRACE, NORTH PORT, FL 34291For SaleMLS ID #A4676181, Elvida Masson, REALTY ONE GROUP MVP. Stellar MLS
- $386,4003 bd2 ba2.3k sqft5301 ABDELLA LN., NORTH PORT, FL 34291New ConstructionMLS ID #A4689965, Camden Rodman, ADAMS HOME REALTY INC. Stellar MLS
- $418,7004 bd3 ba2.2k sqft5731 ZINKLE STREET, NORTH PORT, FL 34291New ConstructionMLS ID #A4695184, Lisa Povsic, ADAMS HOME REALTY INC. Stellar MLS
- $424,9004 bd2 ba2.1k sqft5436 JESSAMINE AVENUE, NORTH PORT, FL 34291For SaleMLS ID #C7510797, Chad McKinney, RE/MAX PALM REALTY. Stellar MLS
- $429,9004 bd3 ba3k sqft6296 HORNBUCKLE BOULEVARD, NORTH PORT, FL 34291New ConstructionMLS ID #A4699861, Teri Barbee, ADAMS HOME REALTY INC. Stellar MLS
- $388,0003 bd2 ba2.4k sqft7511 Blutter Rd, North Pt, FL 34291For SaleHubzu
- $412,9004 bd3 ba1.9k sqft8014 LATOUR AVENUE, NORTH PORT, FL 34291New ConstructionStellar MLS
