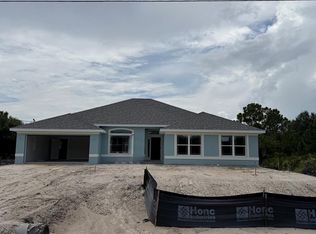
Under Construction. Under Construction! Situated on an oversized lot, this beautifully designed 4-bedroom, 3-bathroom home offers both comfort and functionality. The home features ceramic plank tile in the main living areas and carpet in all bedrooms. Enjoy 10-foot vaulted ceilings, a spacious family room that opens to a patio for entertaining, and an open-concept formal living and dining area. The large kitchen is equipped with Frigidaire appliances, including a range, dishwasher, and microwave, and features a huge, walk-in pantry, center island and separate breakfast nook. The primary suite boasts a luxurious en-suite bathroom with a walk-in shower with glass doors, a garden tub, double vanities, and oversized walk-in closets. Additional features include tilt-in double-pane windows and an in-wall pest control system. For added peace of mind, the builder provides a 1-year workmanship warranty, a 2-year systems warranty, and a 10-year structural warranty. Only $1000 down to secure this home today! Builder pays most closing costs with the use of a preferred lender.
New construction
$429,900
6296 HORNBUCKLE BOULEVARD, NORTH PORT, FL 34291
4beds
3,000sqft
Single Family Residence
Built in 2026
0.28 Acres Lot
$427,000 Zestimate®
$143/sqft
$-- HOA
What's special
Center islandIn-wall pest control systemCarpet in all bedroomsTilt-in double-pane windowsOversized lotGarden tubSeparate breakfast nook
- 35 days |
- 168 |
- 13 |
Zillow last checked:
Listing updated:
Listed by:
Teri Barbee 845-699-1516,
ADAMS HOME REALTY INC 941-480-9800,
Barbara Bueche 301-512-0070,
ADAMS HOME REALTY INC
Source: Stellar MLS,MLS#: A4699861 Originating MLS: Sarasota - Manatee
Originating MLS: Sarasota - Manatee
Facts & features
Interior
Bedrooms & bathrooms
- Bedrooms: 4
- Bathrooms: 3
- Full bathrooms: 3
Rooms
- Room types: Family Room, Dining Room, Living Room, Utility Room
Primary bedroom
- Features: En Suite Bathroom, Walk-In Closet(s)
- Level: First
- Area: 369.6 Square Feet
- Dimensions: 21x17.6
Bedroom 2
- Features: Walk-In Closet(s)
- Level: First
Bedroom 3
- Features: Built-in Closet
- Level: First
Bathroom 1
- Features: En Suite Bathroom, Garden Bath, Stone Counters, Tub with Separate Shower Stall
- Level: First
Bathroom 2
- Level: First
Bathroom 4
- Features: Built-in Closet
- Level: First
Dining room
- Level: First
Kitchen
- Features: Walk-In Closet(s)
- Level: First
Laundry
- Level: First
Living room
- Level: First
Heating
- Central, Electric
Cooling
- Central Air
Appliances
- Included: Dishwasher, Electric Water Heater, Microwave, Range
- Laundry: Electric Dryer Hookup, Inside, Laundry Room, Washer Hookup
Features
- Eating Space In Kitchen, High Ceilings, In Wall Pest System, Open Floorplan, Pest Guard System, Primary Bedroom Main Floor, Solid Wood Cabinets, Stone Counters, Thermostat, Vaulted Ceiling(s), Walk-In Closet(s)
- Flooring: Carpet, Ceramic Tile
- Windows: Hurricane Shutters, Hurricane Shutters/Windows
- Has fireplace: No
Interior area
- Total structure area: 3,400
- Total interior livable area: 3,000 sqft
Property
Parking
- Total spaces: 2
- Parking features: Garage
- Garage spaces: 2
- Details: Garage Dimensions: 19x27
Features
- Levels: One
- Stories: 1
- Patio & porch: Patio
Lot
- Size: 0.28 Acres
- Features: Cleared, Corner Lot, City Lot, Landscaped, Level, Oversized Lot, Above Flood Plain
Details
- Parcel number: 0952123916
- Zoning: RSF2
- Special conditions: None
Construction
Type & style
- Home type: SingleFamily
- Property subtype: Single Family Residence
Materials
- Block, Stucco
- Foundation: Slab
- Roof: Shingle
Condition
- Under Construction
- New construction: Yes
- Year built: 2026
Details
- Builder model: 3000 A
- Builder name: Adams Homes of Northwest FL, Inc
- Warranty included: Yes
Utilities & green energy
- Sewer: Septic Tank
- Water: Private, Well
- Utilities for property: Cable Available, Electricity Available, Water Connected
Community & HOA
Community
- Pet fee: $0 monthly
- Subdivision: NORTH PORT
HOA
- Has HOA: No
Location
- Region: North Port
Financial & listing details
- Price per square foot: $143/sqft
- Annual tax amount: $700
- Date on market: 7/17/2026
- Cumulative days on market: 12 days
- Listing terms: Cash,Conventional,FHA,VA Loan
- Ownership: Fee Simple
- Total actual rent: 0
- Electric utility on property: Yes
- Road surface type: Paved, Asphalt
Estimated market value
$427,000
$406,000 - $448,000
$3,645/mo
Price history
| Date | Event | Price |
|---|---|---|
| 7/18/2026 | Listed for sale | $429,900$143/sqft |
Source:  Stellar MLS #A4699861 Report a problem Stellar MLS #A4699861 Report a problem | ||
Public tax history
Tax history is unavailable.
Monthly payment
Est. payment
Payment breakdown
Explore the cost of this home by adjusting the details. Changes won't be saved.Climate risks
Neighborhood: 34291
Nearby schools
GreatSchools rating
- 6/10Lamarque Elementary SchoolGrades: PK-5Distance: 2.3 mi
- 8/10Heron Creek Middle SchoolGrades: 6-8Distance: 1.7 mi
- 3/10North Port High SchoolGrades: PK,9-12Distance: 1.5 mi
Schools provided by the listing agent
- Elementary: Lamarque Elementary
- Middle: Heron Creek Middle
- High: North Port High
Source: Stellar MLS. This data may not be complete. We recommend contacting the local school district to confirm school assignments for this home.
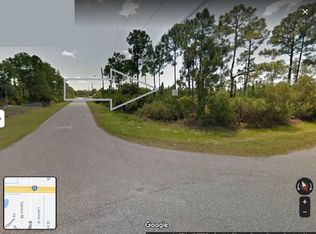
- $14,00010,454 sqft0 Lapidus Rd, North Pt, FL 34291Sold
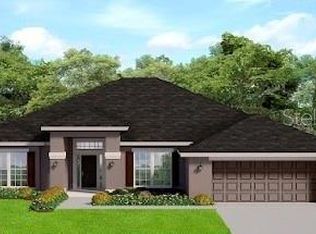
- $391,7003 bd2 ba2.3k sqft6330 Lapidus Rd, North Port, FL 34291New Construction
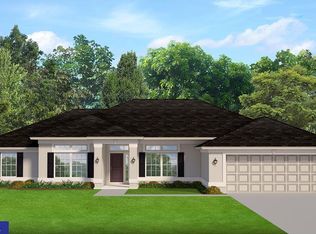
- $378,9004 bd2 ba2.2k sqft6276 Hornbuckle Blvd, North Port, FL 34291New Construction
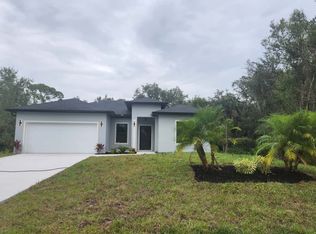
- $193,5003 bd2 ba1.5k sqft6333 Hornbuckle Blvd, North Port, FL 34291Off Market
- $13,600-- bd-- ba-- sqftLapidus Rd, North port, FL 34291Off Market
- $13,500-- bd-- ba-- sqftBathfeld Rd, North port, FL 34291Off Market
- $18,00010,018 sqftBathfeld Rd, North port, FL 34291Sold
- $12,300-- bd-- ba-- sqftLapidus Rd, North port, FL 34291Off Market
A local agent can set up tours, give advice and negotiate with sellers.
Similar homes
- $421,3004 bd3 ba3k sqft5929 HORNBUCKLE BOULEVARD, NORTH PORT, FL 34291New Construction
 MLS ID #A4691477, Lisa Povsic, ADAMS HOME REALTY INC. Stellar MLS
 - $--4 bd3 ba2.4k sqft5981 Galambos St, North Port, FL 34291Auction
 ServiceLink Auction
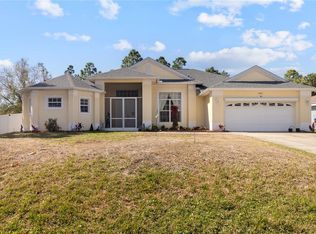
 - $379,9993 bd3 ba2.5k sqft6603 LAPIDUS ROAD, NORTH PORT, FL 34291For Sale
 MLS ID #A4683533, Jose Zamora, REMAX LANDMARK. Stellar MLS
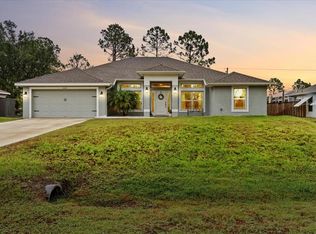
 - $424,9004 bd2 ba2.1k sqft5436 JESSAMINE AVENUE, NORTH PORT, FL 34291For Sale
 MLS ID #C7510797, Chad McKinney, RE/MAX PALM REALTY. Stellar MLS
 - $399,3003 bd2 ba2.1k sqft5916 HORNBUCKLE BLVD., NORTH PORT, FL 34291New ConstructionMLS ID #A4701057, Camden Rodman, ADAMS HOME REALTY INC. Stellar MLS
- $396,3004 bd3 ba2.2k sqft5800 SHAFFER AVENUE, NORTH PORT, FL 34291New ConstructionMLS ID #A4690152, Lisa Povsic, ADAMS HOME REALTY INC. Stellar MLS
- $378,9004 bd2 ba2.2k sqft6276 HORNBUCKLE BOULEVARD, NORTH PORT, FL 34291New ConstructionMLS ID #A4688070, Teri Barbee, ADAMS HOME REALTY INC. Stellar MLS
- $391,7003 bd2 ba2.3k sqft6330 LAPIDUS RD., NORTH PORT, FL 34291New ConstructionMLS ID #A4694888, Camden Rodman, ADAMS HOME REALTY INC. Stellar MLS
- $422,0004 bd2 ba2.5k sqft8151 BRISTOL AVE., NORTH PORT, FL 34291New ConstructionMLS ID #A4697014, Camden Rodman, ADAMS HOME REALTY INC. Stellar MLS
- $429,0003 bd2 ba1.8k sqft7888 EVINRUDE AVENUE, NORTH PORT, FL 34291For SaleMLS ID #D6145689, Chuck Allford, RE/MAX ALLIANCE GROUP. Stellar MLS
- $425,0003 bd2 ba1.9k sqft7270 PARAGON ROAD, NORTH PORT, FL 34291For SaleMLS ID #C7523019, Brian Helgemo, COMPASS FLORIDA. Stellar MLS
- $379,3003 bd3 ba2.1k sqft4234 POMEROY STREET, NORTH PORT, FL 34291New ConstructionMLS ID #A4693108, Teri Barbee, ADAMS HOME REALTY INC. Stellar MLS
- $334,9004 bd2 ba1.8k sqft4476 BLACKMAN STREET, NORTH PORT, FL 34291For SaleMLS ID #O6425039, Steven Koleno, BEYCOME OF FLORIDA LLC. Stellar MLS
- $400,0003 bd2 ba2.1k sqft3284 NEWMARK STREET, NORTH PORT, FL 34291For SaleMLS ID #A4693847, Jeffrey Maglione, COLDWELL BANKER REALTY. Stellar MLS
- $221,0004 bd2 ba2.2k sqft6247 SKYVIEW DRIVE, NORTH PORT, FL 34291For SaleMLS ID #O6435110, Pascal Delucien, KELLER WILLIAMS ADVANTAGE III. Stellar MLS
- $418,7004 bd3 ba2.2k sqft5731 ZINKLE STREET, NORTH PORT, FL 34291New ConstructionMLS ID #A4695184, Lisa Povsic, ADAMS HOME REALTY INC. Stellar MLS
- $420,0004 bd2 ba1.6k sqft5438 SYLVANIA AVENUE, NORTH PORT, FL 34291New ConstructionMLS ID #A4688877, Cindy Gutierrez, REALTY MARK ASSOCIATES. Stellar MLS
- $356,9004 bd2 ba1.8k sqft4462 AMARI ROAD, NORTH PORT, FL 34291New ConstructionMLS ID #C7529197, Fredrick Benoit, BENOIT PROPERTIES INTL LLC. Stellar MLS
- $415,6003 bd3 ba2.1k sqft5806 GARAFOLA AVENUE, NORTH PORT, FL 34291New ConstructionMLS ID #A4700076, Lisa Povsic, ADAMS HOME REALTY INC. Stellar MLS
- $379,0004 bd2 ba2k sqft3522 RENAULT CIRCLE, NORTH PORT, FL 34291For SaleMLS ID #N6144237, Nataliya Veshapidze, MEDWAY REALTY. Stellar MLS
