A little citrus, a lot of outdoor space, and room to make yourself at home! Welcome to this inviting two-bedroom, two-bath home in Bayshore Gardens, Bradenton, where a spacious front yard and a small tangerine tree make a warm first impression. Inside, comfortable living spaces invite you to settle in, while the bonus Florida room gives you room to dream. Create a cozy reading retreat, a home office, or a space for your favorite hobbies—or explore the possibility of a third-bedroom conversion. This home beautifully combines Mid-century modern with fresh new kitchen and bathroom updates. Step outside to a large, fully privacy-fenced backyard with room for weekend gatherings, garden beds, outdoor games, and quiet evenings under the stars. Whether you envision a lively barbecue or a peaceful morning with coffee, there’s space to bring your ideas to life. A garage adds convenient parking and storage. Come discover a home with space to spread out, opportunities to make it your own, and a sweet touch of Florida charm right in the front yard! Some photos have been virtually staged.
For sale
Price cut: $9K (11/6)
$289,000
5807 20TH STREET W, BRADENTON, FL 34207
2beds
1,181sqft
Single Family Residence
Built in 1962
8,930 Square Feet Lot
$292,200 Zestimate®
$245/sqft
$-- HOA
What's special
Garden bedsSmall tangerine treeSpacious front yardInviting two-bedroom two-bath homeComfortable living spacesOutdoor gamesBonus florida room
- 37 days
- 575
- 36
Zillow last checked:
Listing updated:
Listed by:
Caitlin Dorflinger 610-662-9417,
KW SUNCOAST 941-792-2000
Source: Stellar MLS,MLS#: A4707915 Originating MLS: Sarasota - Manatee
Facts & features
Interior
Bedrooms & bathrooms
- Bedrooms: 2
- Bathrooms: 2
- Full bathrooms: 2
Primary bedroom
- Features: Built-in Closet
- Level: First
Bedroom 2
- Features: Built-in Closet
- Level: First
Bathroom 1
- Level: First
Bathroom 2
- Level: First
Dining room
- Level: First
Florida room
- Level: First
Kitchen
- Level: First
Living room
- Level: First
Heating
- Central
Cooling
- Central Air, Ductless
Appliances
- Included: Dryer, Microwave, Range, Refrigerator, Washer
- Laundry: In Garage
Features
- High Ceilings, Open Floorplan
- Flooring: Carpet, Concrete, Terrazzo
- Has fireplace: No
Interior area
- Total structure area: 1,181
- Total interior livable area: 1,181 sqft
Video & virtual tour
Property
Parking
- Total spaces: 2
- Parking features: Garage - Attached
- Attached garage spaces: 2
Features
- Levels: One
- Stories: 1
- Exterior features: Awning(s), Private Yard, Rain Gutters
Lot
- Size: 8,930 Square Feet
- Dimensions: 72 x 124
Details
- Parcel number: 6111000003
- Zoning: RSF6
- Special conditions: None
Construction
Type & style
- Home type: SingleFamily
- Property subtype: Single Family Residence
Materials
- Block
- Foundation: Slab
- Roof: Shingle
Condition
- New construction: No
- Year built: 1962
Utilities & green energy
- Sewer: Public Sewer
- Water: Public
- Utilities for property: Public
Community & HOA
Community
- Pet fee: $0 monthly
- Subdivision: SOUTHWOOD VILLAGE FIRST ADD REP
HOA
- Has HOA: No
Location
- Region: Bradenton
Financial & listing details
- Price per square foot: $245/sqft
- Tax assessed value: $209,182
- Annual tax amount: $2,939
- Date on market: 9/30/2026
- Cumulative days on market: 21 days
- Ownership: Fee Simple
- Total actual rent: 0
- Road surface type: Paved
Estimated market value
$292,200
$278,000 - $307,000
$1,883/mo
Price history
| Date | Event | Price |
|---|---|---|
| 11/6/2026 | Price change | $289,000-3%$245/sqft |
Source:  Stellar MLS #A4707915 Report a problem | ||
| 9/30/2026 | Listed for sale | $298,000+422.8%$252/sqft |
Source: Stellar MLS #A4707915 Report a problem | ||
| 9/23/2026 | Sold | $57,000+14%$48/sqft |
Source: Public Record Report a problem | ||
| 7/13/2011 | Sold | $50,000$42/sqft |
Source: Public Record Report a problem | ||
Public tax history
| Year | Property taxes | Tax assessment |
|---|---|---|
| 2025 | $2,940 +4.7% | $159,983 +10% |
| 2024 | $2,807 +1% | $145,439 +10% |
| 2023 | $2,778 +8.6% | $132,217 +10% |
| 2022 | $2,559 +18.9% | $120,197 +10% |
| 2021 | $2,152 +5.7% | $109,270 +10% |
| 2020 | $2,037 +4.4% | $99,336 +10% |
| 2019 | $1,951 | $90,305 -24.4% |
| 2018 | $1,951 +9% | $119,434 +7.6% |
| 2017 | $1,789 +67.1% | $110,978 +23.5% |
| 2016 | $1,071 | $89,871 +33.1% |
| 2015 | $1,071 | $67,531 +20.4% |
| 2014 | $1,071 +1.7% | $56,072 +1.1% |
| 2013 | $1,053 +105176% | $55,445 +4.7% |
| 2012 | $1 | $52,938 -18% |
| 2011 | $1 | $64,569 -8.2% |
| 2010 | -- | $70,340 +2.7% |
| 2009 | $683 -6.5% | $68,491 +0.1% |
| 2008 | $730 +7.9% | $68,423 +3% |
| 2007 | $677 -3.3% | $66,430 +2.5% |
| 2006 | $700 +1.9% | $64,810 +3% |
| 2005 | $687 +3.6% | $62,922 +3% |
| 2004 | $663 +1.5% | $61,089 +1.9% |
| 2003 | $653 +9.6% | $59,950 +2.4% |
| 2002 | $596 +4.3% | $58,545 +1.6% |
| 2001 | $571 +3.3% | $57,623 +3% |
| 2000 | $553 | $55,945 |
Find assessor info on the county website
Monthly payment
Est. payment
Payment breakdown
Explore the cost of this home by adjusting the details. Changes won't be saved.Climate risks
Neighborhood: Bayshore Gardens
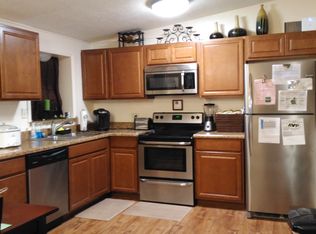

Similar homes
- $295,0002 bd4 ba1.1k sqft6408 MERCER ROAD, BRADENTON, FL 34207For Sale
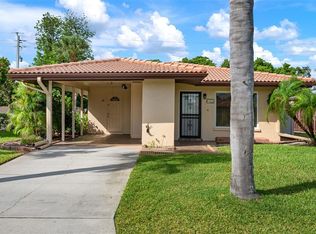
 MLS ID #A4711556, Cynthia Creswell, DALTON WADE INC. Stellar MLS
- $300,0003 bd2 ba1.2k sqft6031 Dartmouth Dr, Bradenton, FL 34207For Sale By Owner

- $325,0002 bd2 ba1.2k sqft2212 CLARK AVENUE, BRADENTON, FL 34207For Sale
 MLS ID #A4709474, Michelle Klamrzynski, COLDWELL BANKER REALTY. Stellar MLS
- $365,0003 bd2 ba1.4k sqft5712 20TH STREET W, BRADENTON, FL 34207For Sale
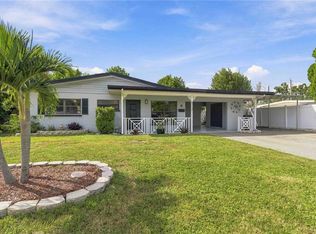 MLS ID #A4711379, Johnny Hopper, PA, PREFERRED SHORE LLC. Stellar MLS
- $299,9992 bd2 ba1.3k sqft3004 VIVIENDA DRIVE, BRADENTON, FL 34207For SaleMLS ID #A4709619, Deborah Capobianco, ANCHOR DOWN REAL ESTATE. Stellar MLS
- $329,0003 bd2 ba1.6k sqft5711 21ST STREET W, BRADENTON, FL 34207For SaleMLS ID #S5155315, Zuleidy Calderin, LUXE PROPERTIES. Stellar MLS
- $250,0002 bd2 ba1.1k sqft5202 19TH STREET W, BRADENTON, FL 34207For SaleMLS ID #A4710363, Debi Reynolds, SARABAY REAL ESTATE INC. Stellar MLS
- $298,4002 bd2 ba1k sqft3303 CAMBRIDGE AVENUE, BRADENTON, FL 34207For SaleMLS ID #D6147445, Shirah Knight, HOMESMART. Stellar MLS
- $338,0003 bd2 ba1.2k sqft6235 Columbia Dr, Bradenton, FL 34207For Sale
 MLS ID #2026040967, Carol Nelson, KW Peace River Partners. Florida Gulf Coast MLS
- $349,0003 bd1 ba1.1k sqft1015 60TH AVENUE TERRACE W, BRADENTON, FL 34207For SaleMLS ID #A4709485, Monica DeSomma, PREFERRED SHORE LLC. Stellar MLS
- $265,0002 bd2 ba1.2k sqft3210 CAMBRIDGE AVENUE, BRADENTON, FL 34207For SaleMLS ID #A4699472, Andy Cochran, JASON MITCHELL REAL ESTATE FLO. Stellar MLS
- $225,0002 bd2 ba1.1k sqft2723 60TH AVENUE DRIVE W #2723, BRADENTON, FL 34207For SaleMLS ID #A4692766, Darren Beddoe, COLDWELL BANKER REALTY. Stellar MLS
- $267,0002 bd2 ba1.1k sqft3303 CHICAGO AVENUE, BRADENTON, FL 34207For SaleMLS ID #A4686986, Jennifer Delbo, DALTON WADE INC. Stellar MLS
- $249,5002 bd2 ba1.5k sqft3308 60TH AVENUE W, BRADENTON, FL 34207For SaleMLS ID #A4707576, Margaret Watson, WAGNER REALTY. Stellar MLS
- $334,9003 bd2 ba1.3k sqft3019 FLORIDA BOULEVARD, BRADENTON, FL 34207For SaleMLS ID #A4707285, Jonna Humphries, WAGNER REALTY. Stellar MLS
- $285,5003 bd2 ba1.1k sqft3311 MERCER ROAD #3311, BRADENTON, FL 34207For SaleMLS ID #A4690519, Mary Schmidt, WAGNER REALTY. Stellar MLS
- $225,0002 bd2 ba1.3k sqft2612 51ST AVENUE W, BRADENTON, FL 34207For SaleMLS ID #OM734468, Ravenn Gossett, FLORIDA LIFE TEAM LLC. Stellar MLS
