THIS TRADITIONAL STYLE HOME AWAITS YOU. HAS LOTS TO OFFER AS NEWER ROOF, INGROUND POOL, SCREENED IN PORCH. LARGER BACKYARD WITH VIEWS OF THE WATER. EAT IN KITCHEN WITH A FORMAL DINING ROOM, FAMILY ROOM, AND A DEN. A TRULY MUST-SEE PROPERTY.
Under contract
$524,999
5809 Lancelot Dr, Virginia Beach, VA 23464
5beds
2,338sqft
:
Get pre-qualified$3,299/mo
Single Family Residence
Built in 1973
0.35 Acres Lot
$530,900 Zestimate®
$225/sqft
$-- HOA
What's special
Inground poolFamily roomScreened in porchFormal dining roomNewer roof
- 35 days |
- 93 |
- 3 |
Likely to sell faster than
Zillow last checked:
Listing updated:
Listed by:
Nadine Palmer,
Iron Valley Real Est Norfolk 757-453-5607
Source: REIN Inc.,MLS#: 10640895
Facts & features
Interior
Bedrooms & bathrooms
- Bedrooms: 5
- Bathrooms: 3
- Full bathrooms: 2
- 1/2 bathrooms: 1
Rooms
- Room types: Attic, Breakfast Area, PBR with Bath
Heating
- Natural Gas
Cooling
- Central Air, Heat Pump, Heat Pump W/A
Appliances
- Included: Dishwasher, Disposal, Microwave, Range, Refrigerator, Electric Water Heater
- Laundry: Dryer Hookup, Washer Hookup
Features
- Walk-In Closet(s), Ceiling Fan(s), Entrance Foyer, Pantry
- Flooring: Carpet, Laminate/LVP, Wood
- Basement: Crawl Space
- Number of fireplaces: 1
- Fireplace features: Wood Burning
Interior area
- Total interior livable area: 2,338 sqft
Property
Parking
- Total spaces: 2
- Parking features: Garage Att 2 Car, 4 Space, Driveway, On Street, Garage Door Opener
- Attached garage spaces: 2
- Has uncovered spaces: Yes
Features
- Stories: 2
- Patio & porch: Deck, Screened Porch
- Pool features: In Ground
- Fencing: Back Yard,Other,Fenced
- Has view: Yes
- View description: Water
- Has water view: Yes
- Water view: Water
- Waterfront features: Creek, Navigable Water
Lot
- Size: 0.35 Acres
- Features: Wooded
Details
- Parcel number: 14567884190000
- Zoning: R10
Construction
Type & style
- Home type: SingleFamily
- Architectural style: Traditional
- Property subtype: Single Family Residence
Materials
- Brick
- Roof: Asphalt Shingle
Condition
- New construction: No
- Year built: 1973
Utilities & green energy
- Sewer: City/County
- Water: City/County
- Utilities for property: Cable Hookup
Community & HOA
Community
- Subdivision: Woods Of Avalon
HOA
- Has HOA: No
Location
- Region: Virginia Beach
Financial & listing details
- Price per square foot: $225/sqft
- Tax assessed value: $491,400
- Annual tax amount: $4,767
- Date on market: 6/22/2026
Estimated market value
$530,900
$504,000 - $557,000
$3,442/mo
Price history
Price history is unavailable.
Public tax history
| Year | Property taxes | Tax assessment |
|---|---|---|
| 2025 | $4,767 +4.2% | $491,400 +6.4% |
| 2024 | $4,573 +3.5% | $461,900 +3.5% |
| 2023 | $4,417 +24.3% | $446,200 +24.3% |
| 2022 | $3,554 +11.8% | $359,000 +11.8% |
| 2021 | $3,179 -8.7% | $321,100 +2.2% |
| 2020 | $3,481 +14% | $314,300 +3.2% |
| 2019 | $3,054 | $304,600 |
| 2018 | $3,054 +2.4% | $304,600 +2.4% |
| 2017 | $2,981 +6.1% | $297,400 +4.8% |
| 2016 | $2,811 +3% | $283,900 +3% |
| 2015 | $2,727 | $275,500 -1% |
| 2014 | $2,727 | $278,300 +7.7% |
| 2013 | -- | $258,400 |
| 2012 | -- | $258,400 -11.1% |
| 2011 | -- | $290,700 -8.1% |
| 2010 | -- | $316,300 -9.6% |
| 2007 | -- | $349,938 +30% |
| 2006 | -- | $269,220 +12.7% |
| 2005 | -- | $238,882 +28.8% |
| 2004 | -- | $185,538 +13.2% |
| 2003 | -- | $163,848 +3.8% |
| 2002 | -- | $157,848 +9.6% |
| 2001 | -- | $143,996 |
Find assessor info on the county website
Monthly payment
Est. payment
Payment breakdown
Explore the cost of this home by adjusting the details. Changes won't be saved.Climate risks
Neighborhood: Kempsville
Nearby schools
GreatSchools rating
- 7/10Woodstock Elementary SchoolGrades: PK-5Distance: 1 mi
- 7/10Kempsville Middle SchoolGrades: 6-8Distance: 2.4 mi
- 7/10Kempsville High SchoolGrades: 9-12Distance: 2.1 mi
Schools provided by the listing agent
- Elementary: Woodstock Elementary
- Middle: Kempsville Middle
- High: Kempsville
Source: REIN Inc.. This data may not be complete. We recommend contacting the local school district to confirm school assignments for this home.
- $474,1004 bd2 ba2.2k sqft5805 Lancelot Dr, Virginia Beach, VA 23464Off Market
- $458,7004 bd3 ba2k sqft5813 Lancelot Dr, Virginia Beach, VA 23464Off Market
- $490,0005 bd3 ba2.3k sqft5801 Lancelot Dr, Virginia Beach, VA 23464Sold
- $474,5005 bd2 ba2.3k sqft5817 Lancelot Dr, Virginia Beach, VA 23464Off Market
- $438,4003 bd2 ba2k sqft5804 Lancelot Dr, Virginia Beach, VA 23464Off Market
- $474,5004 bd3 ba2.1k sqft5812 Lord Harrison Ct, Virginia Beach, VA 23464Off Market
- $431,7004 bd2 ba2.1k sqft5800 Lancelot Dr, Virginia Beach, VA 23464Off Market
- $470,0004 bd2 ba2.2k sqft5781 Lancelot Dr, Virginia Beach, VA 23464Off Market
A local agent can set up tours, give advice and negotiate with sellers.
Similar homes
- $500,0004 bd3 ba2.2k sqft5453 Wingate Way, Virginia Beach, VA 23464For Sale
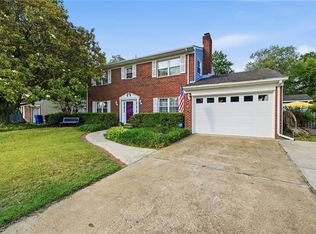 MLS ID #10640209, Kris Weaver. REIN Inc.
 - $452,0005 bd3 ba2.3k sqft5887 Percheron Ln, Virginia Beach, VA 23464For Sale
 MLS ID #10643770, Mark Spear. REIN Inc.
 - $459,5004 bd2 ba1.8k sqft1633 Guthrie St, Virginia Beach, VA 23464For Sale
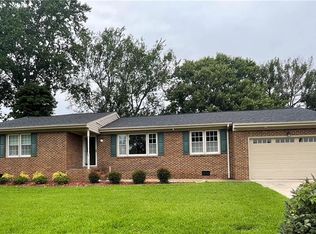 MLS ID #10644248, Emma Bertok. REIN Inc.
 - $514,9003 bd3 ba2k sqft1781 Barkading Ln, Virginia Beach, VA 23464For Sale
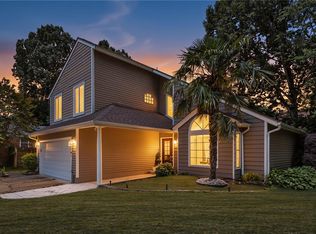 MLS ID #10636206, Thomas Milan. REIN Inc.
 - $529,9995 bd3 ba2.5k sqft1365 Independence Blvd, Virginia Beach, VA 23455For SaleMLS ID #10646027, Katherine Newell. REIN Inc.
- $525,0004 bd3 ba2.1k sqft533 Kings Grant Rd, Virginia Beach, VA 23452For SaleMLS ID #10643742, Mick Shaw. REIN Inc.
- $510,0003 bd2 ba2.1k sqft612 Blue Lake Ct, Virginia Beach, VA 23462For SaleMLS ID #10642843, Kathy Howell-Humphreys. REIN Inc.
- $475,0004 bd2 ba2.3k sqft5357 Club Head Rd, Virginia Beach, VA 23455For SaleMLS ID #10645952, Taylor Lennox. REIN Inc.
- $469,0003 bd2 ba1.8k sqft453 Caren Dr, Virginia Beach, VA 23452For SaleMLS ID #10646156, Jack Wilson. REIN Inc.
- $420,0002 bd2 ba1.5k sqft1109 Milissa Ct, Virginia Beach, VA 23464For SaleMLS ID #10644449, Anna Paduhovich. REIN Inc.
- $439,9003 bd2 ba1.5k sqft5112 Clear Lake Cir, Virginia Beach, VA 23464For SaleMLS ID #10643692, Erica Smith. REIN Inc.
- $395,0003 bd2 ba1.3k sqft740 Avalon Ave, Virginia Beach, VA 23464For SaleMLS ID #10641265, Natalie Carrier. REIN Inc.
- $534,9004 bd3 ba2.3k sqft181 Golden Maple Dr, Virginia Beach, VA 23452For SaleMLS ID #10642748, Daniel Patton. REIN Inc.
- $390,0003 bd3 ba1.7k sqft5409 Glenville Cir, Virginia Beach, VA 23464For SaleMLS ID #10645214, Jeffrey Taylor. REIN Inc.
- $375,0003 bd2 ba1.2k sqft1828 Hidden Valley Dr, Virginia Beach, VA 23464For SaleMLS ID #10645283, Sydney Sanderlin. REIN Inc.
- $510,0004 bd3 ba2.2k sqft3501 Sea Gull Rd, Virginia Beach, VA 23452For SaleMLS ID #10641953, Lashanda Johnson. REIN Inc.
- $525,0004 bd2 ba1.9k sqft1103 Northmoor Ct, Chesapeake, VA 23322For SaleMLS ID #10637966, Janice Bullard. REIN Inc.
- $525,0004 bd2 ba2k sqft809 Grantham Ln, Chesapeake, VA 23322For SaleMLS ID #10639060, Steve Marable. REIN Inc.
- $464,9005 bd3 ba2.1k sqft1861 River Rock Arch, Virginia Beach, VA 23456For SaleMLS ID #10643665, Paul Morreira. REIN Inc.
- $415,0004 bd3 ba2.1k sqft909 Portland St, Chesapeake, VA 23324For SaleMLS ID #10637465, Melissa Boyce. REIN Inc.
