Three bedroom, one and a half bedroom Colonial with detached two car garage. Four outbuildings, three have electric. Home has separate dining room, eat-in kitchen and central air. Covered front porch and covered deck in rear. Office/den has separate entrance for possible professional use. Oversized driveway on side of home.
For sale
$289,000
5809 Lincoln Hwy W, Thomasville, PA 17364
3beds
1,783sqft
Single Family Residence
Built in 1928
0.64 Acres Lot
$-- Zestimate®
$162/sqft
$-- HOA
What's special
Detached two car garageEat-in kitchenCovered front porchCovered deck in rearSeparate dining roomCentral air
- 3 days |
- 263 |
- 19 |
Zillow last checked:
Listing updated:
Listed by:
Mr. Kauffman 717-660-5019,
Century 21 Dale Realty Co. (717) 848-6163
Source: Bright MLS,MLS#: PAYK2110120
Facts & features
Interior
Bedrooms & bathrooms
- Bedrooms: 3
- Bathrooms: 2
- Full bathrooms: 1
- 1/2 bathrooms: 1
- Main level bathrooms: 1
Rooms
- Room types: Dining Room, Bedroom 2, Bedroom 3, Kitchen, Den, Bedroom 1, Laundry, Attic
Bedroom 1
- Description: -NOT USED-
- Level: Upper
- Area: 143 Square Feet
- Dimensions: 11 X 13
Bedroom 2
- Description: -NOT USED-
- Level: Upper
- Area: 143 Square Feet
- Dimensions: 11 X 13
Bedroom 3
- Description: -NOT USED-
- Level: Upper
- Area: 140 Square Feet
- Dimensions: 10 X 14
Other
- Level: Upper
Den
- Description: -NOT USED-
- Level: Main
- Area: 165 Square Feet
- Dimensions: 11 X 15
Dining room
- Description: -NOT USED-
- Level: Main
- Area: 182 Square Feet
- Dimensions: 13 X 14
Kitchen
- Description: -NOT USED-
- Level: Main
- Area: 240 Square Feet
- Dimensions: 12 X 20
Laundry
- Description: -NOT USED-
- Level: Main
- Area: 312 Square Feet
- Dimensions: 13 X 24
Laundry
- Level: Unspecified
Heating
- Heat Pump, Natural Gas
Cooling
- Central Air, Natural Gas
Appliances
- Included: Disposal, Dishwasher, Washer, Dryer, Refrigerator, Oven, Gas Water Heater
- Laundry: In Basement, Laundry Room
Features
- Eat-in Kitchen, Formal/Separate Dining Room
- Windows: Replacement
- Basement: Full,Exterior Entry
- Has fireplace: No
Interior area
- Total structure area: 1,783
- Total interior livable area: 1,783 sqft
- Finished area above ground: 1,783
- Finished area below ground: 0
Property
Parking
- Total spaces: 2
- Parking features: Garage Faces Front, Off Street, Detached
- Garage spaces: 2
Accessibility
- Accessibility features: None
Features
- Levels: Two
- Stories: 2
- Patio & porch: Porch, Patio
- Pool features: None
Lot
- Size: 0.64 Acres
- Features: Level, Corner Lot
Details
- Additional structures: Above Grade, Below Grade, Outbuilding
- Parcel number: 6733000HF01110000000
- Zoning: RESIDENTIAL
- Special conditions: Standard
Construction
Type & style
- Home type: SingleFamily
- Architectural style: Colonial
- Property subtype: Single Family Residence
Materials
- Brick
- Foundation: Concrete Perimeter
- Roof: Shingle,Asphalt
Condition
- New construction: No
- Year built: 1928
Utilities & green energy
- Sewer: Septic Exists, Mound System
- Water: Public, Well
Community & HOA
Community
- Security: Smoke Detector(s)
- Subdivision: Thomasville
HOA
- Has HOA: No
Location
- Region: Thomasville
- Municipality: JACKSON TWP
Financial & listing details
- Price per square foot: $162/sqft
- Tax assessed value: $145,390
- Annual tax amount: $5,053
- Date on market: 8/18/2026
- Listing agreement: Exclusive Right To Sell
- Listing terms: FHA,Conventional,VA Loan
- Exclusions: Work Benches, Equipment, All Office Shelving.
- Ownership: Fee Simple
Estimated market value
Not available
Estimated sales range
Not available
Not available
Price history
| Date | Event | Price |
|---|---|---|
| 8/18/2026 | Listed for sale | $289,000+92.8%$162/sqft |
Source:  Bright MLS #PAYK2110120 Report a problem Bright MLS #PAYK2110120 Report a problem | ||
| 6/27/2012 | Sold | $149,900$84/sqft |
Source: Public Record Report a problem | ||
| 3/7/2012 | Price change | $149,900-2.6%$84/sqft |
Source: Prudential Bob Yost Homesale Services #21202410 Report a problem | ||
| 1/18/2012 | Price change | $153,900-3.8%$86/sqft |
Source: Prudential Bob Yost Homesale Services #21202410 Report a problem | ||
| 9/13/2011 | Price change | $159,900-13.6%$90/sqft |
Source: Prudential Bob Yost Homesale Services #21109757 Report a problem | ||
| 8/7/2011 | Price change | $185,000-7.5%$104/sqft |
Source: RE/MAX QUALITY SERVICE INC #21011295 Report a problem | ||
| 3/17/2011 | Price change | $199,900-7%$112/sqft |
Source: RE/MAX QUALITY SERVICE INC #21011295 Report a problem | ||
| 3/4/2011 | Price change | $214,900+7.5%$121/sqft |
Source: RE/MAX QUALITY SERVICE INC #21011295 Report a problem | ||
| 2/17/2011 | Price change | $199,900-7%$112/sqft |
Source: Re/Max Quality Service, Inc #21011295 Report a problem | ||
| 11/4/2010 | Price change | $214,900-2.3%$121/sqft |
Source: Re/Max Quality Service, Inc #21011295 Report a problem | ||
| 10/1/2010 | Listed for sale | $219,900$123/sqft |
Source: Visual Tour #21011295 Report a problem | ||
Public tax history
| Year | Property taxes | Tax assessment |
|---|---|---|
| 2025 | $4,845 +1.1% | $145,390 |
| 2024 | $4,792 | $145,390 |
| 2023 | $4,792 +4.5% | $145,390 |
| 2022 | $4,585 -0.8% | $145,390 |
| 2021 | $4,622 +1.4% | $145,390 |
| 2020 | $4,560 +2.2% | $145,390 |
| 2019 | $4,462 +1.4% | $145,390 |
| 2018 | $4,402 +349.9% | $145,390 |
| 2017 | $978 | $145,390 |
| 2016 | -- | $145,390 |
| 2015 | -- | $145,390 |
| 2014 | -- | $145,390 |
| 2013 | -- | $145,390 |
| 2012 | -- | $145,390 |
| 2011 | -- | $145,390 |
| 2010 | -- | $145,390 |
| 2009 | -- | $145,390 |
| 2008 | -- | $145,390 |
| 2007 | -- | $145,390 |
| 2006 | -- | $145,390 +42.7% |
| 2005 | -- | $101,860 -6.4% |
| 2004 | -- | $108,830 |
| 2003 | -- | $108,830 +6.8% |
| 2002 | -- | $101,860 |
| 2000 | -- | $101,860 |
| 1999 | -- | $101,860 |
Find assessor info on the county website
Monthly payment
Est. payment
Payment breakdown
Explore the cost of this home by adjusting the details. Changes won't be saved.Climate risks
Neighborhood: 17364
Nearby schools
GreatSchools rating
- 7/10Paradise El SchoolGrades: K-4Distance: 2.7 mi
- 5/10Spring Grove Area Middle SchoolGrades: 7-8Distance: 3.3 mi
- 6/10Spring Grove Area Senior High SchoolGrades: 9-12Distance: 2.9 mi
Schools provided by the listing agent
- High: Spring Grove Area
- District: Spring Grove Area
Source: Bright MLS. This data may not be complete. We recommend contacting the local school district to confirm school assignments for this home.
- $257,0003 bd1 ba1.5k sqft5799 Lincoln Hwy W, Thomasville, PA 17364Off Market
- $245,6002 bd1 ba1.4k sqft5791 Lincoln Hwy W, Thomasville, PA 17364Off Market
- $116,4003 bd1 ba952 sqft28 Grant Rd, Thomasville, PA 17364Off Market
- $225,8002 bd1 ba1.1k sqft36 Grant Rd, Thomasville, PA 17364Off Market
- $323,1005 bd3 ba2.2k sqft5779 Lincoln Hwy W, Thomasville, PA 17364Off Market
- $330,0004 bd2 ba1.8k sqft6 S Grant Rd, Thomasville, PA 17364For Sale
- $276,0003 bd1 ba1.2k sqft44 N Grant Rd, Thomasville, PA 17364Sold
- $254,0003 bd1 ba1.2k sqft5830 Lincoln Hwy, Thomasville, PA 17364Off Market
A local agent can set up tours, give advice and negotiate with sellers.
A local lender can help you make sure your offer is ready when you are.
Similar homes
- $320,0003 bd3 ba1.8k sqft4782 E Berlin Rd, Thomasville, PA 17364For Sale
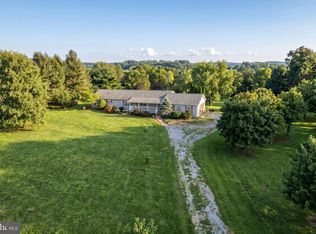
 MLS ID #PAYK2110084, Kristen Zeigler, Iron Valley Real Estate of York County. Bright MLS
 - $269,0003 bd1 ba1.8k sqft7049 Lincoln Hwy, Thomasville, PA 17364For Sale
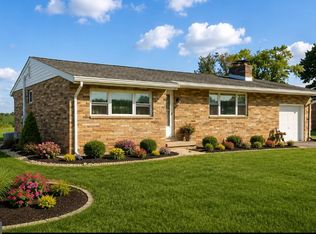 MLS ID #PAYK2109552, Julie DiMaggio, Berkshire Hathaway HomeServices Homesale Realty. Bright MLS
 - $330,0004 bd2 ba1.8k sqft6 S Grant Rd, Thomasville, PA 17364For Sale
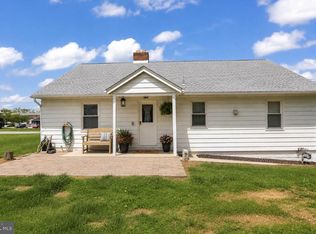 MLS ID #PAYK2102990, Roxanne Whitaker, Keller Williams Keystone Realty. Bright MLS
 - $249,9003 bd1 ba1.1k sqft454 Rockville Rd, Spring Grove, PA 17362For Sale
 MLS ID #PAYK2109902, Brian Kelly, Coldwell Banker Realty. Bright MLS
 - $317,9003 bd3 ba2.3k sqft134 Meadow Ln, Abbottstown, PA 17301For SaleMLS ID #PAYK2107738, Ginnie Kite, LPT Realty, LLC. Bright MLS
- $239,9004 bd2 ba1.5k sqft43 S East St, Spring Grove, PA 17362For SaleMLS ID #PAYK2103706, Alicia Galpin, Southern Management Rentals. Bright MLS
- $310,0003 bd1 ba1k sqft3511 Village Rd, Dover, PA 17315For SaleMLS ID #PAYK2110234, Simon Overmiller, Iron Valley Real Estate of York County. Bright MLS
- $299,9003 bd2 ba1.5k sqft1020 Hanover Rd, York, PA 17408For SaleMLS ID #PAYK2108838, Lloyd Fernandez, Elite Property Sales, LLC. Bright MLS
- $299,0003 bd1 ba1.1k sqft3967 Bahn Ave, York, PA 17408For SaleMLS ID #PAYK2109190, Emma Trout, Howard Hanna Real Estate Services-York. Bright MLS
- $274,9003 bd2 ba1.3k sqft3610 S Salem Church Rd, Dover, PA 17315For SaleMLS ID #PAYK2105366, Jayda Stambaugh, Keller Williams Keystone Realty. Bright MLS
- $189,0003 bd2 ba1.3k sqft24 S School House Rd, Thomasville, PA 17364For SaleMLS ID #PAYK2109882, Tiffany Sellers, EXP Realty, LLC. Bright MLS
- $299,9004 bd2 ba1.8k sqft200 Canary Cir, York, PA 17404For SaleMLS ID #PAYK2108556, Rick Shaffer, Berkshire Hathaway HomeServices Homesale Realty. Bright MLS
- $319,9003 bd2 ba1.1k sqft5893 Ambau Rd, Spring Grove, PA 17362For SaleMLS ID #PAYK2107318, Karen Thompson, Berkshire Hathaway HomeServices PenFed Realty. Bright MLS
- $339,9003 bd2 ba1.2k sqft2649 Victorian Dr Lot 58, Dover, PA 17315New ConstructionMLS ID #PAYK2109540, Griffin Fortney, Joseph A Myers Real Estate, Inc.. Bright MLS
- $295,0004 bd2 ba1.5k sqft91 Hull Dr, York, PA 17404For SaleMLS ID #775566, Enrryko Placencia, IronValley RE of Lehigh Valley. GLVR
- $299,0003 bd1 ba1.4k sqftNone Available, Dover, PA 17315For SaleMLS ID #PAYK2101754, Kalene O'Connell, Pasch Realty Inc. Bright MLS
- $--4 bd2 ba1.9k sqft350 Canary Cir, York, PA 17404AuctionXome
- $250,0003 bd2 ba1.5k sqft2400 Catherine St, York, PA 17408For SaleMLS ID #PAYK2107398, Ethan Funderburk, Real of Pennsylvania. Bright MLS
- $324,5004 bd2 ba1.5k sqft77 Moulstown Rd, Abbottstown, PA 17301For SaleMLS ID #PAYK2104540, Ashley Motter, House Broker Realty LLC. Bright MLS
- $431,9004 bd3 ba2.1k sqft33 Friar Rd #37, York, PA 17408New ConstructionMLS ID #PAYK2109648, Austin Waechter, Joseph A Myers Real Estate, Inc.. Bright MLS
