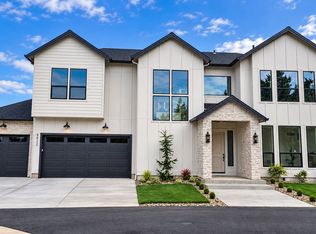
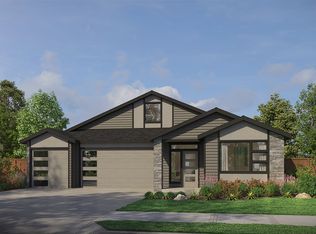
High-Quality New Construction with RV Parking! This beautifully crafted home features designer finishes, durable LVP flooring, and a spacious great room with custom details. The gourmet kitchen offers quality finishes and a large walk-in pantry. A main-level bedroom with an adjacent full bath provides flexible space for guests, multigenerational living, or a home office. The luxurious primary suite features a freestanding soaking tub, tiled walk-in shower, and oversized walk-in closet. Enjoy a fully fenced, professionally landscaped backyard, an oversized garage, and dedicated RV parking. Conveniently located near I-5, I-205, shopping, dining, and hospitals.
Pending
Price cut: $14.9K (9/24)
$735,000
5809 NE 111th Cir, Vancouver, WA 98686
3beds
2,242sqft
Residential, Single Family Residence
Built in 2026
7,405 Square Feet Lot
$-- Zestimate®
$328/sqft
$-- HOA
What's special
Dedicated rv parkingDesigner finishesOversized garageLuxurious primary suiteFreestanding soaking tubOversized walk-in closetTiled walk-in shower
- 66 days
- 588
- 49
Zillow last checked:
Listing updated:
Listed by:
Peter Riley 360-600-5992,
Berkshire Hathaway HomeServices NW Real Estate
Source: RMLS (OR),MLS#: 133420282
Facts & features
Interior
Bedrooms & bathrooms
- Bedrooms: 3
- Bathrooms: 3
- Full bathrooms: 3
- Main level bathrooms: 1
Rooms
- Room types: Bedroom 4, Bedroom 2, Bedroom 3, Dining Room, Family Room, Kitchen, Living Room, Primary Bedroom
Primary bedroom
- Level: Upper
Bedroom 2
- Level: Upper
Bedroom 3
- Level: Upper
Bedroom 4
- Level: Main
Dining room
- Level: Main
Kitchen
- Level: Main
Living room
- Level: Main
Heating
- Heat Pump
Cooling
- Heat Pump
Appliances
- Included: Dishwasher, Free-Standing Refrigerator, Microwave, Tank Water Heater
- Laundry: Laundry Room
Features
- Quartz
- Flooring: Luxury Vinyl Plank, Tile
- Windows: Double Pane Windows
- Basement: Crawl Space
- Number of fireplaces: 1
- Fireplace features: Electric
Interior area
- Total structure area: 2,242
- Total interior livable area: 2,242 sqft
Property
Parking
- Total spaces: 2
- Parking features: Driveway, RV Access/Parking, Attached, Oversized
- Attached garage spaces: 2
- Has uncovered spaces: Yes
Features
- Levels: Two
- Stories: 2
- Patio & porch: Covered Patio
- Exterior features: Yard
- Has spa: Yes
- Spa features: Free Standing Hot Tub
- Fencing: Fenced
Lot
- Size: 7,405 Square Feet
- Features: Cul-De-Sac, Level, Sprinkler, SqFt 7000 to 9999
Details
- Parcel number: 986070624
Construction
Type & style
- Home type: SingleFamily
- Property subtype: Residential, Single Family Residence
Materials
- Cement Siding, Cultured Stone
- Foundation: Stem Wall
- Roof: Composition
Condition
- New Construction
- New construction: Yes
- Year built: 2026
Utilities & green energy
- Sewer: Public Sewer
- Water: Public
Community & HOA
HOA
- Has HOA: Yes
Location
- Region: Vancouver
Financial & listing details
- Price per square foot: $328/sqft
- Annual tax amount: $1,261
- Date on market: 8/7/2026
- Cumulative days on market: 67 days
- Listing terms: Cash,Conventional,FHA,VA Loan
- Road surface type: Paved
Estimated market value
Not available
Estimated sales range
Not available
Not available
Price history
| Date | Event | Price |
|---|---|---|
| 10/1/2026 | Pending sale | $735,000$328/sqft |
Source:  RMLS (OR) #133420282 Report a problem RMLS (OR) #133420282 Report a problem | ||
| 9/24/2026 | Price change | $735,000-2%$328/sqft |
Source: RMLS (OR) #133420282 Report a problem | ||
| 8/7/2026 | Listed for sale | $749,900-1.3%$334/sqft |
Source: RMLS (OR) #133420282 Report a problem | ||
| 6/1/2026 | Listing removed | $759,900$339/sqft |
Source:  Berkshire Hathaway HomeServices NW #448458263 Report a problem Berkshire Hathaway HomeServices NW #448458263 Report a problem | ||
| 4/24/2026 | Price change | $759,900+1.3%$339/sqft |
Source: Berkshire Hathaway HomeServices NW #448458263 Report a problem | ||
| 1/17/2026 | Price change | $749,900+1.4%$334/sqft |
Source: Berkshire Hathaway HomeServices NW #448458263 Report a problem | ||
| 11/14/2025 | Listed for sale | $739,900$330/sqft |
Source: Berkshire Hathaway HomeServices NW #448458263 Report a problem | ||
Public tax history
Tax history is unavailable.
Monthly payment
Est. payment
Payment breakdown
Explore the cost of this home by adjusting the details. Changes won't be saved.Climate risks
Neighborhood: Barberton
Nearby schools
Schools provided by the listing agent
- Elementary: Pleasant Valley
- Middle: Pleasant Valley
- High: Battle Ground
Source: RMLS (OR). This data may not be complete. We recommend contacting the local school district to confirm school assignments for this home.
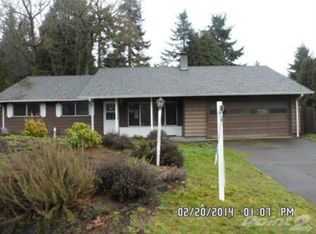
Similar homes
- $719,9004 bd3 ba2.4k sqft11008 NE 55th Ave, Vancouver, WA 98686Active
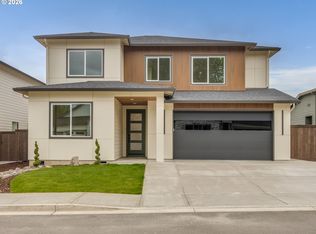
 MLS ID #390054230, Peter Riley, Berkshire Hathaway HomeServices NW Real Estate. RMLS (OR)
 - $749,9004 bd4 ba2.4k sqft5123 NE 116th St, Vancouver, WA 98686New Construction
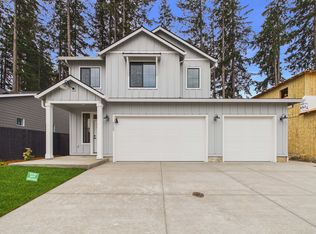 New Tradition Homes
 - $759,0003 bd3 ba2.5k sqft10706 NW 15th Place, Vancouver, WA 98685Active
 MLS ID #2576177, Angelica Aguayo. NWMLS as distributed by MLS GRID
 - from $781,0003 bd2 ba2.1k sqftThe Holly Plan, Salmon Creek Ridge, Vancouver, WA 98686New Construction
 Pacific Lifestyle Homes
 - $774,9004 bd3 ba3.1k sqft2602 NE 172nd Cir, Ridgefield, WA 98642ActiveMLS ID #482153577, Kristy Childers, Windermere Northwest Living. RMLS (OR)
- $575,0003 bd2 ba1.5k sqft9716 NE 106th Way, Vancouver, WA 98662ActiveMLS ID #186570825, Willow Hajicek, Berkshire Hathaway HomeServices NW Real Estate. RMLS (OR)
- $550,0003 bd2 ba1.6k sqft4104 NE 49th Ave, Vancouver, WA 98661ActiveMLS ID #386344463, Nathan Cano, Cano Real Estate LLC. RMLS (OR)
- $489,9003 bd2 ba1.6k sqft8014 NE 126th Ave, Vancouver, WA 98682ActiveMLS ID #433534094, Nathan Cano, Cano Real Estate LLC. RMLS (OR)
- $775,0004 bd3 ba2.5k sqft3201 N 10th St, Ridgefield, WA 98642ActiveMLS ID #728144998, Nathan Cano, Cano Real Estate LLC. RMLS (OR)
- $829,9004 bd3 ba2.7k sqft9731 NW Bartholomew Dr, Portland, OR 97229ActiveMLS ID #401021434, Seth Marchant, Eleete Real Estate. RMLS (OR)
