SECOND CHANCES ARE BETTER THAN 1ST IMPRESSIONS! Back "Active" pending release! Welcome to luxury living at its finest in the sought-after Wisconsin Condominiums of North Bethesda! This stunning 11th-floor condo boasts breathtaking views from its private balcony, providing the perfect backdrop for relaxation and entertaining. With 2 bedrooms, 2.5 baths, and 1,259 square feet of living space, this unit offers a spacious and versatile layout just waiting for your personal touch. The open-concept design creates an inviting atmosphere, ideal for both everyday living and hosting guests. Included in this fantastic package is an assigned parking space, separately deeded and included in the monthly condo dues, ensuring convenience and peace of mind for residents. The Wisconsin Condominiums offer an array of luxurious amenities, including a front desk with on-site management available from 7 am to 11 pm, indoor and outdoor pools, a fitness center, club/party room, tennis, racquetball, and pickleball courts, bike rooms, and a library. Community events keep residents engaged and connected, making it the perfect place to call home for those seeking a walkable yet serene environment. As a gated community, residents can enjoy privacy and safety at all times. We’re sure you’ve heard folks say that real estate is all about location, location, location! And we can't agree more...this location is unbeatable, less than a 10-minutes walk to the North Bethesda Metro station, Whole Foods, and the vibrant Pike and Rose complex with ample dining and shopping options. Plus, easy access to major transportation routes makes commuting a breeze. Community events keep residents engaged and connected, making it the perfect place to call home for those seeking a walkable yet serene environment. You truly have everything at your fingertips, with unparalleled access to world-class amenities, outdoor recreation, dining, shopping, entertainment, you don't want miss your chance to experience the pinnacle of urban living at The Wisconsin Condominiums!
Sold for $532,500
$532,500
5809 Nicholson Ln APT 1105, Rockville, MD 20852
2beds
1,259sqft
Condominium
Built in 1991
-- sqft lot
$570,800 Zestimate®
$423/sqft
$3,182 Estimated rent
Home value
$570,800
$525,000 - $616,000
$3,182/mo
Zestimate® history
Owner options
List your home for rent
$3,182/mo
Rent Zestimate®
Find your next renter with Zillow Rental Manager. Plus, with online applications, you can quickly screen prospective tenants – for free.
$3,182/mo
Rent Zestimate®
Refinance and save
$3,242/mo
Est. payment
Refinancing to a lower rate could help reduce your monthly payments and save thousands over the life of the loan.
$3,242/mo
Est. payment
Explore your selling options
Work with a Zillow partner agent
Leverage their expertise and Zillow's premium Showcase listings to get your home seen by more buyers.
Get startedList with your own agent
Get your home in front of millions of buyers by listing it on Zillow.
Learn how to do itSell it yourself
Take full control of how buyers see your home on Zillow by listing For Sale by Owner (FSBO).
List your homeWhat's special
Zillow last checked:
Listing updated:
Listed by:
Yianni KONSTANTOPOULOS 202-957-3339,
TTR Sotheby's International Realty
Bought with:
Ken Hirsch, SP98379307
Weichert, REALTORS
Source: Bright MLS,MLS#: MDMC2130620
Facts & features
Interior
Bedrooms & bathrooms
- Bedrooms: 2
- Bathrooms: 3
- Full bathrooms: 2
- 1/2 bathrooms: 1
- Main level bathrooms: 3
- Main level bedrooms: 2
Basement
- Area: 0
Heating
- Heat Pump, Programmable Thermostat, Central, Electric
Cooling
- Heat Pump, Central Air, Programmable Thermostat, Electric
Appliances
- Included: Dishwasher, Disposal, Microwave, Oven/Range - Electric, Refrigerator, Washer/Dryer Stacked, Gas Water Heater
- Laundry: Washer In Unit, Dryer In Unit, In Unit
Features
- Kitchen - Galley, Breakfast Area, Primary Bath(s), Open Floorplan, Combination Dining/Living, Kitchen - Table Space, Walk-In Closet(s), Bathroom - Stall Shower
- Doors: Sliding Glass
- Windows: Bay/Bow
- Has basement: No
- Has fireplace: No
Interior area
- Total structure area: 1,259
- Total interior livable area: 1,259 sqft
- Finished area above ground: 1,259
- Finished area below ground: 0
Property
Parking
- Total spaces: 1
- Parking features: Inside Entrance, Covered, Assigned, Parking Space Conveys, Garage
- Garage spaces: 1
- Details: Assigned Parking
Accessibility
- Accessibility features: Accessible Elevator Installed
Features
- Levels: One
- Stories: 1
- Exterior features: Balcony
- Pool features: Community
- Spa features: Bath
Details
- Additional structures: Above Grade, Below Grade
- Parcel number: 160402944185
- Zoning: TSR
- Special conditions: Standard
Construction
Type & style
- Home type: Condo
- Architectural style: Beaux Arts
- Property subtype: Condominium
- Attached to another structure: Yes
Materials
- Brick
Condition
- New construction: No
- Year built: 1991
Details
- Builder model: J-4
Utilities & green energy
- Electric: Circuit Breakers
- Sewer: Public Sewer
- Water: Public
Community & HOA
Community
- Features: Pool
- Security: Desk in Lobby, Exterior Cameras, Fire Alarm, Security Gate, Fire Sprinkler System, Smoke Detector(s)
- Condo and coop fee: $949 monthly
- Subdivision: The Wisconsin Codm
HOA
- Has HOA: No
- Amenities included: Tennis Court(s), Pool, Security, Indoor Pool, Party Room, Meeting Room, Gated, Fitness Center, Elevator(s), Common Grounds
- Services included: Common Area Maintenance, Maintenance Structure, Custodial Services Maintenance, Maintenance Grounds, Management, Pool(s), Snow Removal, Trash, Water, Sewer, Parking Fee
- HOA name: The Wisconsin Condominium
Location
- Region: Rockville
- Municipality: Unknown
Financial & listing details
- Price per square foot: $423/sqft
- Tax assessed value: $458,000
- Annual tax amount: $5,885
- Date on market: 5/13/2024
- Listing agreement: Exclusive Right To Sell
- Ownership: Condominium
Price history
| Date | Event | Price |
|---|---|---|
| 6/26/2024 | Sold | $532,500+1.4%$423/sqft |
Source:  Bright MLS #MDMC2130620 Report a problem Bright MLS #MDMC2130620 Report a problem | ||
| 6/15/2024 | Pending sale | $524,900$417/sqft |
Source: Bright MLS #MDMC2130620 Report a problem | ||
| 6/6/2024 | Listed for sale | $524,900$417/sqft |
Source: Bright MLS #MDMC2130620 Report a problem | ||
| 5/22/2024 | Pending sale | $524,900$417/sqft |
Source: Bright MLS #MDMC2130620 Report a problem | ||
| 5/13/2024 | Listed for sale | $524,900+150%$417/sqft |
Source: Bright MLS #MDMC2130620 Report a problem | ||
| 4/20/2019 | Listing removed | $2,400$2/sqft |
Source: Long & Foster Real Estate, Inc. #1004248160 Report a problem | ||
| 2/28/2019 | Price change | $2,400-4%$2/sqft |
Source: Long & Foster Real Estate, Inc. #1004248160 Report a problem | ||
| 11/18/2018 | Price change | $2,500-5.7%$2/sqft |
Source: Long & Foster Real Estate, Inc. #1004248160 Report a problem | ||
| 9/15/2018 | Listed for rent | $2,650$2/sqft |
Source: Long & Foster Real Estate, Inc. #1004248160 Report a problem | ||
| 9/30/1993 | Sold | $210,000$167/sqft |
Source: Public Record Report a problem | ||
Public tax history
| Year | Property taxes | Tax assessment |
|---|---|---|
| 2025 | $4,626 -12.3% | $458,000 |
| 2024 | $5,273 -9.9% | $458,000 -9.8% |
| 2023 | $5,853 +10.2% | $508,000 +5.5% |
| 2022 | $5,312 +6% | $481,333 +5.9% |
| 2021 | $5,013 +6.2% | $454,667 +6.2% |
| 2020 | $4,722 +3.3% | $428,000 |
| 2019 | $4,573 -0.2% | $428,000 +3.2% |
| 2018 | $4,581 -1.5% | $414,667 +1.6% |
| 2017 | $4,650 +7.6% | $408,000 |
| 2016 | $4,322 | $408,000 |
| 2015 | $4,322 | $408,000 -4.7% |
| 2014 | $4,322 | $428,000 +2.8% |
| 2013 | -- | $416,333 +2.9% |
| 2012 | -- | $404,667 +3% |
| 2011 | -- | $393,000 |
| 2010 | -- | $393,000 |
| 2009 | -- | $393,000 -23.7% |
| 2008 | -- | $515,000 +7.3% |
| 2007 | -- | $480,000 +7.9% |
| 2006 | -- | $445,000 +8.5% |
| 2005 | -- | $410,000 +16.7% |
| 2004 | -- | $351,332 |
| 2003 | -- | $351,332 +50.1% |
| 2002 | -- | $234,000 |
| 2001 | -- | $234,000 |
Find assessor info on the county website
Neighborhood: 20852
Nearby homes
- $310,0001 bd1 ba792 sqft5809 Nicholson Ln APT 16, Rockville, MD 20852Sold
- $900,0003 bd4 ba2.3k sqft5809 Nicholson Ln APT 209, North Bethesda, MD 20852Sold
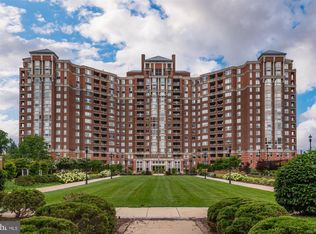
- $855,0003 bd3 ba1.8k sqft5809 Nicholson Ln APT 416, Rockville, MD 20852Sold
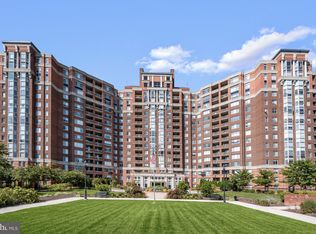
- $800,0003 bd4 ba2.3k sqft5809 Nicholson Ln APT 603, Rockville, MD 20852Sold
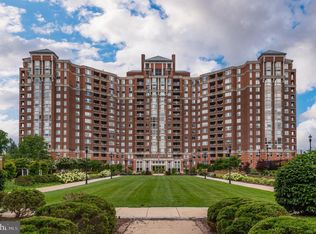
- $850,0003 bd3 ba1.8k sqft5809 Nicholson Ln APT 702, Rockville, MD 20852Sold
- $439,0002 bd2 ba975 sqft5809 Nicholson Ln APT 704, Rockville, MD 20852Sold
- $855,0003 bd3 ba1.8k sqft5809 Nicholson Ln APT 802, Rockville, MD 20852Sold
- $484,0002 bd3 ba1.2k sqft5809 Nicholson Ln APT 805, Rockville, MD 20852Sold
- $1,400,0003 bd4 ba2.3k sqft5809 Nicholson Ln APT 903, Rockville, MD 20852Sold
Nearby schools
GreatSchools rating
- 7/10Garrett Park Elementary SchoolGrades: K-5Distance: 1.4 mi
- 8/10Tilden Middle SchoolGrades: 6-8Distance: 0.8 mi
- 9/10Walter Johnson High SchoolGrades: 9-12Distance: 1.6 mi
Schools provided by the listing agent
- District: Montgomery County Public Schools
Source: Bright MLS. This data may not be complete. We recommend contacting the local school district to confirm school assignments for this home.
Get a cash offer in 3 minutes
Find out how much your home could sell for in as little as 3 minutes with a no-obligation cash offer.
Estimated market value
$570,800
Get a cash offer in 3 minutes
Find out how much your home could sell for in as little as 3 minutes with a no-obligation cash offer.
Estimated market value
$570,800
- Maryland
- Montgomery County
- Rockville
- 20852
- 5809 Nicholson Ln Apartment 1105
Nearby cities
Nearby neighborhoods
Nearby zip codes
Other Rockville Topics
