$$$ Reduction. The Penthouse Floor- HIGH CEILINGS! Very well maintained Top Floor .The Popular J-4H model. Wood Burning Fireplace. and Incredible-Morning-Mid Day Sun . Beautiful Hardwood Flooring thru-out. Updated Kitchen with Granite Countertops, Newer Cabinetry and Appliances. Less then 2 year old Stacked Washer/Dryer. The Wisconsin, one of the best managed and maintained buildings in the area. Wonderful amenities. Strong financials. Very active condo board. This building is truly special. Metro Access-Across the street. 2 Blocks to Whole Foods. Short distance to the Wonderful Bethesda Trolley Trail. amazingly quick access to Va. and D.C.
Sold for $613,000
$613,000
5809 Nicholson Ln Penthouse 1608, Rockville, MD 20852
2beds
1,322sqft
Condominium
Built in 1991
-- sqft lot
$605,000 Zestimate®
$464/sqft
$3,151 Estimated rent
Home value
$605,000
$563,000 - $653,000
$3,151/mo
Zestimate® history
Owner options
List your home for rent
$3,151/mo
Rent Zestimate®
Find your next renter with Zillow Rental Manager. Plus, with online applications, you can quickly screen prospective tenants – for free.
$3,151/mo
Rent Zestimate®
Refinance and save
$3,742/mo
Est. payment
Refinancing to a lower rate could help reduce your monthly payments and save thousands over the life of the loan.
$3,742/mo
Est. payment
Explore your selling options
Work with a Zillow partner agent
Leverage their expertise and Zillow's premium Showcase listings to get your home seen by more buyers.
Get startedList with your own agent
Get your home in front of millions of buyers by listing it on Zillow.
Learn how to do itSell it yourself
Take full control of how buyers see your home on Zillow by listing For Sale by Owner (FSBO).
List your homeWhat's special
Zillow last checked:
Listing updated:
Listed by:
Ken Hirsch 310-393-7292,
Weichert, REALTORS
Bought with:
Bob Chew, 0225277244
Berkshire Hathaway HomeServices PenFed Realty
Phyllis Pinto, 588766
Berkshire Hathaway HomeServices PenFed Realty
Source: Bright MLS,MLS#: MDMC2143188
Facts & features
Interior
Bedrooms & bathrooms
- Bedrooms: 2
- Bathrooms: 3
- Full bathrooms: 2
- 1/2 bathrooms: 1
- Main level bathrooms: 3
- Main level bedrooms: 2
Basement
- Area: 0
Heating
- Central, Electric
Cooling
- Central Air, Electric
Appliances
- Included: Electric Water Heater
- Laundry: Washer In Unit, Dryer In Unit, In Unit
Features
- Eat-in Kitchen, Bathroom - Tub Shower, Upgraded Countertops, Walk-In Closet(s), 9'+ Ceilings, High Ceilings, Dry Wall
- Flooring: Ceramic Tile, Hardwood, Marble, Tile/Brick, Wood
- Windows: Window Treatments
- Basement: Combination,Connecting Stairway,Drainage System,Front Entrance,Garage Access,Interior Entry,Exterior Entry,Concrete,Side Entrance
- Number of fireplaces: 1
- Fireplace features: Screen, Wood Burning
- Common walls with other units/homes: 2+ Common Walls,No One Above
Interior area
- Total structure area: 1,322
- Total interior livable area: 1,322 sqft
- Finished area above ground: 1,322
- Finished area below ground: 0
Property
Parking
- Total spaces: 1
- Parking features: Garage Faces Front, Garage Faces Side, Garage Door Opener, Inside Entrance, Underground, Assigned, Electric Vehicle Charging Station(s), Parking Space Conveys, Secured, Attached
- Attached garage spaces: 1
- Details: Assigned Parking
Accessibility
- Accessibility features: Accessible Hallway(s)
Features
- Levels: One
- Stories: 1
- Exterior features: Lighting, Lawn Sprinkler, Play Area, Tennis Court(s), Underground Lawn Sprinkler
- Pool features: Community
- Has view: Yes
- View description: City, Courtyard, Panoramic, Scenic Vista, Street
Lot
- Features: Urban
Details
- Additional structures: Above Grade, Below Grade
- Parcel number: 160402944686
- Zoning: TSR
- Special conditions: Standard
Construction
Type & style
- Home type: Condo
- Architectural style: Contemporary,Federal
- Property subtype: Condominium
- Attached to another structure: Yes
Materials
- Block, Brick, Concrete, Masonry, Mixed
- Roof: Flat,Concrete
Condition
- Excellent
- New construction: No
- Year built: 1991
Utilities & green energy
- Sewer: Public Sewer
- Water: Public
- Utilities for property: Cable Connected, Electricity Available, Phone Available, Broadband
Community & HOA
Community
- Features: Pool
- Security: Desk in Lobby, Exterior Cameras, Fire Alarm, Main Entrance Lock, Monitored, Motion Detectors, Security Gate, Smoke Detector(s), Fire Sprinkler System, Security System
- Condo and coop fee: $928 monthly
- Subdivision: The Wisconsin
HOA
- Has HOA: No
- Amenities included: Common Grounds, Elevator(s), Fitness Center, Storage, Game Room, Party Room, Indoor Pool, Pool, Security, Tennis Court(s), Other
- Services included: All Ground Fee, Broadband, Cable TV, Common Area Maintenance, Maintenance Structure, Health Club, Internet, Lawn Care Front, Lawn Care Rear, Lawn Care Side, Maintenance Grounds, Management, Pool(s), Sauna, Security, Snow Removal, Trash, Water
- HOA name: The Wisconsin
Location
- Region: Rockville
Financial & listing details
- Price per square foot: $464/sqft
- Tax assessed value: $475,000
- Annual tax amount: $5,502
- Date on market: 8/6/2024
- Listing agreement: Exclusive Right To Sell
- Ownership: Condominium
Price history
| Date | Event | Price |
|---|---|---|
| 11/19/2024 | Sold | $613,000-1.1%$464/sqft |
Source:  Bright MLS #MDMC2143188 Report a problem Bright MLS #MDMC2143188 Report a problem | ||
| 11/14/2024 | Pending sale | $620,000$469/sqft |
Source: Bright MLS #MDMC2143188 Report a problem | ||
| 10/27/2024 | Contingent | $620,000$469/sqft |
Source: Bright MLS #MDMC2143188 Report a problem | ||
| 10/8/2024 | Price change | $620,000-4.5%$469/sqft |
Source: Bright MLS #MDMC2143188 Report a problem | ||
| 8/16/2024 | Listed for sale | $649,500$491/sqft |
Source: Bright MLS #MDMC2143188 Report a problem | ||
| 8/11/2024 | Contingent | $649,500$491/sqft |
Source: Bright MLS #MDMC2143188 Report a problem | ||
| 8/7/2024 | Listed for sale | $649,500$491/sqft |
Source: Bright MLS #MDMC2143188 Report a problem | ||
Public tax history
Tax history is unavailable.
Neighborhood: 20852
Nearby homes
- $310,0001 bd1 ba792 sqft5809 Nicholson Ln APT 16, Rockville, MD 20852Sold
- $855,0003 bd3 ba1.8k sqft5809 Nicholson Ln APT 416, Rockville, MD 20852Sold
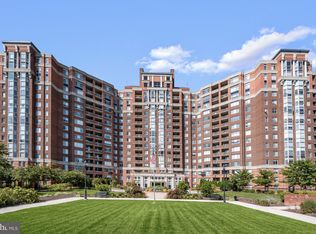
- $800,0003 bd4 ba2.3k sqft5809 Nicholson Ln APT 603, Rockville, MD 20852Sold
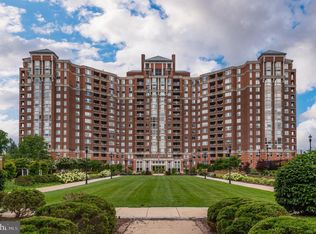
- $850,0003 bd3 ba1.8k sqft5809 Nicholson Ln APT 702, Rockville, MD 20852Sold
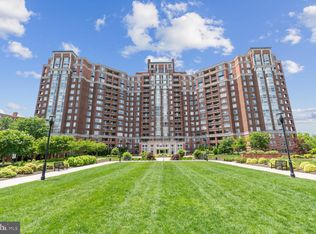
- $439,0002 bd2 ba975 sqft5809 Nicholson Ln APT 704, Rockville, MD 20852Sold
- $855,0003 bd3 ba1.8k sqft5809 Nicholson Ln APT 802, Rockville, MD 20852Sold
- $484,0002 bd3 ba1.2k sqft5809 Nicholson Ln APT 805, Rockville, MD 20852Sold
- $1,400,0003 bd4 ba2.3k sqft5809 Nicholson Ln APT 903, Rockville, MD 20852Sold
- $480,0002 bd3 ba1.2k sqft5809 Nicholson Ln APT 910, Rockville, MD 20852Sold
Nearby schools
GreatSchools rating
- 7/10Garrett Park Elementary SchoolGrades: K-5Distance: 1.4 mi
- 8/10Tilden Middle SchoolGrades: 6-8Distance: 0.8 mi
- 9/10Walter Johnson High SchoolGrades: 9-12Distance: 1.6 mi
Schools provided by the listing agent
- District: Montgomery County Public Schools
Source: Bright MLS. This data may not be complete. We recommend contacting the local school district to confirm school assignments for this home.
Get a cash offer in 3 minutes
Find out how much your home could sell for in as little as 3 minutes with a no-obligation cash offer.
Estimated market value
$605,000
Get a cash offer in 3 minutes
Find out how much your home could sell for in as little as 3 minutes with a no-obligation cash offer.
Estimated market value
$605,000
- Maryland
- Montgomery County
- Rockville
- 20852
- 5809 Nicholson Ln Penthouse 1608
Nearby cities
Nearby neighborhoods
Nearby zip codes
Other Rockville Topics
