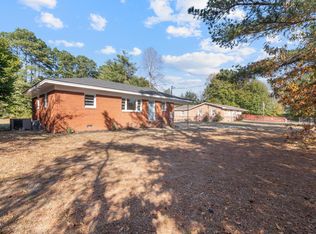
Welcome to this charming property, where a neutral color paint scheme creates a calming and inviting atmosphere. The kitchen is a chef's dream, boasting all stainless steel appliances that add a modern touch. Step outside to enjoy the spacious deck, perfect for entertaining or simply relaxing. The fenced in backyard offers privacy for outdoor activities. This home is a perfect blend of comfort and style, waiting for you to make it your own. This home has been virtually staged to illustrate its potential.
Pending
Price cut: $6K (5/7)
$167,000
581 Braxton Blvd, Fayetteville, NC 28311
4beds
1,290sqft
:
Get pre-qualified$1,057/mo
Single Family Residence, Residential
Built in 1964
0.26 Acres Lot
$-- Zestimate®
$129/sqft
$-- HOA
What's special
Fenced in backyardSpacious deckNeutral color paint schemeStainless steel appliances
- 313 days |
- 1,025 |
- 106 |
Zillow last checked:
Listing updated:
Listed by:
Thomas Ladane Shoupe 704-850-9371,
Opendoor Brokerage LLC,
Whitney Hunt-Sailors 704-981-8723,
Opendoor Brokerage LLC
Source: Doorify MLS,MLS#: 10119303
Facts & features
Interior
Bedrooms & bathrooms
- Bedrooms: 4
- Bathrooms: 2
- Full bathrooms: 1
- 1/2 bathrooms: 1
Heating
- Central
Cooling
- Central Air
Features
- Flooring: Hardwood
- Has fireplace: No
Interior area
- Total structure area: 1,290
- Total interior livable area: 1,290 sqft
- Finished area above ground: 1,290
- Finished area below ground: 0
Property
Parking
- Total spaces: 1
- Parking features: Open
- Uncovered spaces: 1
Features
- Levels: One
- Stories: 1
- Has view: Yes
Lot
- Size: 0.26 Acres
Details
- Parcel number: 0521501666
- Special conditions: Standard
Construction
Type & style
- Home type: SingleFamily
- Architectural style: Ranch
- Property subtype: Single Family Residence, Residential
Materials
- Brick
- Foundation: Other
- Roof: Composition, Shingle
Condition
- New construction: No
- Year built: 1964
Utilities & green energy
- Sewer: Septic Tank
- Water: Private
Community & HOA
Community
- Subdivision: Braxton Hills
HOA
- Has HOA: No
Location
- Region: Fayetteville
Financial & listing details
- Price per square foot: $129/sqft
- Tax assessed value: $140,900
- Annual tax amount: $984
- Date on market: 9/23/2025
Estimated market value
Not available
Estimated sales range
Not available
Not available
Price history
| Date | Event | Price |
|---|---|---|
| 7/18/2026 | Pending sale | $167,000$129/sqft |
Source:  Doorify MLS #10119303 Report a problem Doorify MLS #10119303 Report a problem | ||
| 6/18/2026 | Listed for sale | $167,000$129/sqft |
Source: Doorify MLS #10119303 Report a problem | ||
| 5/15/2026 | Pending sale | $167,000$129/sqft |
Source: Doorify MLS #10119303 Report a problem | ||
| 5/7/2026 | Price change | $167,000-3.5%$129/sqft |
Source: Doorify MLS #10119303 Report a problem | ||
| 4/16/2026 | Price change | $173,000-2.8%$134/sqft |
Source: Doorify MLS #10119303 Report a problem | ||
| 3/19/2026 | Price change | $178,000-2.7%$138/sqft |
Source: Doorify MLS #10119303 Report a problem | ||
| 2/9/2026 | Listed for sale | $183,000$142/sqft |
Source: Doorify MLS #10119303 Report a problem | ||
| 1/6/2026 | Pending sale | $183,000$142/sqft |
Source: Doorify MLS #10119303 Report a problem | ||
| 12/18/2025 | Price change | $183,000-1.1%$142/sqft |
Source: Doorify MLS #10119303 Report a problem | ||
| 11/13/2025 | Listed for sale | $185,000$143/sqft |
Source: Doorify MLS #10119303 Report a problem | ||
| 11/7/2025 | Pending sale | $185,000$143/sqft |
Source: Doorify MLS #10119303 Report a problem | ||
| 10/30/2025 | Price change | $185,000-1.1%$143/sqft |
Source: Doorify MLS #10119303 Report a problem | ||
| 10/2/2025 | Price change | $187,000-1.1%$145/sqft |
Source: Doorify MLS #10119303 Report a problem | ||
| 9/23/2025 | Listed for sale | $189,000+26%$147/sqft |
Source: Doorify MLS #10119303 Report a problem | ||
| 7/30/2025 | Sold | $150,000+112.8%$116/sqft |
Source: Public Record Report a problem | ||
| 11/22/2000 | Sold | $70,500$55/sqft |
Source: Public Record Report a problem | ||
Public tax history
| Year | Property taxes | Tax assessment |
|---|---|---|
| 2025 | $1,115 +34.8% | $140,900 +101.9% |
| 2024 | $827 +4.7% | $69,800 |
| 2023 | $790 +4.9% | $69,800 |
| 2022 | $753 | $69,800 |
| 2021 | $753 | $69,800 -8.3% |
| 2020 | -- | $76,091 +9% |
| 2019 | $753 +3.6% | $69,800 |
| 2018 | $727 | $69,800 |
| 2017 | $727 -9% | $69,800 -16.1% |
| 2016 | $799 | $83,200 |
| 2015 | $799 | $83,200 |
| 2014 | $799 | $83,200 |
| 2013 | $799 | $83,200 |
| 2012 | $799 | $83,200 |
| 2011 | $799 | $83,200 |
| 2010 | -- | $83,200 |
| 2009 | -- | $83,200 +15.4% |
| 2008 | -- | $72,100 |
| 2007 | -- | $72,100 +7.6% |
| 2006 | -- | $67,000 |
| 2005 | -- | -- |
| 2004 | -- | $67,000 |
| 2003 | -- | $67,000 +27.5% |
| 2002 | -- | $52,530 |
| 2001 | -- | $52,530 |
Find assessor info on the county website
Monthly payment
Est. payment
Payment breakdown
Explore the cost of this home by adjusting the details. Changes won't be saved.Climate risks
Neighborhood: 28311
Nearby schools
GreatSchools rating
- 6/10William T Brown ElementaryGrades: PK-5Distance: 2.8 mi
- 4/10Pine Forest MiddleGrades: 6-8Distance: 3.8 mi
- 7/10Pine Forest HighGrades: 9-12Distance: 1.7 mi
Schools provided by the listing agent
- Elementary: Cumberland - William T Brown Elementary
- Middle: Cumberland - Pine Forest Middle
- High: Cumberland - Pine Forest High
Source: Doorify MLS. This data may not be complete. We recommend contacting the local school district to confirm school assignments for this home.
- $140,8003 bd1 ba1.3k sqft579 Braxton Blvd, Fayetteville, NC 28311Off Market
- $186,0003 bd2 ba1.7k sqft583 Braxton Blvd, Fayetteville, NC 28311Off Market
- $163,6003 bd2 ba1.2k sqft577 Braxton Blvd, Fayetteville, NC 28311Off Market

- $136,3003 bd1 ba1k sqft585 Braxton Blvd, Fayetteville, NC 28311Off Market
- $102,7003 bd1 ba1.6k sqft6609 Fleming St, Fayetteville, NC 28311Off Market
- $195,3003 bd2 ba1.7k sqft580 Braxton Blvd, Fayetteville, NC 28311Off Market
- $162,8003 bd2 ba1k sqft575 Braxton Blvd, Fayetteville, NC 28311Off Market
- $124,7003 bd1 ba1k sqft587 Braxton Blvd, Fayetteville, NC 28311Off Market
A local agent can set up tours, give advice and negotiate with sellers.
Similar homes
- $145,0003 bd1 ba1k sqft1546 Eloise St, Fayetteville, NC 28311For Sale
 MLS ID #10181810, Ashley Hum. Doorify MLS
 - $169,9003 bd2 ba1k sqft5543 Livingston Dr, Fayetteville, NC 28311For Sale
 MLS ID #10178515, Genie Breault. Doorify MLS
 - $205,0003 bd2 ba1.1k sqft5314 Westminster Dr, Fayetteville, NC 28311For Sale
 MLS ID #10181197, Thomas Ladane Shoupe. Doorify MLS
 - $150,0003 bd2 ba1.1k sqft7014 Zepher Rd, Fayetteville, NC 28311For Sale
 MLS ID #10171893, Leo Murphy. Doorify MLS
 - $175,0004 bd2 ba1.1k sqft6616 Amanda Cir, Fayetteville, NC 28304For SaleMLS ID #10182885, Thomas Ladane Shoupe. Doorify MLS
- $188,0003 bd2 ba1.4k sqft1004 Vesper Ln, Fayetteville, NC 28311For SaleMLS ID #10144618, Thomas Ladane Shoupe. Doorify MLS
- $135,0002 bd2 ba968 sqft645 Mosswood Ln, Fayetteville, NC 28311For SaleMLS ID #10182569, Sarai Peotdi. Doorify MLS
- $185,0003 bd2 ba1.4k sqft408 Rutherford St, Spring Lake, NC 28390For SaleMLS ID #10182551, Emili Tasler. Doorify MLS
- $232,9003 bd3 ba1.5k sqft3408 Littlestone Court, Fayetteville, NC 28311For Sale
 MLS ID #100591325, Lisa Pursley, Pursley Properties Group LLC. Hive MLS
 - $199,9003 bd2 ba1k sqft112 Preston Ave, Fayetteville, NC 28301For SaleMLS ID #10177844, Pablo Sanchez Castaneda. Doorify MLS
- $239,9003 bd2 ba1.3k sqft1113 Vesper Ln, Fayetteville, NC 28311For SaleMLS ID #763418, LYDIA POLLOCK, NORTHERN LILAC REALTY GROUP, LLC.. LPRMLS
- $199,0003 bd2 ba1.1k sqft778 Yorkshire Dr, Fayetteville, NC 28314For SaleMLS ID #10183597, Rebecca Colwell. Doorify MLS
- $178,9003 bd2 ba1.2k sqft414 York Rd, Fayetteville, NC 28303For SaleMLS ID #10177402, Mary Wells Hatcher. Doorify MLS
- $167,0003 bd2 ba1k sqft154 Rosebud St, Spring Lake, NC 28390For SaleMLS ID #10141602, Thomas Ladane Shoupe. Doorify MLS
- $155,0003 bd3 ba1.6k sqft7560 Carrollburg Dr, Fayetteville, NC 28303For SaleMLS ID #10145610, Laura Thompson Vevurka. Doorify MLS
- $228,0003 bd2 ba1.4k sqft705 Rockwood Drive, Fayetteville, NC 28311For SaleMLS ID #100572496, Stacey Caldwell, Berkshire Hathaway HS Pinehurst Realty Group/PH. Hive MLS
- $145,0003 bd1 ba1k sqft404 Andy St, Fayetteville, NC 28303For SaleMLS ID #10174928, Tina Caul. Doorify MLS
- $195,0003 bd2 ba1.5k sqft609 Francis Court, Spring Lake, NC 28390For SaleMLS ID #100590020, Sheila M Garcia Holloway, ERA Live Moore - Jacksonville. Hive MLS
- $194,9003 bd2 ba1.3k sqft318 S McPherson Church Rd, Fayetteville, NC 28303For SaleMLS ID #10158438, Thawng Mung. Doorify MLS
- $150,0003 bd2 ba1.1k sqft6510 Portsmouth Dr, Fayetteville, NC 28314For SaleMLS ID #10167622, April Stephens. Doorify MLS
