Custom Built 3250 square foot 3 bedrooms over 3 bedrooms home with an accessory apartment by permit. It's like having two houses in one, plus a full basement, a detached 2-car garage and 2 separate electric meters! If you are looking for a BIG home, this is it! Additional features include wood-burning fireplace in den, hardwood floors, vinyl sided & brick exterior and more. Conveniently located to Lindenhurst Village shops, restaurants, breweries, state of the art Library, award-winning schools, the Long Island Rail Road, South Shore Beaches and so much more. New owner will need to apply for new permit. Come Live it up in Lindy!
Pending
$729,900
581 Grand Avenue, Lindenhurst, NY 11757
6beds
3,215sqft
Single Family Residence, Residential
Built in 1956
10,875 Square Feet Lot
$-- Zestimate®
$227/sqft
$-- HOA
What's special
Wood-burning fireplace in denFull basementHardwood floorsAccessory apartment by permit
- 77 days |
- 127 |
- 2 |
Zillow last checked:
Listing updated:
Listed by:
Century 21 AA Realty 631-226-5995,
Robert M. Meade CBR 631-455-3916,
Mary Doreen Spiller,
Century 21 AA Realty
Source: OneKey® MLS as distributed by MLS GRID,MLS#: 992179
Facts & features
Interior
Bedrooms & bathrooms
- Bedrooms: 6
- Bathrooms: 2
- Full bathrooms: 2
Other
- Description: Full Basement
- Level: Basement
Other
- Description: Living room, Dining room, Den with Fireplace, 3 Bedrooms, Full Bathroom
- Level: First
Other
- Description: Living room, Dining room, Eat-in kitchen, 3 Bedrooms, Full Bathroom
- Level: Second
Heating
- Baseboard, Hot Water, Oil
Cooling
- Wall/Window Unit(s)
Appliances
- Included: Dishwasher, Dryer, Electric Cooktop, Electric Oven, Microwave, Refrigerator, Washer, Geothermal Water Heater
- Laundry: Inside
Features
- First Floor Bedroom, First Floor Full Bath, Cathedral Ceiling(s), Ceiling Fan(s), Eat-in Kitchen, Formal Dining, Open Kitchen
- Flooring: Carpet, Hardwood
- Windows: Skylight(s)
- Basement: Full,Unfinished
- Attic: None
- Number of fireplaces: 1
- Fireplace features: Family Room
Interior area
- Total structure area: 3,215
- Total interior livable area: 3,215 sqft
Property
Parking
- Total spaces: 5
- Parking features: Driveway, Garage, Shared Driveway
- Garage spaces: 2
- Has uncovered spaces: Yes
Features
- Levels: Two
- Patio & porch: Deck
- Fencing: Partial
Lot
- Size: 10,875 Square Feet
- Dimensions: 72.5 x 150
- Features: Back Yard, Front Yard, Level
Details
- Parcel number: 0103004000100093000
- Special conditions: None
Construction
Type & style
- Home type: SingleFamily
- Architectural style: Exp Cape
- Property subtype: Single Family Residence, Residential
Materials
- Brick, Vinyl Siding
Condition
- Year built: 1956
Utilities & green energy
- Sewer: Public Sewer
- Water: Public
- Utilities for property: Electricity Connected, Trash Collection Public, Water Connected
Community & HOA
HOA
- Has HOA: No
Location
- Region: Lindenhurst
Financial & listing details
- Price per square foot: $227/sqft
- Tax assessed value: $5,290
- Annual tax amount: $20,680
- Date on market: 4/28/2026
- Cumulative days on market: 77 days
- Listing agreement: Exclusive Right To Sell
- Electric utility on property: Yes
Estimated market value
Not available
Estimated sales range
Not available
Not available
Price history
| Date | Event | Price |
|---|---|---|
| 6/9/2026 | Pending sale | $729,900$227/sqft |
Source:  OneKey® MLS as distributed by MLS GRID #992179 Report a problem OneKey® MLS as distributed by MLS GRID #992179 Report a problem | ||
| 4/28/2026 | Listed for sale | $729,900+88.1%$227/sqft |
Source: OneKey® MLS as distributed by MLS GRID #992179 Report a problem | ||
| 8/11/2012 | Listing removed | $388,000$121/sqft |
Source: CENTURY 21 AA Realty #2512473 Report a problem | ||
| 7/19/2012 | Listed for sale | $388,000$121/sqft |
Source: century21 aa realty #2512473 Report a problem | ||
Public tax history
| Year | Property taxes | Tax assessment |
|---|---|---|
| 2025 | -- | $5,290 |
| 2024 | -- | $5,290 |
| 2023 | -- | $5,290 |
| 2022 | -- | $5,290 |
| 2021 | -- | $5,290 |
| 2020 | -- | $5,290 |
| 2019 | -- | $5,290 |
| 2018 | -- | $5,290 |
| 2017 | $16,044 | $5,290 |
| 2016 | -- | $5,290 |
| 2015 | -- | $5,290 |
| 2014 | -- | $5,290 |
| 2013 | -- | $5,290 |
| 2012 | -- | $5,290 |
| 2011 | -- | $5,290 |
| 2010 | -- | $5,290 |
| 2009 | -- | $5,290 |
| 2008 | -- | $5,290 |
| 2007 | $11,321 +18.7% | $5,290 |
| 2005 | $9,540 +9.6% | $5,290 |
| 2004 | $8,708 +5.5% | $5,290 |
| 2003 | $8,257 +3.9% | $5,290 |
| 2002 | $7,946 | $5,290 |
| 2001 | -- | $5,290 |
| 2000 | $6,255 | $5,290 |
Find assessor info on the county website
Monthly payment
Climate risks
Neighborhood: 11757
Nearby schools
GreatSchools rating
- 2/10Daniel Street SchoolGrades: K-5Distance: 0.5 mi
- 4/10Lindenhurst Middle SchoolGrades: 6-8Distance: 1.5 mi
- 6/10Lindenhurst Senior High SchoolGrades: 9-12Distance: 0.6 mi
Schools provided by the listing agent
- Elementary: Daniel Street School
- Middle: Lindenhurst Middle School
- High: Lindenhurst Senior High School
Source: OneKey® MLS as distributed by MLS GRID. This data may not be complete. We recommend contacting the local school district to confirm school assignments for this home.
- $645,100-- bd-- ba-- sqft567 Grand Ave, Lindenhurst, NY 11757Off Market
- $830,5005 bd3 ba2.7k sqft585 Grand Ave, Lindenhurst, NY 11757Off Market

- $10-- bd-- ba-- sqftGrand Av R L, Lindenhurst, NY 11757Off Market
- $702,600-- bd-- ba-- sqft662 Constance Ct, Lindenhurst, NY 11757Off Market
- $719,000-- bd-- ba-- sqft565 Grand Ave, Lindenhurst, NY 11757Off Market
- $836,8005 bd3 ba-- sqft656 N Richmond Ave, Lindenhurst, NY 11757Off Market
- $741,800-- bd-- ba-- sqft587 Grand Ave, Lindenhurst, NY 11757Off Market
- $749,800-- bd-- ba-- sqft644 N Richmond Ave, Lindenhurst, NY 11757Off Market
A local agent can set up tours, give advice and negotiate with sellers.
Similar homes
- $749,9994 bd3 ba2.1k sqft381 N Monroe Avenue, Lindenhurst, NY 11757For Sale

 MLS ID #1012526, Jason A. Kontakis, Listing by: Century 21 AA Realty. OneKey® MLS as distributed by MLS GRID
 - $860,0005 bd3 ba2.7k sqft19 and 19A Brook Street, Lindenhurst, NY 11757For Sale
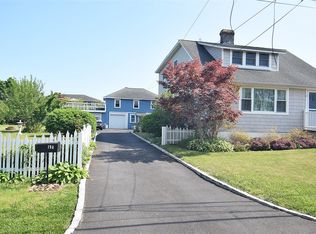 MLS ID #997686, Francesca Fourounjian, Listing by: Century 21 Adams Real Estate. OneKey® MLS as distributed by MLS GRID
 - $699,9995 bd3 ba2.8k sqft523 Hellwig Lane, West Islip, NY 11795For Sale
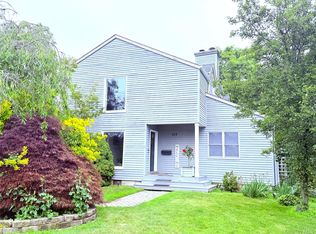 MLS ID #1023911, James M. Elliott, Listing by: Signature Premier Properties. OneKey® MLS as distributed by MLS GRID
 - $719,9905 bd2 ba1.6k sqft348 W 24th Street, Deer Park, NY 11729For Sale
 MLS ID #1020106, Douglas Sepe, Listing by: Century 21 Cor Ace Realty Inc. OneKey® MLS as distributed by MLS GRID
 - $615,0003 bd3 ba1.7k sqft95 E Riviera Drive, Lindenhurst, NY 11757For SaleMLS ID #1021495, Roni Cohen, Listing by: B2B Real Estate Group Inc. OneKey® MLS as distributed by MLS GRID
- $678,9995 bd2 ba2k sqft32 Bedford Street, Copiague, NY 11726For SaleMLS ID #1019163, Aristides S. Tejeda, Listing by: NY Flip Realty Inc. OneKey® MLS as distributed by MLS GRID
- $719,9004 bd3 ba2.3k sqft440 Spangle Drive, North Babylon, NY 11703For SaleMLS ID #1003605, Winston R. Anderson, Listing by: Sir Winston Realty Inc. OneKey® MLS as distributed by MLS GRID
- $689,0003 bd2 ba1.9k sqft537 Lakeway Drive, West Babylon, NY 11704For SaleMLS ID #1023307, Joseph M. Lovaglio, Listing by: J D S North Shore Realty Inc. OneKey® MLS as distributed by MLS GRID
- $680,0005 bd3 ba1.6k sqft23 Landscape Drive, Wheatley Heights, NY 11798For SaleMLS ID #1016869, Deborah A. Dooley CBR, Listing by: Signature Premier Properties. OneKey® MLS as distributed by MLS GRID
- $725,0006 bd3 ba2.3k sqft18 Cyprus Avenue, Brentwood, NY 11717For SaleMLS ID #1018431, Juan D. Garcia, Listing by: Maya Real Estate. OneKey® MLS as distributed by MLS GRID
- $730,0005 bd2 ba1.9k sqft41 Fig Street, Central Islip, NY 11722For SaleMLS ID #1023022, Maria E. Mejia-Martinez, Listing by: EXP Realty. OneKey® MLS as distributed by MLS GRID
- $799,9005 bd2 ba2k sqft54 17th Street, West Babylon, NY 11704For SaleMLS ID #1017374, Paul W. Pekurney, Listing by: Charles Rutenberg Realty Inc. OneKey® MLS as distributed by MLS GRID
- $799,0004 bd2 ba2.2k sqft126 Eaton Lane, West Islip, NY 11795For SaleMLS ID #1020365, Jason A. Kontakis, Listing by: Century 21 AA Realty. OneKey® MLS as distributed by MLS GRID
- $699,9996 bd2 ba2.1k sqft33 Washington Avenue, Deer Park, NY 11729For SaleMLS ID #1014105, Tatiana A. Herrera, Listing by: Jamie Realty Group. OneKey® MLS as distributed by MLS GRID
- $740,0005 bd3 ba2.4k sqft82 Bedford Road, Hempstead, NY 11550For SaleMLS ID #990342, Alba M. Ayala, Listing by: Best Business Real Estate. OneKey® MLS as distributed by MLS GRID
- $699,0005 bd3 ba2.4k sqft39 Wolfhollow Road, Centereach, NY 11720For SaleMLS ID #1016152, Jacqueline Nett E-PRO PSA, Listing by: Douglas Elliman Real Estate. OneKey® MLS as distributed by MLS GRID
- $749,9904 bd2 ba1.6k sqft35 Grand Boulevard, Massapequa Park, NY 11762For SaleMLS ID #1011366, Judith M. Lucca Shane, Listing by: All Island Estates Realty Corp. OneKey® MLS as distributed by MLS GRID
- $659,0006 bd2 ba1.7k sqft165 Scott Avenue, Deer Park, NY 11729For SaleMLS ID #935672, Amy Cheuk Ka Lai, Listing by: Modern Realty and Management. OneKey® MLS as distributed by MLS GRID
- $675,0003 bd1 ba1.8k sqft811 9th Street, West Babylon, NY 11704For SaleMLS ID #998595, Andrew V. Pusey, Listing by: Century 21 Parisi Realty. OneKey® MLS as distributed by MLS GRID
- $685,0005 bd3 ba1.9k sqft3 Wilson Court, Massapequa, NY 11758For SaleMLS ID #985188, Joseph Perrone, Listing by: Coldwell Banker Easton Prop. OneKey® MLS as distributed by MLS GRID
