Welcome to 581 Montgomery Road in Hillsborough, NJ, where timeless farmhouse charm meets nearly 13 acres of beautiful, private land in sought-after Somerset County. This unique and well-maintained 3,710-square-foot, 5-bedroom, 3.5-bath home offers a rare opportunity to enjoy country living, complete with on-site horse stables and access to nearby equestrian trails. Inside, the home blends classic character with thoughtful updates, including an updated kitchen, hardwood floors on the main level, and double-pane insulated windows. A massive basement offers tremendous potential for additional finished living space, while the expansive grounds provide endless possibilities to create your dream outdoor retreat, accommodate animals, or simply enjoy the privacy and freedom of owning nearly 13 acres. The property also benefits from farmland-assessed taxation through its hay production, offering significant annual tax savings. Whether you envision an equestrian estate, a private country retreat, or a property with room to grow, 581 Montgomery Road presents a truly special opportunity to own a distinctive home on remarkable land in one of New Jersey's most desirable areas.
For sale
$1,525,000
581 Montgomery Rd, Hillsborough, NJ 08844
5beds
3,710sqft
Single Family Residence
Built in 1985
12.77 Acres Lot
$1,483,000 Zestimate®
$411/sqft
$-- HOA
What's special
Updated kitchenTimeless farmhouse charmOn-site horse stablesExpansive groundsMassive basementDouble-pane insulated windows
- 32 days
- 184
- 7
Zillow last checked:
Listing updated:
Listed by:
JASMIN ELALFY 732-213-3540,
NJ ELITE GROUP LLC
Source: All Jersey MLS,MLS#: 2705960R
Facts & features
Interior
Bedrooms & bathrooms
- Bedrooms: 5
- Bathrooms: 4
- Full bathrooms: 3
- 1/2 bathrooms: 1
Dining room
- Features: Formal Dining Room
Kitchen
- Features: Kitchen Island, Eat-in Kitchen, Separate Dining Area
Basement
- Area: 0
Heating
- Zoned, Electric, Forced Air
Cooling
- Window Unit(s)
Appliances
- Included: Dishwasher, Dryer, Microwave, Refrigerator, Range, Washer, Electric Water Heater
Features
- Kitchen, Bath Full, Dining Room, Family Room, 5 (+) Bedrooms, Bath Half, Bath Main, None
- Flooring: Carpet, Ceramic Tile, Wood
- Basement: Partially Finished, Storage Space
- Number of fireplaces: 2
- Fireplace features: Wood Burning
Interior area
- Total structure area: 3,710
- Total interior livable area: 3,710 sqft
Video & virtual tour
Property
Parking
- Total spaces: 2
- Parking features: Additional Parking, Garage, Attached, Built-In Garage, Detached
- Attached garage spaces: 2
- Has uncovered spaces: Yes
Features
- Levels: Two
- Stories: 2
- Patio & porch: Deck
- Exterior features: Barn/Stable, Deck
- Pool features: None
Lot
- Size: 12.77 Acres
- Dimensions: 625.00 x 330.00
- Features: Wooded
Details
- Additional structures: Barn/Stable
- Parcel number: 100016700000001501Q0027
- Zoning: AG
Construction
Type & style
- Home type: SingleFamily
- Architectural style: Colonial, Two Story
- Property subtype: Single Family Residence
Materials
- Roof: Asphalt
Condition
- Year built: 1985
Utilities & green energy
- Sewer: Septic Tank
- Water: Well
- Utilities for property: Electricity Connected
Community & HOA
Location
- Region: Hillsborough
Financial & listing details
- Price per square foot: $411/sqft
- Tax assessed value: $5,100
- Annual tax amount: $17,063
- Date on market: 10/21/2026
- Ownership: Fee Simple
- Electric utility on property: Yes
Estimated market value
$1,483,000
$1.41M - $1.56M
$3,807/mo
Price history
| Date | Event | Price |
|---|---|---|
| 10/21/2026 | Listed for sale | $1,525,000$411/sqft |
Source:  All Jersey MLS #2705960R Report a problem | ||
Public tax history
| Year | Property taxes | Tax assessment |
|---|---|---|
| 2026 | $111 +6.2% | $5,100 +2% |
| 2025 | $104 -2% | $5,000 -2% |
| 2024 | $106 +3% | $5,100 +6.3% |
| 2023 | $103 -6.4% | $4,800 |
| 2022 | $110 | $4,800 +2.1% |
| 2021 | -- | $4,700 -13% |
| 2020 | $149 | $5,400 |
Find assessor info on the county website
Monthly payment
Est. payment
Payment breakdown
Explore the cost of this home by adjusting the details. Changes won't be saved.Climate risks
Neighborhood: 08844
- $879,200-- bd-- ba3.4k sqft86 Wertsville Rd, Hillsborough, NJ 08844Off Market
- $844,4004 bd3 ba3.2k sqft585 Montgomery Rd, Hillsborough, NJ 08844Off Market

- $631,500-- bd-- ba-- sqft585 Montgomery Rd, Hillsborough, NJ 08844Off Market
- $1,098,900-- bd-- ba3.8k sqft82 Wertsville Rd, Hillsborough, NJ 08844Off Market
Similar homes
- $1,525,0005 bd4 ba3.7k sqft581 Montgomery Rd, Hillsborough Twp., NJ 08844For Sale
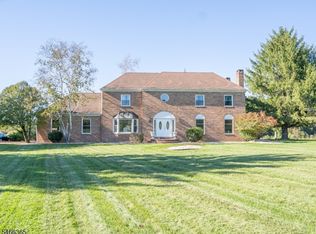 MLS ID #4060354, Jasmin Elalfy, Nj Elite Group Llc. GSMLS
- $1,300,0004 bd3 ba3.4k sqft20 E Ridge Rd, Skillman, NJ 08558For Sale

 MLS ID #2701189R, HIMANSHU PATEL, EPIQUE INC. All Jersey MLS
- $1,079,0005 bd4 ba2.6k sqft327 Summer Rd, Neshanic Station, NJ 08853For Sale
 MLS ID #2706164R, NICOLAS J. DIMEGLIO, BHHS FOX & ROACH REALTORS. All Jersey MLS
- $1,495,0004 bd4 ba3.9k sqft24 Meadow Ln, Pennington, NJ 08534For Sale
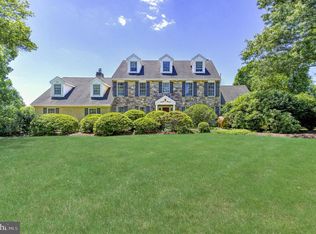
 MLS ID #NJME2078944, Teresa Cunningham, BHHS Fox & Roach - Princeton. Bright MLS
- $1,550,0005 bd4 ba3.7k sqft16 Harvest Dr, Plainsboro, NJ 08536For SaleMLS ID #2705193R, BALAMURALI KANCHARLAPALLI, KW EMPOWER. All Jersey MLS
- $1,299,0005 bd5 ba5.3k sqft215 E Dark Hollow Rd, Pipersville, PA 18947For SaleMLS ID #PABU2133168, Gina Spaziano, Gina Spaziano Real Estate & Concierge Services. Bright MLS
- $1,375,0005 bd5 ba4.9k sqft11 Baker Way, Pennington, NJ 08534For SaleMLS ID #NJME2083312, Kim Rock, Keller Williams Real Estate-Langhorne. Bright MLS
- $1,395,0005 bd4 ba3.1k sqft2 Banff Dr, West Windsor, NJ 08550For SaleMLS ID #NJME2085306, Danielle Spilatore, Callaway Henderson Sotheby's Int'l-Princeton. Bright MLS
- $1,795,0006 bd6 ba5.1k sqft45 Fackler Rd, Princeton, NJ 08540For SaleMLS ID #NJME2084334, Maura Mills, Callaway Henderson Sotheby's Int'l-Princeton. Bright MLS
- $1,399,0004 bd5 ba4.3k sqft7044 Ely Rd, New Hope, PA 18938For SaleMLS ID #PABU2113212, Gina Spaziano, Gina Spaziano Real Estate & Concierge Services. Bright MLS
- $975,0004 bd4 ba4k sqft201 County Road 513, Frenchtown, NJ 08825For SaleMLS ID #2707638R, CONNIE MANAILOVICH, COLDWELL BANKER REALTY. All Jersey MLS
- $1,425,0003 bd3 ba2.1k sqft3017 River Rd, New Hope, PA 18938For SaleMLS ID #PABU2133016, Nicole Sexton, Compass RE. Bright MLS
- $1,075,0006 bd5 ba4.6k sqft596 Keefe Rd, Lawrence Township, NJ 08648For SaleMLS ID #2705346R, ROBERT DEKANSKI, RE/MAX 1st ADVANTAGE. All Jersey MLS
- $1,400,0004 bd4 ba3.7k sqft1754 Partridge Rd, Yardley, PA 19067For SaleMLS ID #PABU2133422, Joyce Merryman, BHHS Fox & Roach -Yardley/Newtown. Bright MLS
- $1,050,0005 bd3 ba3.2k sqft8 McBride Way, Bridgewater, NJ 08807For SaleMLS ID #2707094R, ASHOK BIST, COLDWELL BANKER REALTY. All Jersey MLS
- $1,699,0005 bd6 ba5.3k sqft8 Flanders Valley Ct, Skillman, NJ 08558For SaleMLS ID #NJSO2005716, Valerie Smith, Callaway Henderson Sotheby's Int'l-Princeton. Bright MLS
- $1,325,0004 bd4 ba4.5k sqft91 Parkside Dr, New Hope, PA 18938For SaleMLS ID #PABU2132256, Revi Haviv, Compass RE. Bright MLS
