Welcome to this beautifully remodeled 1-bedroom, 1-bath condo offering modern style, comfort, and convenience in a highly desirable location. This bright and inviting unit features luxury vinyl flooring, fresh contemporary finishes, and an additional office/flex space that adds versatility to the layout.
The updated kitchen showcases white cabinetry, stainless steel appliances, subway tile backsplash, and warm butcher block-style countertops, creating a clean and modern look. The spacious living and dining areas provide an open feel with great natural light and easy access to outdoor space.
The remodeled bathroom features updated fixtures, modern vanity, and stylish finishes throughout. Every detail has been thoughtfully updated to create a move-in ready home with a warm and welcoming atmosphere.
Ideally located near Beachwood Place, Legacy Village, parks, restaurants, shopping, and major highways, offering convenient access to everything the area has to offer.
Enjoy community amenities including a swimming pool, fitness center, playground, and guest house/community room. Low-maintenance living in a great location.
Pending
Price cut: $1K (6/29)
$117,000
5810 Tiffany Ct, Lyndhurst, OH 44124
1beds
870sqft
:
Get pre-qualified$1,198/mo
Condominium, Multi Family
Built in 1969
-- sqft lot
$-- Zestimate®
$134/sqft
$278/mo HOA
What's special
Modern vanityFresh contemporary finishesBright and inviting unitWarm butcher block-style countertopsSubway tile backsplashStainless steel appliancesWhite cabinetry
- 34 days |
- 390 |
- 9 |
Zillow last checked:
Listing updated:
Listed by:
Irina Kleyner 440-374-8403 realty@smartland.com,
Smartland, LLC.
Source: MLS Now,MLS#: 5207892 Originating MLS: Akron Cleveland Association of REALTORS
Originating MLS: Akron Cleveland Association of REALTORSFacts & features
Interior
Bedrooms & bathrooms
- Bedrooms: 1
- Bathrooms: 1
- Full bathrooms: 1
- Main level bathrooms: 1
- Main level bedrooms: 1
Office
- Level: First
- Dimensions: ND x ND
Heating
- Forced Air, Gas
Cooling
- Central Air
Appliances
- Included: Dishwasher, Microwave, Range, Refrigerator
- Laundry: Multiple Locations
Features
- Basement: None
- Has fireplace: No
Interior area
- Total structure area: 870
- Total interior livable area: 870 sqft
- Finished area above ground: 870
Video & virtual tour
Property
Parking
- Total spaces: 1
- Parking features: Detached, Garage
- Garage spaces: 1
Features
- Levels: One
- Stories: 1
- Has private pool: Yes
Lot
- Size: 43 Square Feet
Details
- Parcel number: 71425867C
- Special conditions: Standard
Construction
Type & style
- Home type: Condo
- Architectural style: Multiplex
- Property subtype: Condominium, Multi Family
Materials
- Brick
- Roof: Asphalt,Fiberglass
Condition
- Year built: 1969
Utilities & green energy
- Sewer: Public Sewer
- Water: Public
Community & HOA
Community
- Subdivision: Georgetown/Lyndhurst Condo Bld
HOA
- Has HOA: Yes
- Services included: Maintenance Structure, Snow Removal, Trash
- HOA fee: $278 monthly
- HOA name: Georgetown Of Lyndhurst
Location
- Region: Lyndhurst
Financial & listing details
- Price per square foot: $134/sqft
- Tax assessed value: $72,700
- Annual tax amount: $2,159
- Date on market: 6/26/2026
- Cumulative days on market: 70 days
Estimated market value
Not available
Estimated sales range
Not available
Not available
Price history
| Date | Event | Price |
|---|---|---|
| 7/15/2026 | Pending sale | $117,000$134/sqft |
Source:  MLS Now #5207892 Report a problem MLS Now #5207892 Report a problem | ||
| 6/29/2026 | Price change | $117,000-0.8%$134/sqft |
Source: MLS Now #5207892 Report a problem | ||
| 6/26/2026 | Listed for sale | $118,000$136/sqft |
Source: MLS Now #5207892 Report a problem | ||
| 6/14/2026 | Listing removed | $118,000$136/sqft |
Source: MLS Now #5207892 Report a problem | ||
| 6/2/2026 | Listed for sale | $118,000$136/sqft |
Source: MLS Now #5207892 Report a problem | ||
| 5/29/2026 | Pending sale | $118,000$136/sqft |
Source: MLS Now #5207892 Report a problem | ||
| 5/20/2026 | Price change | $118,000-1.7%$136/sqft |
Source: MLS Now #5207892 Report a problem | ||
| 5/12/2026 | Price change | $120,000-3.9%$138/sqft |
Source: MLS Now #5207892 Report a problem | ||
| 5/7/2026 | Listed for sale | $124,900+175.9%$144/sqft |
Source: MLS Now #5207892 Report a problem | ||
| 3/19/2021 | Sold | $45,277+0.6%$52/sqft |
Source: MLS Now #4243272 Report a problem | ||
| 3/5/2021 | Pending sale | $45,000$52/sqft |
Source: MLS Now #4243272 Report a problem | ||
| 3/2/2021 | Contingent | $45,000$52/sqft |
Source: MLS Now #4243272 Report a problem | ||
| 2/4/2021 | Price change | $45,000-10%$52/sqft |
Source: MLS Now #4243272 Report a problem | ||
| 12/30/2020 | Price change | $50,000-9.1%$57/sqft |
Source: MLS Now #4243272 Report a problem | ||
| 12/2/2020 | Listed for sale | $55,000-8.3%$63/sqft |
Source: MLS Now #4243272 Report a problem | ||
| 12/24/2019 | Listing removed | $59,988$69/sqft |
Source: Auction.com Report a problem | ||
| 12/14/2019 | Price change | $59,988+0.2%$69/sqft |
Source: Auction.com Report a problem | ||
| 12/8/2019 | Price change | $59,879+43.4%$69/sqft |
Source: Auction.com Report a problem | ||
| 12/4/2019 | Listed for sale | -- |
Source: Auction.com Report a problem | ||
| 4/25/1996 | Sold | $41,750$48/sqft |
Source: Public Record Report a problem | ||
Public tax history
| Year | Property taxes | Tax assessment |
|---|---|---|
| 2025 | $1,953 +11.4% | $25,450 |
| 2024 | $1,752 +14.7% | $25,450 +42% |
| 2023 | $1,528 +0.6% | $17,920 |
| 2022 | $1,519 +0.8% | $17,920 |
| 2021 | $1,506 +2.4% | $17,920 +14% |
| 2020 | $1,471 +8.2% | $15,720 |
| 2019 | $1,359 -9.8% | $15,720 |
| 2018 | $1,508 +4.5% | $15,720 +14.6% |
| 2017 | $1,442 +0.7% | $13,720 |
| 2016 | $1,432 | $13,720 |
| 2015 | $1,432 -9.9% | $13,720 -11.9% |
| 2014 | $1,590 +1.3% | $15,580 |
| 2013 | $1,570 +2.3% | $15,580 |
| 2012 | $1,536 +1.4% | $15,580 -11.7% |
| 2011 | $1,515 0% | $17,640 |
| 2010 | $1,516 +0.6% | $17,640 |
| 2009 | $1,507 -2.6% | $17,640 -9.1% |
| 2008 | $1,548 +8.1% | $19,400 |
| 2007 | $1,431 +0.5% | $19,400 |
| 2006 | $1,424 +3% | $19,400 +3.4% |
| 2005 | $1,383 +9.4% | $18,760 |
| 2004 | $1,264 +9.9% | $18,760 |
| 2003 | $1,150 -43.1% | $18,760 +10.5% |
| 2001 | $2,019 +7.1% | $16,980 |
| 2000 | $1,885 | $16,980 |
Find assessor info on the county website
Monthly payment
Est. payment
Payment breakdown
Explore the cost of this home by adjusting the details. Changes won't be saved.Climate risks
Neighborhood: 44124
Nearby schools
GreatSchools rating
- 9/10Sunview Elementary SchoolGrades: K-3Distance: 0.6 mi
- 5/10Greenview Upper Elementary SchoolGrades: 4-7Distance: 2.3 mi
- 5/10Brush High SchoolGrades: 9-12Distance: 2 mi
Schools provided by the listing agent
- District: South Euclid-Lyndhurst - 1829
Source: MLS Now. This data may not be complete. We recommend contacting the local school district to confirm school assignments for this home.
- $85,4001 bd1 ba870 sqft5820 Tiffany Ct, Lyndhurst, OH 44124Off Market
- $99,900-- bd-- ba-- sqft5820 Tiffany Ct #15J, Lyndhurst, OH 44124Off Market
- $96,0001 bd1 ba870 sqft5830 Tiffany Ct, Lyndhurst, OH 44124Off Market
- $93,0001 bd1 ba870 sqft5831 Tiffany Ct, Lyndhurst, OH 44124Off Market
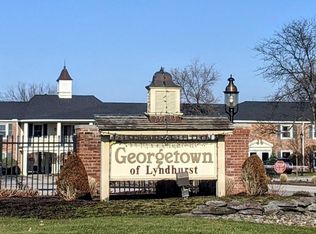
- $82,6001 bd1 ba870 sqft5821 Tiffany Ct, Lyndhurst, OH 44124Off Market
- $90,7001 bd1 ba870 sqft5811 Tiffany Ct, Lyndhurst, OH 44124Off Market
- $92,5001 bd1 ba805 sqft5822 Tiffany Ct, Lyndhurst, OH 44124Off Market
- $82,4001 bd1 ba805 sqft5812 Tiffany Ct, Lyndhurst, OH 44124Off Market
A local agent can set up tours, give advice and negotiate with sellers.
Similar homes
- $119,9001 bd1 ba805 sqft2222 Glouchester Dr #2222, Cleveland, OH 44124For Sale
 MLS ID #5216330, Viktor Gavrylyuk, Century 21 Homestar. MLS Now
 - $169,9002 bd2 ba1.2k sqft2202 Acacia Park Dr APT 2515, Lyndhurst, OH 44124For Sale
 MLS ID #5226502, Sharon D Friedman, Berkshire Hathaway HomeServices Professional Realty. MLS Now
 - $120,0002 bd2 ba1.1k sqft18975 Van Aken Blvd APT 411, Shaker Heights, OH 44122For Sale
 MLS ID #5198552, Joseph A Zingales, Berkshire Hathaway HomeServices Professional Realty. MLS Now
 - $124,5001 bd1 ba850 sqft11433 Ashbury Ave #12, Cleveland, OH 44106For Sale
 MLS ID #5219815, Tresa M Klein, Keller Williams Elevate. MLS Now
 - $99,9002 bd2 ba992 sqft797 Babbitt Rd APT 15, Euclid, OH 44123For SaleMLS ID #5185212, Michael Azzam, RE/MAX Haven Realty. MLS Now
- $105,1002 bd1 ba840 sqft12520 Edgewater Dr APT 510, Lakewood, OH 44107For SaleMLS ID #5212778, Steven Koleno, Beycome Brokerage Realty LLC. MLS Now
- $119,9001 bd1 ba780 sqft12700 Lake Ave APT 804, Lakewood, OH 44107For SaleMLS ID #5207277, Ryan McCullough, RE/MAX Above & Beyond. MLS Now
- $115,0001 bd1 ba651 sqft10301 Lake Ave APT 420, Cleveland, OH 44102For SaleMLS ID #5224054, Autumn M Enovitch, Real of Ohio. MLS Now
- $112,0001 bd1 ba744 sqft12900 Lake Ave APT 118, Lakewood, OH 44107For SaleMLS ID #5229360, Rick A Holop, Russell Real Estate Services. MLS Now
- $68,0002 bd2 ba992 sqft797 Babbitt Rd APT 30, Euclid, OH 44123For SaleMLS ID #5214942, Erin Lennon, McDowell Homes Real Estate Services. MLS Now
- $132,5001 bd1 ba780 sqft12700 Lake Ave APT 504, Lakewood, OH 44107For SaleMLS ID #5191367, Jason Johncock, RE/MAX Crossroads Properties. MLS Now
- $83,7502 bd1 ba1.1k sqft13833 Cedar Rd APT 205B, South Euclid, OH 44118For SaleMLS ID #5217738, Joanne Davis, Century 21 Homestar. MLS Now
- $139,9001 bd1 ba763 sqft12500 Edgewater Dr APT 206, Lakewood, OH 44107For SaleMLS ID #5222153, Rachelle Loraine, Howard Hanna. MLS Now
- $110,0001 bd1 ba544 sqft1133 W 9th St APT 323, Cleveland, OH 44113For SaleMLS ID #5194033, Glen G Whitten, Ohio Property Group, LLC. MLS Now
- $95,9002 bd1 ba700 sqft245 E 235th St #131, Euclid, OH 44123For SaleMLS ID #5223604, Angie Grajzl, RE/MAX Results. MLS Now
- $124,9002 bd1 ba836 sqft9956 Johnnycake Ridge Rd APT L1, Painesville, OH 44077For SaleMLS ID #5225309, Lynda P Yurak GRI, YUR Better Homes LLC. MLS Now
- $99,0002 bd1 ba692 sqft3878 Parkdale Rd, Cleveland Heights, OH 44121For SaleMLS ID #5216084, Charles D Medalie, ListWithFreedom.com Inc.. MLS Now
- $109,9002 bd1 ba725 sqft4384 E 144th St, Cleveland, OH 44128For SaleMLS ID #5207787, Ed Huck, Keller Williams Citywide. MLS Now
- $85,0002 bd1 ba920 sqft296 E 235th St #179, Euclid, OH 44123For SaleMLS ID #5230395, Nadia S Groedel, Howard Hanna. MLS Now
- $89,9001 bd1 ba840 sqft12520 Edgewater Dr APT 910, Lakewood, OH 44107For SaleMLS ID #5186950, Mark Pellegrin, Howard Hanna. MLS Now
