Wonderful one-owner ranch home situated on a deep 1-acre lot surrounded by mature trees! The main level offers 3 bedrooms & 2 full baths, including a primary suite overlooking the peaceful backyard with its own private bath. The spacious kitchen features an arched doorway, cozy dining nook with ceiling fan, and an abundance of cabinet & closet storage. The large lower level includes a bonus room & plenty of space for future expansion. An attached 2-stall garage offers convenient access to the back patio and gorgeous wooded backyard! Furnace and A/C were inspected, tuned & cleaned in August 2026. A septic inspection was completed in July 2025. The well water is tested monthly, with results available. Pest inspection & treatment were completed in September 2026 and include a 2-year guarantee. Please note: the photos reflect an estate sale taking place November 6–8th. Property is being sold in as-is condition. Beautiful surroundings, a lovely neighborhood & a terrific location make this home extra special. Make time to visit and enjoy the peaceful setting!
Pending
$255,900
5811 Michael Dr, Cedar Rapids, IA 52411
3beds
1,520sqft
Single Family Residence
Built in 1979
1.07 Acres Lot
$256,600 Zestimate®
$168/sqft
$-- HOA
What's special
Arched doorwayGorgeous wooded backyardSurrounded by mature treesSpacious kitchen
- 15 days
- 763
- 69
Zillow last checked:
Listing updated:
Listed by:
Amy Starr 319-431-5363,
Keller Williams Legacy Group
Source: CRAAR, CDRMLS,MLS#: 2607802 Originating MLS: Cedar Rapids Area Association Of Realtors
Facts & features
Interior
Bedrooms & bathrooms
- Bedrooms: 3
- Bathrooms: 2
- Full bathrooms: 2
Rooms
- Room types: Living Room, Recreation, Screened Porch
Other
- Level: First
Heating
- Forced Air, Gas
Cooling
- Central Air
Appliances
- Included: Gas Water Heater, Range, Refrigerator, Water Softener Owned
Features
- Eat-in Kitchen, Bath in Primary Bedroom, Main Level Primary
- Basement: Full
Interior area
- Total interior livable area: 1,520 sqft
- Finished area above ground: 1,320
- Finished area below ground: 200
Property
Parking
- Total spaces: 2
- Parking features: Attached, Garage, Garage Door Opener
- Attached garage spaces: 2
Features
- Stories: 1
- Patio & porch: Deck, Patio
Lot
- Size: 1.07 Acres
- Dimensions: 1.07
- Features: Acreage, City Lot
Details
- Additional structures: Shed(s)
- Parcel number: 123615200200000
- Other equipment: Satellite Dish
Construction
Type & style
- Home type: SingleFamily
- Architectural style: Ranch
- Property subtype: Single Family Residence
Materials
- Frame, Steel
Condition
- New construction: No
- Year built: 1979
Utilities & green energy
- Sewer: Septic Tank
- Water: Community/Coop, Shared Well
Community & HOA
HOA
- Has HOA: No
Location
- Region: Cedar Rapids
Financial & listing details
- Price per square foot: $168/sqft
- Tax assessed value: $249,800
- Annual tax amount: $2,508
- Date on market: 11/6/2026
- Listing terms: Cash,Conventional
Estimated market value
$256,600
$244,000 - $269,000
$2,202/mo
Price history
| Date | Event | Price |
|---|---|---|
| 11/8/2026 | Pending sale | $255,900$168/sqft |
Source:  CRAAR, CDRMLS #2607802 Report a problem | ||
| 11/6/2026 | Listed for sale | $255,900$168/sqft |
Source: CRAAR, CDRMLS #2607802 Report a problem | ||
Public tax history
| Year | Property taxes | Tax assessment |
|---|---|---|
| 2025 | $2,372 -1.9% | $249,800 +10.7% |
| 2024 | $2,418 -8.5% | $225,700 |
| 2023 | $2,644 +1.3% | $225,700 +15.2% |
| 2022 | $2,610 -0.8% | $195,900 |
| 2021 | $2,630 +2.3% | $195,900 +7.2% |
| 2020 | $2,572 +1.7% | $182,800 |
| 2019 | $2,528 +5.2% | $182,800 +6.9% |
| 2018 | $2,402 +2.2% | $171,000 +5.8% |
| 2017 | $2,350 +1.6% | $161,600 |
| 2016 | $2,314 +2.6% | $161,600 |
| 2015 | $2,256 -0.6% | $161,600 |
| 2014 | $2,270 +104.3% | $161,600 |
| 2013 | $1,111 -44.1% | $161,600 +8.1% |
| 2012 | $1,986 | $149,538 |
| 2011 | -- | $149,538 |
| 2010 | $1,832 | $149,538 |
| 2008 | -- | $149,538 |
| 2007 | -- | $149,538 +5% |
| 2005 | -- | $142,417 +5% |
| 2004 | -- | $135,635 |
| 2003 | -- | $135,635 +5% |
| 2002 | -- | $129,176 |
| 2001 | -- | $129,176 +7% |
| 2000 | -- | $120,725 |
Find assessor info on the county website
Monthly payment
Est. payment
Payment breakdown
Explore the cost of this home by adjusting the details. Changes won't be saved.Climate risks
Neighborhood: 52411
Nearby schools
Schools provided by the listing agent
- Elementary: Viola Gibson
- Middle: Harding
- High: Kennedy
Source: CRAAR, CDRMLS. This data may not be complete. We recommend contacting the local school district to confirm school assignments for this home.


Similar homes
- $275,0003 bd2 ba1.2k sqft75 Northhaven Dr, Robins, IA 52328For Sale
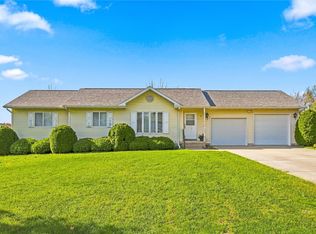 MLS ID #2608080, Pattie Fox, Realty87. CRAAR, CDRMLS
- $275,0003 bd2 ba1.3k sqft120 Stone Hedge Dr NW, Cedar Rapids, IA 52405For Sale
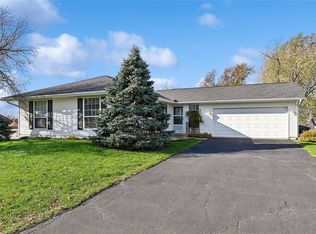 MLS ID #2608032, Steve Eden, IOWA REALTY. CRAAR, CDRMLS
- $260,0003 bd2 ba1.5k sqft1516 Cottonwood Ln NE, Cedar Rapids, IA 52402For Sale
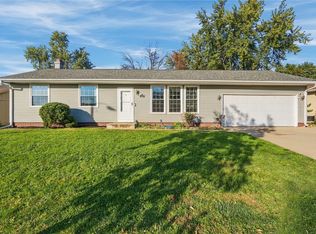 MLS ID #2607193, Amanda Brant, Realty87. CRAAR, CDRMLS
- $235,0003 bd2 ba1.8k sqft2245 Brookland Dr NE, Cedar Rapids, IA 52402For Sale
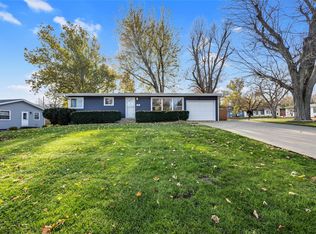 MLS ID #2608079, Brent Votroubek, SKOGMAN REALTY. CRAAR, CDRMLS
