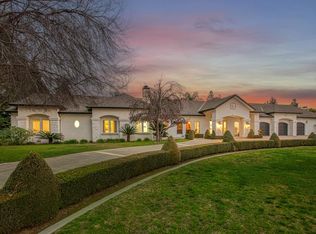
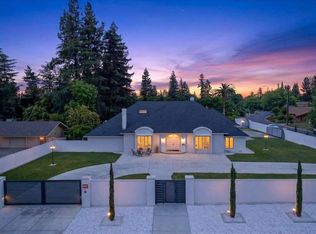
This French Inspired Traditional Home, offering five bedrooms and six and one half bathrooms is situated on a 3 acre parcel in North West Fresno, and is truly a One-of-a-Kind property. It has been transformed over the years to what is today a peaceful and luxurious 9258sf estate, featuring the finest of quality and workmanship. It allows for living and entertaining in an atmosphere surrounded by meticulously maintained lushly landscaped grounds, filled with beautiful roses, various annuals and perennials, mature trees, expansive lawns, koi pond, tennis court, batting cage, greenhouse, vegetable garden, and a sparkling swimming pool. The elegant interior boasts vaulted and coffered ceilings, elegant wood moldings, marble flooring, wood wainscotting, arched wood windows, chandeliers, and too many amenities to mention. The spacious rooms include a grand formal living room, spacious formal dining room, family room, office, a chef's kitchen with center island, informal dining area and walk-in pantry, game room, wet bars, sunroom, and a powder room. The bedroom wing includes an elegant primary suite featuring a fireplace, an abundance of windows, dressing area, and a beautifully appointed en-suite bath. Three additional bedrooms. 2 offer en-suite bathrooms. A den and a hall bath complete this wing. The fifth bedroom with 1/2 bath is isolated and is situated near the game room. Other amenities include a three car garage, slate roof, owned solar and a gardeners maintenance yard.
For sale
Price cut: $250K (6/26)
$3,500,000
5811 N Forkner Ave, Fresno, CA 93711
5beds
6baths
9,258sqft
:
Get pre-qualified$23,402/mo
Residential, Single Family Residence
Built in 1985
3 Acres Lot
$3,279,900 Zestimate®
$378/sqft
$-- HOA
What's special
Tennis courtThree car garageMature treesKoi pondSparkling swimming poolBeautifully appointed en-suite bathVarious annuals and perennials
- 54 days |
- 2,430 |
- 128 |
Zillow last checked:
Listing updated:
Listed by:
Angie Hyatt DRE #01013098 559-287-9961,
Hyatt Real Estate,
Ashley Hyatt DRE #01913737 559-906-9961,
Hyatt Real Estate
Source: Fresno MLS,MLS#: 649766Originating MLS: Fresno MLS
Facts & features
Interior
Bedrooms & bathrooms
- Bedrooms: 5
- Bathrooms: 6
Primary bedroom
- Area: 0
- Dimensions: 0 x 0
Bedroom 1
- Area: 0
- Dimensions: 0 x 0
Bedroom 2
- Area: 0
- Dimensions: 0 x 0
Bedroom 3
- Area: 0
- Dimensions: 0 x 0
Bedroom 4
- Area: 0
- Dimensions: 0 x 0
Bathroom
- Features: Tub/Shower, Shower, Tub
Dining room
- Features: Formal
- Area: 0
- Dimensions: 0 x 0
Family room
- Area: 0
- Dimensions: 0 x 0
Kitchen
- Features: Eat-in Kitchen, Pantry
- Area: 0
- Dimensions: 0 x 0
Living room
- Area: 0
- Dimensions: 0 x 0
Basement
- Area: 0
Heating
- Has Heating (Unspecified Type)
Cooling
- Central Air
Appliances
- Included: Built In Range/Oven, Gas Appliances, Electric Appliances, Disposal, Dishwasher, Microwave, Refrigerator
- Laundry: Inside, Utility Room
Features
- Isolated Bedroom, Isolated Bathroom, Bar, Office, Family Room, Den/Study, Game Room
- Flooring: Carpet, Tile
- Basement: None
- Number of fireplaces: 3
- Fireplace features: Masonry, Gas
Interior area
- Total structure area: 9,258
- Total interior livable area: 9,258 sqft
Video & virtual tour
Property
Parking
- Total spaces: 3
- Parking features: Work/Shop Area, Circular Driveway
- Attached garage spaces: 3
- Has uncovered spaces: Yes
Features
- Levels: One
- Stories: 1
- Patio & porch: Uncovered, Concrete
- Exterior features: Tennis Court(s)
- Has private pool: Yes
- Pool features: Private, In Ground
- Fencing: Fenced
Lot
- Size: 3 Acres
- Dimensions: 300 x 300
- Features: Urban, Corner Lot, Sprinklers In Front, Sprinklers In Rear, Sprinklers Auto, Mature Landscape
Details
- Additional structures: Workshop, Greenhouse
- Parcel number: 41503347
- Zoning: RS2
Construction
Type & style
- Home type: SingleFamily
- Architectural style: Ranch
- Property subtype: Residential, Single Family Residence
Materials
- Stucco
- Foundation: Concrete
- Roof: Other
Condition
- Year built: 1985
Utilities & green energy
- Electric: On
- Sewer: Public Sewer
- Water: Public
- Utilities for property: Public Utilities
Green energy
- Energy generation: Solar
Community & HOA
Community
- Security: Security Gate
Location
- Region: Fresno
Financial & listing details
- Price per square foot: $378/sqft
- Tax assessed value: $1,025,151
- Annual tax amount: $13,256
- Date on market: 6/1/2026
- Cumulative days on market: 55 days
- Listing agreement: Exclusive Right To Sell
Estimated market value
$3,279,900
$3.12M - $3.44M
$4,180/mo
Price history
| Date | Event | Price |
|---|---|---|
| 6/26/2026 | Price change | $3,500,000-6.7%$378/sqft |
Source: Fresno MLS #649766 Report a problem | ||
| 6/1/2026 | Listed for sale | $3,750,000$405/sqft |
Source: Fresno MLS #649766 Report a problem | ||
| 1/8/2026 | Listing removed | $3,750,000$405/sqft |
Source: Fresno MLS #634298 Report a problem | ||
| 10/23/2025 | Price change | $3,750,000-3.8%$405/sqft |
Source: Fresno MLS #634298 Report a problem | ||
| 7/24/2025 | Listed for sale | $3,900,000$421/sqft |
Source: Fresno MLS #634298 Report a problem | ||
Public tax history
| Year | Property taxes | Tax assessment |
|---|---|---|
| 2025 | $13,256 +4% | $1,025,151 +2% |
| 2024 | $12,748 +2% | $1,005,051 +2% |
| 2023 | $12,504 +1.4% | $985,345 +2% |
| 2022 | $12,332 +2.8% | $966,025 +2% |
| 2021 | $11,992 +0.4% | $947,084 +1% |
| 2020 | $11,940 +4% | $937,374 +2% |
| 2019 | $11,478 +2.2% | $918,995 +2% |
| 2018 | $11,227 +1.8% | $900,976 +2% |
| 2017 | $11,033 +3.4% | $883,311 +2% |
| 2016 | $10,666 +1.6% | $865,993 +1.5% |
| 2015 | $10,503 +1.9% | $852,986 +2% |
| 2014 | $10,305 | $836,278 +0.5% |
| 2013 | -- | $832,500 +2% |
| 2012 | -- | $816,177 +2% |
| 2011 | -- | $800,175 +0.8% |
| 2010 | -- | $794,196 -0.2% |
| 2009 | -- | $796,084 +2% |
| 2008 | -- | $780,475 +2% |
| 2007 | -- | $765,172 +2% |
| 2006 | -- | $750,170 +2% |
| 2005 | -- | $735,462 +2% |
| 2004 | -- | $721,042 +1.9% |
| 2003 | -- | $707,828 +2% |
| 2002 | -- | $693,950 +2% |
| 2001 | $8,159 | $680,345 |
Find assessor info on the county website
Monthly payment
Est. payment
Payment breakdown
Explore the cost of this home by adjusting the details. Changes won't be saved.Climate risks
Neighborhood: Bullard
Nearby schools
GreatSchools rating
- 8/10Malloch Elementary SchoolGrades: K-6Distance: 0.1 mi
- 3/10Tenaya Middle SchoolGrades: 7-8Distance: 1 mi
- 6/10Bullard High SchoolGrades: 9-12Distance: 1.2 mi
Schools provided by the listing agent
- Elementary: Malloch
- Middle: Tenaya
- High: Bullard
Source: Fresno MLS. This data may not be complete. We recommend contacting the local school district to confirm school assignments for this home.
- $508,7003 bd2 ba1.7k sqft2154 W Rue Street Michel, Fresno, CA 93711Off Market
- $439,3003 bd2 ba1.7k sqft2156 W Rue Street Michel, Fresno, CA 93711Off Market
- $146,0762 bd1 ba1k sqft6015 N Forkner Ave, Fresno, CA 93711Off Market
- $402,3003 bd1 ba1.6k sqft2158 W Rue Street Michel, Fresno, CA 93711Off Market
- $443,5003 bd2 ba1.6k sqft2160 W Rue Street Michel, Fresno, CA 93711Off Market
- $478,7003 bd2 ba1.7k sqft2152 W Rue Street Michel, Fresno, CA 93711Off Market
- $720,8003 bd2 ba2.4k sqft2240 W Bullard Ave, Fresno, CA 93711Off Market
- $417,8003 bd2 ba1.7k sqft2155 W Rue Street Michel, Fresno, CA 93711Off Market
A local agent can set up tours, give advice and negotiate with sellers.
Similar homes
- $2,450,0005 bd6 ba5.1k sqft6386 N Forkner Ave, Fresno, CA 93711For Sale
 MLS ID #642900, Nico P. Gentile. Fresno MLS
 - $2,200,0005 bd5 ba4.7k sqft5261 N Van Ness Blvd, Fresno, CA 93711For Sale
 MLS ID #647167, Sidney McArron. Fresno MLS
 - $1,990,0005 bd5 ba5.8k sqft7661 N Pleasant Ave, Fresno, CA 93711For Sale
 MLS ID #648704, Nico P. Gentile. Fresno MLS
 - $2,950,8006 bd8 ba8.2k sqft4715 E Copper Ave, Clovis, CA 93619For Sale
 MLS ID #649484, Sarah Hedrick. Fresno MLS
 - $3,485,0006 bd6 ba7.2k sqft14209 Academy Oaks Ln, Clovis, CA 93619For SaleMLS ID #649077, Sylvia Tang. Fresno MLS
- $2,300,0006 bd6 ba7.6k sqft8155 N Fowler Ave, Clovis, CA 93619For SaleMLS ID #649642, Zuohe Song. Fresno MLS
- $3,995,0006 bd6 ba6.3k sqft15516 N Friant Rd, Friant, CA 93626For SaleMLS ID #647302, Joe Sciarrone. Fresno MLS
- $2,500,0005 bd4 ba5.3k sqft5334 N Marjan Ave, Clovis, CA 93619For SaleMLS ID #651930, Albino Rodriguez. Fresno MLS
- $1,889,0006 bd6 ba6.8k sqft1550 E Starpass Dr, Fresno, CA 93730For SaleMLS ID #648171, Nikki J. Thomas. Fresno MLS
- $1,899,0004 bd4 ba4.7k sqft11232 N Burnhaven Way, Fresno, CA 93730For SaleMLS ID #649296, Debra Henes. Fresno MLS
- $2,247,7005 bd7 ba5.7k sqft1639 E Clubhouse Dr, Fresno, CA 93730For SaleMLS ID #642815, Jenna Aluisi. Fresno MLS
- $1,998,8004 bd5 ba5.3k sqft2283 E Sarazen Ave, Fresno, CA 93730For SaleMLS ID #648612, Sarah Hedrick. Fresno MLS
- $2,699,0004 bd4 ba7.8k sqft9486 E Lincoln Ave, Del Rey, CA 93616For SaleMLS ID #644261, Nico P. Gentile. Fresno MLS
- $1,797,0005 bd5 ba4.9k sqft11735 E Santa Ana Ave, Clovis, CA 93619For SaleMLS ID #644855, Bryan D. Souza. Fresno MLS
- $2,250,0006 bd5 ba6.5k sqft8584 N Madsen Ave, Clovis, CA 93619For SaleMLS ID #650077, Jessica M. Montag. Fresno MLS
- $2,250,0006 bd5 ba6.5k sqft8485 N Madsen Ave, Clovis, CA 93619For SaleMLS ID #FR26130354, Jessica Montag, My True Realty. CRMLS
- $1,850,0007 bd8 ba7.4k sqft21700 Westmere Ln, Friant, CA 93626For SaleMLS ID #651304, Kevin M. Evaro. Fresno MLS
- $2,450,0004 bd6 ba4.8k sqft11660 Rusty Spur Ln, Clovis, CA 93619For SaleMLS ID #641892, Andrew Ryan Balch. Fresno MLS
- $1,995,0005 bd4 ba5.4k sqft16115 Deer Path Ln, Clovis, CA 93619For SaleMLS ID #645290, Chelsea M. Soares. Fresno MLS
Local buyer's agents are ready to help
