Welcome to 55+ Living in Braxton! Beautiful 2 (or 3) bedroom, two bath brick home with open floor plan, spacious living room, large eat-in kitchen, hardwood floors, generator, extra large patio, oversized 2 car garage with overhead shelving & utility sink, recessed lighting, crown molding, cedar lined closed in bedroom #2, new roof in 2022, automated awning over patio, gutter guards, dual heating system, and cabinets over washer/dryer with built-in ironing board. This home has been meticulously maintained and provides for maintenance-free living. This community has a security gatehouse, lawn care, gutter cleaning, trash, snow removal services. Fireplace conveys "as is".
For sale
$469,500
5812 Portrait Pl, North Chesterfield, VA 23234
2beds
2,152sqft
Single Family Residence
Built in 2002
0.26 Acres Lot
$-- Zestimate®
$218/sqft
$225/mo HOA
What's special
Gutter guardsBrick homeOpen floor planExtra large patioRecessed lightingAutomated awning over patioLarge eat-in kitchen
- 4 days
- 142
- 9
Zillow last checked:
Listing updated:
Listed by:
Teri Pruitt 804-218-3672,
Land Services Company 804-218-3672
Source: CVRMLS,MLS#: 2625524 Originating MLS: Central Virginia Regional MLS
Originating MLS: Central Virginia Regional MLSFacts & features
Interior
Bedrooms & bathrooms
- Bedrooms: 2
- Bathrooms: 2
- Full bathrooms: 2
Primary bedroom
- Description: Hardwood floors, crown molding
- Level: First
- Dimensions: 16.9 x 13.9
Bedroom 2
- Description: Hardwood floors, cedar lined closet
- Level: First
- Dimensions: 16.0 x 13.0
Foyer
- Description: Hardwood floors
- Level: First
- Dimensions: 9.0 x 5.9
Other
- Description: Tub & Shower
- Level: First
Kitchen
- Description: Hardwood floors, maple cabinets, Corian countertop
- Level: First
- Dimensions: 20.0 x 14.10
Laundry
- Description: Cabinets over washer/dryer, built-in ironing board
- Level: First
- Dimensions: 6.6 x 7.5
Living room
- Description: Hardwood floors, recessed lights, gas logs
- Level: First
- Dimensions: 20.0 x 17.7
Office
- Description: Hardwood floors, closet, crown molding
- Level: First
- Dimensions: 13.6 x 12.2
Heating
- Forced Air, Natural Gas
Cooling
- Central Air
Appliances
- Included: Built-In Oven, Dryer, Smooth Cooktop, Washer
Features
- Bedroom on Main Level, Ceiling Fan(s), Eat-in Kitchen, En Suite Bathroom, Full Bath on Main Level, Fireplace, High Ceilings, Kitchen Island, Pantry, Recessed Lighting, Walk-In Closet(s)
- Flooring: Ceramic Tile, Wood
- Has basement: No
- Attic: Pull Down Stairs
- Number of fireplaces: 1
- Fireplace features: Gas
Interior area
- Total interior livable area: 2,152 sqft
- Finished area above ground: 2,152
- Finished area below ground: 0
Video & virtual tour
Property
Parking
- Total spaces: 2
- Parking features: Attached, Driveway, Garage, Oversized, Paved, Storage
- Attached garage spaces: 2
- Has uncovered spaces: Yes
Accessibility
- Accessibility features: Grab Bars
Features
- Levels: One
- Stories: 1
- Patio & porch: Rear Porch, Patio
- Exterior features: Sprinkler/Irrigation, Paved Driveway
- Pool features: None
Lot
- Size: 0.26 Acres
Details
- Parcel number: 777684326900000
- Zoning description: RTH
- Other equipment: Generator
Construction
Type & style
- Home type: SingleFamily
- Architectural style: Patio Home,Ranch
- Property subtype: Single Family Residence
Materials
- Brick
- Roof: Composition
Condition
- Resale
- New construction: No
- Year built: 2002
Utilities & green energy
- Sewer: Public Sewer
- Water: Public
Community & HOA
Community
- Features: Clubhouse, Gated, Home Owners Association, Maintained Community
- Security: Gated Community
- Senior community: Yes
- Subdivision: Braxton
HOA
- Has HOA: Yes
- Amenities included: Landscaping, Management
- Services included: Clubhouse, Common Areas, Maintenance Grounds, Snow Removal, Trash
- HOA fee: $225 monthly
Location
- Region: North Chesterfield
Financial & listing details
- Price per square foot: $218/sqft
- Tax assessed value: $416,100
- Annual tax amount: $3,703
- Date on market: 9/20/2026
- Ownership: Individuals
- Ownership type: Sole Proprietor
Estimated market value
Not available
Estimated sales range
Not available
Not available
Price history
| Date | Event | Price |
|---|---|---|
| 9/21/2026 | Listed for sale | $469,500+75.3%$218/sqft |
Source:  CVRMLS #2625524 Report a problem CVRMLS #2625524 Report a problem | ||
| 12/28/2016 | Sold | $267,900+10.3%$124/sqft |
Source: CVRMLS #1637423 Report a problem | ||
| 3/5/2002 | Sold | $242,880$113/sqft |
Source: Public Record Report a problem | ||
Public tax history
| Year | Property taxes | Tax assessment |
|---|---|---|
| 2025 | $3,554 -1.1% | $399,300 |
| 2024 | $3,594 -0.7% | $399,300 +0.4% |
| 2023 | $3,620 +15.2% | $397,800 +16.5% |
| 2022 | $3,143 +12.8% | $341,600 +16.5% |
| 2021 | $2,785 | $293,200 |
| 2020 | $2,785 +1.6% | $293,200 +1.6% |
| 2019 | $2,742 -0.6% | $288,600 +0.3% |
| 2018 | $2,757 +7.8% | $287,600 +5.7% |
| 2017 | $2,557 | $272,000 +2.6% |
| 2016 | $2,557 +0.1% | $265,100 +0.6% |
| 2015 | $2,556 +0.4% | $263,600 +0.4% |
| 2014 | $2,545 | $262,500 +0.4% |
| 2013 | -- | $261,400 -3.2% |
| 2012 | -- | $270,000 -1.3% |
| 2011 | -- | $273,500 -2.5% |
| 2010 | -- | $280,400 -0.3% |
| 2009 | -- | $281,300 -5.6% |
| 2008 | -- | $297,900 +15.6% |
| 2007 | -- | $257,600 +8% |
| 2005 | -- | $238,500 +1.1% |
| 2004 | -- | $235,800 +1.3% |
| 2003 | -- | $232,800 +2.4% |
| 2002 | -- | $227,300 +809.2% |
| 2001 | -- | $25,000 |
Find assessor info on the county website
Monthly payment
Est. payment
Payment breakdown
Explore the cost of this home by adjusting the details. Changes won't be saved.Climate risks
Neighborhood: 23234
Nearby schools
Schools provided by the listing agent
- Elementary: Hening
- Middle: Falling Creek
- High: Meadowbrook
Source: CVRMLS. This data may not be complete. We recommend contacting the local school district to confirm school assignments for this home.
- $491,8003 bd2 ba2.4k sqft5818 Portrait Pl, North Chesterfield, VA 23234Off Market
- $460,8003 bd2 ba2.2k sqft5806 Portrait Pl, North Chesterfield, VA 23234Off Market
- $457,0003 bd2 ba2.2k sqft4906 Village Lake Dr, North Chesterfield, VA 23234Off Market
- $445,6003 bd2 ba2.2k sqft5815 Lakemere Dr, North Chesterfield, VA 23234Off Market
Similar homes
- $389,5002 bd2 ba1.8k sqft5500 Lakemere Dr, North Chesterfield, VA 23234For Sale
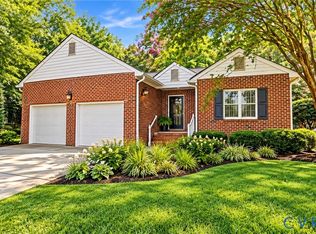 MLS ID #2625146, Rick Perkins, EXP Realty LLC. CVRMLS
 - $429,0005 bd3 ba2.8k sqft6807 Gatebridge Pl, North Chesterfield, VA 23234For Sale
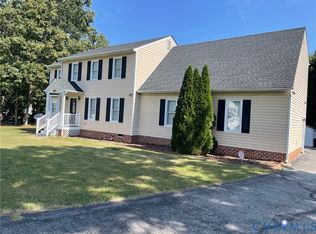 MLS ID #2626002, Scott Clemmons, KW Metro Center. CVRMLS
 - $--3 bd2 ba2k sqft6906 Graymoss Ct, North Chesterfield, VA 23234Auction
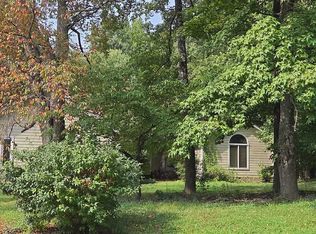 ServiceLink Auction
 - $379,9003 bd3 ba1.7k sqft5347 Meadoway Rd, North Chesterfield, VA 23234For Sale
 MLS ID #2626258, Jo Rasberry, United Real Estate Richmond. CVRMLS
 - $404,9003 bd3 ba2.2k sqft7000 Koufax Ct, North Chesterfield, VA 23234For Sale
 MLS ID #VACF2001586, Giovanni SantaAna, Move4Free Realty, LLC. Bright MLS
 - $474,9004 bd3 ba3k sqft7301 Hamner Ter, North Chesterfield, VA 23234For SaleMLS ID #VACF2001560, Giovanni SantaAna, Move4Free Realty, LLC. Bright MLS
