Discover the Juniper by LGI Homes at Eldorado, a beautifully designed two-story home offering the space and flexibility you need. With four bedrooms, a downstairs tech area and an upstairs flex room, this thoughtfully crafted layout gives you room to work, relax and entertain with ease. At the center of the home is a bright, open-concept living area perfect for entertaining. The chef-ready kitchen features quartz countertops, white cabinetry with crown molding, a walk-in pantry and a full suite of stainless-steel Whirlpool® appliances, all included in LGI’s CompleteHome Plus™ package. Stylish plank flooring and ENERGY STAR LED lighting add a modern touch throughout the main level. Upstairs, the private owner’s retreat offers a spacious bedroom, a spa-inspired bathroom with a soaking tub and step-in shower, and a large walk-in closet. With designer finishes, Moen® faucets, energy-efficient features and premium upgrades included at no extra cost, the Juniper delivers exceptional value in a move-in-ready home designed to impress. If you are working with a licensed broker, please complete the Prospect Registration Agreement (*Site Registration Policy #4898) & submit prior to your first visit to the Eldorado Information Center.
Active
Listed by: LGI Realty • Zachary Penrod
Price cut: $6K (8/6)
$659,900
5815 Lost City Lane NW, Bremerton, WA 98312
4beds
2,175sqft
Single Family Residence
Built in 2026
3,998 Square Feet Lot
$-- Zestimate®
$303/sqft
$53/mo HOA
What's special
Designer finishesStylish plank flooringChef-ready kitchenSoaking tubLarge walk-in closetSpa-inspired bathroomStep-in shower
- 39 days |
- 49 |
- 1 |
Zillow last checked:
Listing updated:
Listed by:
Zachary Penrod,
LGI Realty
Source: NWMLS as distributed by MLS GRID,MLS#: 2556756
Facts & features
Interior
Bedrooms & bathrooms
- Bedrooms: 4
- Bathrooms: 3
- Full bathrooms: 2
- 1/2 bathrooms: 1
- Main level bathrooms: 1
Primary bedroom
- Level: Second
- Area: 221
- Dimensions: 17.00 x 13.00
Bedroom
- Level: Second
- Area: 100
- Dimensions: 10.00 x 10.00
Bedroom
- Level: Second
- Area: 110
- Dimensions: 11.00 x 10.00
Bedroom
- Level: Second
- Area: 132
- Dimensions: 12.00 x 11.00
Bathroom full
- Level: Second
- Area: 100
- Dimensions: 10.00 x 10.00
Bathroom full
- Level: Second
- Area: 60
- Dimensions: 12.00 x 5.00
Other
- Level: Main
- Area: 30
- Dimensions: 6.00 x 5.00
Dining room
- Level: Main
- Area: 60
- Dimensions: 12.00 x 5.00
Kitchen with eating space
- Level: Main
- Area: 108
- Dimensions: 12.00 x 9.00
Living room
- Level: Main
- Area: 196
- Dimensions: 14.00 x 14.00
Heating
- 90%+ High Efficiency, Forced Air, Heat Pump, Electric
Cooling
- 90%+ High Efficiency, Forced Air, Heat Pump
Appliances
- Included: Dishwasher, Disposal, Microwave, Refrigerator, Stove(s)/Range(s), Dishwasher(s), Garbage Disposal, Microwave(s), Refrigerator(s), Water Heater: Hybrid Electric
Features
- Bath Off Primary, Ceiling Fan(s), High Tech Cabling
- Flooring: Laminate, Vinyl Plank, Carpet
- Windows: Dbl Pane/Storm Window
- Basement: None
- Has fireplace: No
Interior area
- Total structure area: 2,175
- Total interior livable area: 2,175 sqft
Property
Parking
- Total spaces: 2
- Parking features: Attached Garage
- Has attached garage: Yes
- Covered spaces: 2
Features
- Levels: Two
- Stories: 2
- Patio & porch: Bath Off Primary, Ceiling Fan(s), Dbl Pane/Storm Window, High Tech Cabling, Walk-In Closet(s), Water Heater
Lot
- Size: 3,998 Square Feet
- Features: Curbs, Paved, Sidewalk, Cable TV, Electric Car Charging, Fenced-Fully, High Speed Internet
Details
- Parcel number: 57340000780009
- Special conditions: Standard
Construction
Type & style
- Home type: SingleFamily
- Architectural style: Craftsman,2 Story
- Property subtype: Single Family Residence
Materials
- Cement Planked, Stone, Cement Plank
- Foundation: Poured Concrete
- Roof: Composition
Condition
- Under Construction
- New construction: Yes
- Year built: 2026
Details
- Builder name: LGI Homes
Utilities & green energy
- Electric: Company: Puget Sound Energy
- Sewer: Sewer Connected, Company: Kitsap County Public Works
- Water: Public, Company: Silverdale Water District
- Utilities for property: Kitsap County Public Works, Kitsap County Public Works
Green energy
- Green verification: Northwest ENERGY STAR®
Community & HOA
Community
- Features: CCRs, Park, Playground, Trail(s)
- Subdivision: Silverdale
HOA
- Services included: Common Area Maintenance
- HOA fee: $53 monthly
Location
- Region: Bremerton
Financial & listing details
- Price per square foot: $303/sqft
- Date on market: 7/16/2026
- Cumulative days on market: 41 days
- Listing terms: Conventional,FHA,VA Loan
- Inclusions: Dishwasher(s), Garbage Disposal, Microwave(s), Refrigerator(s), Stove(s)/Range(s)
Estimated market value
Not available
Estimated sales range
Not available
Not available
Price history
| Date | Event | Price |
|---|---|---|
| 8/6/2026 | Price change | $659,900-0.9%$303/sqft |
Source:  NWMLS as distributed by MLS GRID #2556756 Report a problem NWMLS as distributed by MLS GRID #2556756 Report a problem | ||
| 7/17/2026 | Listed for sale | $665,900$306/sqft |
Source: NWMLS as distributed by MLS GRID #2556756 Report a problem | ||
Public tax history
Tax history is unavailable.
Monthly payment
Est. payment
Payment breakdown
Explore the cost of this home by adjusting the details. Changes won't be saved.Climate risks
Neighborhood: 98312
Nearby schools
GreatSchools rating
- 6/10Silverdale Elementary SchoolGrades: PK-5Distance: 1.5 mi
- 6/10Klahowya SecondaryGrades: 6-12Distance: 1.5 mi
Schools provided by the listing agent
- Elementary: Silverdale Elem
- Middle: Central Kitsap Middle
- High: Klahowya Secondary
Source: NWMLS as distributed by MLS GRID. This data may not be complete. We recommend contacting the local school district to confirm school assignments for this home.
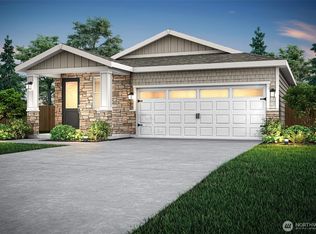
- $530,9003 bd2 ba1.3k sqft5827 Lost City Ln NW, Bremerton, WA 98312Pending
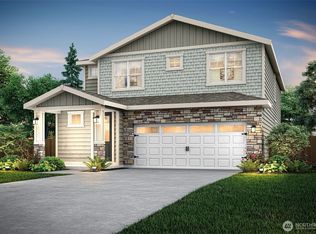
- $709,9005 bd3 ba2.3k sqft5851 Lost City Ln NW, Bremerton, WA 98312New Construction
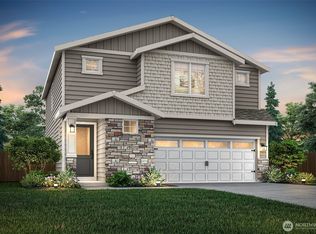
- $619,9003 bd3 ba1.8k sqft5839 Lost City Ln NW, Bremerton, WA 98312Pending
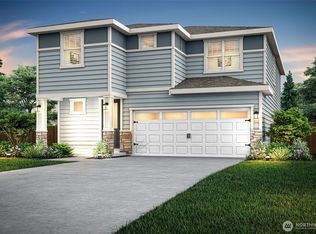
- $659,9004 bd3 ba2.1k sqft5863 Lost City Ln NW, Bremerton, WA 98312New Construction
- $534,9003 bd2 ba1.3k sqft5850 Lost City Ln NW, Bremerton, WA 98312New Construction
- $604,9003 bd3 ba1.8k sqft5862 Lost City Ln NW, Bremerton, WA 98312New Construction
- $679,9005 bd3 ba2.3k sqft5874 Lost City Ln NW, Bremerton, WA 98312New Construction
- $645,9004 bd3 ba2.1k sqft5886 Lost City Ln NW, Bremerton, WA 98312New Construction
A local agent can set up tours, give advice and negotiate with sellers.
Similar homes
- $659,9004 bd3 ba2.1k sqftEldorado, Bremerton, WA 98312ActiveNWMLS as distributed by MLS GRID
- from $645,9005 bd3 ba2.3k sqftOak Plan, Eldorado, Bremerton, WA 98312New Construction
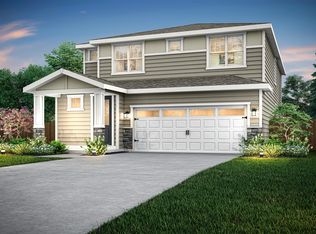 LGI Homes
 - $645,9004 bd3 ba2.1k sqftEldorado, Bremerton, WA 98312ActiveNWMLS as distributed by MLS GRID
- $655,9004 bd3 ba2.1k sqftEldorado, Bremerton, WA 98312Active
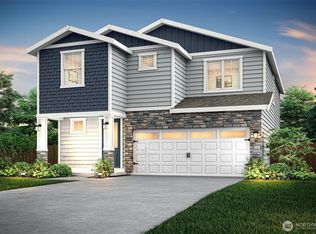 NWMLS as distributed by MLS GRID
 - $677,9005 bd3 ba2.3k sqftEldorado, Bremerton, WA 98312ActiveNWMLS as distributed by MLS GRID
- $679,9005 bd3 ba2.3k sqftEldorado, Bremerton, WA 98312ActiveNWMLS as distributed by MLS GRID
- from $625,9004 bd3 ba2.1k sqftJuniper Plan, Eldorado, Bremerton, WA 98312New ConstructionLGI Homes
- $709,9005 bd3 ba2.3k sqftEldorado, Bremerton, WA 98312ActiveMLS ID #2556845, Zachary Penrod. NWMLS as distributed by MLS GRID
- $749,9004 bd3 ba2.3k sqft5767 Eldorado Place NW, Bremerton, WA 98312ActiveMLS ID #2559136, Rick Slate. NWMLS as distributed by MLS GRID
- $730,0003 bd2 ba2.2k sqftWhisper Ridge Iii, Bremerton, WA 98312ActiveMLS ID #2558989, Frank C. Leach. NWMLS as distributed by MLS GRID
- $604,9003 bd3 ba1.8k sqftEldorado, Bremerton, WA 98312ActiveNWMLS as distributed by MLS GRID
- $575,0003 bd3 ba2.6k sqftMentor's Eldorado Hills, Bremerton, WA 98312ActiveMLS ID #2541101, Summer G. Davy. NWMLS as distributed by MLS GRID
- $680,0004 bd3 ba2.1k sqft8400 Jeatran Place NW, Silverdale, WA 98383ActiveMLS ID #2557179, Mary Jane Power. NWMLS as distributed by MLS GRID
- $574,9003 bd3 ba1.6k sqftEldorado, Bremerton, WA 98312ActiveNWMLS as distributed by MLS GRID
- $660,0004 bd3 ba2.2k sqft8115 Berry Ridge Lane NW, Silverdale, WA 98383ActiveMLS ID #2485202, Dillon Gee. NWMLS as distributed by MLS GRID
- $619,9504 bd3 ba2.3k sqft6110 Lakemont Lane, Bremerton, WA 98312ActiveMLS ID #2563069, Joe Stevick. NWMLS as distributed by MLS GRID
- from $585,9004 bd3 ba1.8k sqftHawthorn Plan, Eldorado, Bremerton, WA 98312New ConstructionLGI Homes
- $601,9003 bd3 ba1.8k sqftEldorado, Bremerton, WA 98312ActiveNWMLS as distributed by MLS GRID
- $599,9003 bd3 ba1.8k sqftEldorado, Bremerton, WA 98312ActiveNWMLS as distributed by MLS GRID
- $599,0003 bd3 ba2k sqft4540 NW Inverness Court, Bremerton, WA 98312ActiveMLS ID #2420712, Marcus Hoffman. NWMLS as distributed by MLS GRID
