Welcome to this beautifully updated 1,732 sq. ft. split-level home in the highly sought-after Canandaigua School District! Truly move-in ready, this spacious 3-bedroom, 1.5-bath home offers an exceptional combination of comfort, quality updates, and an unbeatable location. The expanded kitchen features abundant cabinetry, Counter Eating Feature, generous counter space, a large pantry, and updated appliances, creating the perfect gathering space for family and friends. The inviting family room with fireplace opens to a stunning three-season room surrounded by walls of windows, providing year-round enjoyment with a little heater, and beautiful views of the backyard. Outside, you'll find a fully fenced yard with a large storage shed, and direct gated access to Farmington Grove Park, featuring tennis courts, a playground, and pavilion just steps from your backyard. A two-car attached garage with openers and a large clean basement provide ample storage, and functionality. Major recent improvements include a complete tear-off roof (2025), new vinyl siding (2025), new gutters (2025), updated upstairs bathroom (2025), new fencing (2025), new skylights and skylight shade (2025), luxury vinyl plank flooring in the living and dining rooms (2026), updated trim work (2025-2026), furnace replacement (2020), garage doors and openers (2019), dining room and bathroom windows (2022), kitchen and foyer renovation with appliances (2020), powder room renovation (2019), French drain installation (2019), patio addition (2019), and numerous additional cosmetic and mechanical updates throughout. The home's history of improvements provides added confidence in the property's long-term care and maintenance. This meticulously maintained home offers space, updates, and direct park access in one of the area's most desirable locations. Easy Access to Village of Canandaigua, and Lake OR hop on the Thruway to quick East Travel to Rochester or the many destinations in New York! OPEN HOUSE SATURDAY, JUNE 6th from 11:30 to 1 pm. AND OPEN HOUSE SUNDAY 6/7 from 12-1:30pm, Delayed showings until 6/6 at 9am. Delayed Negotiation's til Thursday June 11th at NOON.
Pending
$299,900
5816 Walnut Dr, Farmington, NY 14425
3beds
1,732sqft
Single Family Residence
Built in 1974
0.25 Acres Lot
$-- Zestimate®
$173/sqft
$-- HOA
What's special
Large storage shedFully fenced yardLarge clean basementLarge pantryGenerous counter spaceUpdated appliancesExpanded kitchen
- 56 days |
- 77 |
- 1 |
Zillow last checked:
Listing updated:
Listed by:
Keller Williams Realty Greater Rochester 585-362-8900,
Robert J. Ruhland 585-341-8690
Source: NYSAMLSs,MLS#: R1687916 Originating MLS: Rochester
Originating MLS: RochesterFacts & features
Interior
Bedrooms & bathrooms
- Bedrooms: 3
- Bathrooms: 2
- Full bathrooms: 1
- 1/2 bathrooms: 1
- Main level bathrooms: 1
Heating
- Gas, Forced Air
Cooling
- Central Air
Appliances
- Included: Dishwasher, Gas Oven, Gas Range, Gas Water Heater, Microwave, Refrigerator
- Laundry: In Basement
Features
- Separate/Formal Dining Room, Entrance Foyer, Eat-in Kitchen, Separate/Formal Living Room, Living/Dining Room, Skylights, Programmable Thermostat
- Flooring: Carpet, Laminate, Varies
- Windows: Skylight(s), Thermal Windows
- Basement: Full
- Number of fireplaces: 1
Interior area
- Total structure area: 1,732
- Total interior livable area: 1,732 sqft
- Finished area below ground: 264
Property
Parking
- Total spaces: 2
- Parking features: Attached, Electricity, Garage, Garage Door Opener
- Attached garage spaces: 2
Features
- Levels: One
- Stories: 1
- Patio & porch: Open, Patio, Porch
- Exterior features: Blacktop Driveway, Enclosed Porch, Fully Fenced, Porch, Patio
- Fencing: Full
Lot
- Size: 0.25 Acres
- Dimensions: 78 x 137
- Features: Rectangular, Rectangular Lot, Residential Lot
Details
- Additional structures: Shed(s), Storage
- Parcel number: 3228000410160001043000
- Special conditions: Standard
Construction
Type & style
- Home type: SingleFamily
- Architectural style: Colonial,Split Level
- Property subtype: Single Family Residence
Materials
- Attic/Crawl Hatchway(s) Insulated, Brick, Vinyl Siding, Copper Plumbing
- Foundation: Block
- Roof: Asphalt
Condition
- Resale
- Year built: 1974
Utilities & green energy
- Electric: Circuit Breakers
- Sewer: Connected
- Water: Connected, Public
- Utilities for property: Cable Available, Electricity Connected, Sewer Connected, Water Connected
Community & HOA
Location
- Region: Farmington
Financial & listing details
- Price per square foot: $173/sqft
- Tax assessed value: $277,200
- Annual tax amount: $6,024
- Date on market: 6/5/2026
- Cumulative days on market: 33 days
- Listing terms: Cash,Conventional,FHA,VA Loan
Estimated market value
Not available
Estimated sales range
Not available
$2,246/mo
Price history
| Date | Event | Price |
|---|---|---|
| 7/7/2026 | Pending sale | $299,900$173/sqft |
Source:  NYSAMLSs #R1687916 Report a problem NYSAMLSs #R1687916 Report a problem | ||
| 6/13/2026 | Contingent | $299,900$173/sqft |
Source: NYSAMLSs #R1687916 Report a problem | ||
| 6/5/2026 | Listed for sale | $299,900+99.9%$173/sqft |
Source: NYSAMLSs #R1687916 Report a problem | ||
| 11/2/2018 | Sold | $150,000+0.1%$87/sqft |
Source: NYSAMLSs #R1155123 Report a problem | ||
| 10/26/2018 | Pending sale | $149,900$87/sqft |
Source: Howard Hanna - Greece #R1155123 Report a problem | ||
| 10/18/2018 | Listed for sale | $149,900$87/sqft |
Source: Howard Hanna - Greece #R1155123 Report a problem | ||
| 7/28/2018 | Pending sale | $149,900$87/sqft |
Source: Howard Hanna - Greece #R1134466 Report a problem | ||
| 7/18/2018 | Listed for sale | $149,900$87/sqft |
Source: Howard Hanna #R1134466 Report a problem | ||
Public tax history
| Year | Property taxes | Tax assessment |
|---|---|---|
| 2025 | -- | $277,200 +40.9% |
| 2024 | -- | $196,700 |
| 2023 | -- | $196,700 +29.4% |
| 2022 | -- | $152,000 |
| 2021 | -- | $152,000 |
| 2020 | -- | $152,000 |
| 2019 | -- | $152,000 -6.7% |
| 2018 | -- | $162,900 |
| 2017 | $3,944 | $162,900 +1.2% |
| 2016 | -- | $161,000 |
| 2015 | -- | $161,000 +3.1% |
| 2014 | -- | $156,200 |
| 2013 | -- | $156,200 |
| 2012 | -- | $156,200 |
| 2011 | -- | $156,200 +4.8% |
| 2010 | -- | $149,000 |
| 2009 | -- | $149,000 +2.3% |
| 2008 | -- | $145,600 |
| 2007 | -- | $145,600 +30.5% |
| 2006 | -- | $111,600 |
| 2005 | -- | $111,600 |
| 2004 | -- | $111,600 +10.2% |
| 2003 | -- | $101,300 |
| 2002 | -- | $101,300 |
| 2001 | -- | $101,300 |
| 2000 | -- | $101,300 |
Find assessor info on the county website
Monthly payment
Climate risks
Neighborhood: 14425
Nearby schools
GreatSchools rating
- 5/10Canandaigua Elementary SchoolGrades: PK-5Distance: 4.6 mi
- 7/10Canandaigua Middle SchoolGrades: 6-8Distance: 4.4 mi
- 6/10Canandaigua Academy And Middle SchoolGrades: 9-12Distance: 4.2 mi
Schools provided by the listing agent
- District: Canandaigua
Source: NYSAMLSs. This data may not be complete. We recommend contacting the local school district to confirm school assignments for this home.
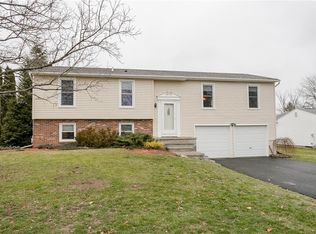
- $293,7003 bd2 ba1.4k sqft5820 Walnut Dr, Farmington, NY 14425Off Market
- $362,2004 bd2 ba1.9k sqft1768 Maplewood Dr, Farmington, NY 14425Off Market
- $273,5003 bd1 ba1.4k sqft1764 Maplewood Dr, Farmington, NY 14425Off Market
- $310,0003 bd2 ba1.8k sqft5824 Walnut Dr, Farmington, NY 14425Off Market

- $252,2203 bd2 ba1.4k sqft5817 Walnut Dr, Farmington, NY 14425Sold
- $257,1003 bd1 ba1.3k sqft5821 Walnut Dr, Farmington, NY 14425Off Market
- $308,6003 bd2 ba1.5k sqft1760 Maplewood Dr, Farmington, NY 14425Off Market
- $345,5003 bd2 ba1.5k sqft1780 Maplewood Dr, Farmington, NY 14425Off Market
A local agent can set up tours, give advice and negotiate with sellers.
Similar homes
- $249,9003 bd2 ba1.6k sqft56 Gannett Rd, Farmington, NY 14425For Sale

 MLS ID #R1699918, Danielle M. Clement, Listing by: Tru Agent Real Estate. NYSAMLSs
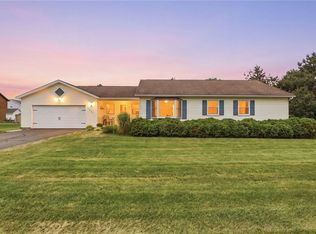
 - $249,9003 bd2 ba1.4k sqft5137 Emerson Rd, Canandaigua, NY 14424For Sale
 MLS ID #R1697709, Jordyn Canali, Listing by: Keller Williams Realty Gateway. NYSAMLSs
 - $449,0004 bd3 ba2.3k sqft6007 Amber Dr, Farmington, NY 14425For Sale
 MLS ID #R1689020, Daniel Beirne, Listing by: Opendoor Brokerage LLC. NYSAMLSs
 - $271,4444 bd2 ba1.4k sqft3192 Wiedrick Rd, Walworth, NY 14568For Sale
 MLS ID #R1701080, Jennifer Surridge, Listing by: Empire Realty Group. NYSAMLSs
 - $339,9004 bd3 ba2.1k sqft3127 State Route 21, Canandaigua, NY 14424For SaleMLS ID #R1696054, Robert O. Opett, Listing by: Keller Williams Realty Gateway. NYSAMLSs
- $289,9003 bd2 ba1.5k sqft6961 Rush Lima Rd, Honeoye Falls, NY 14472For SaleMLS ID #R1699827, Anthony I. Scorsone, Listing by: RE/MAX Plus. NYSAMLSs
- $299,9004 bd2 ba1.5k sqft157 Ayrault Rd, Fairport, NY 14450For SaleMLS ID #R1700832, Margaret Mary Leasure, Listing by: Howard Hanna. NYSAMLSs
- $259,9003 bd2 ba1.5k sqft4390 Latting Rd, Shortsville, NY 14548For SaleMLS ID #R1701165, Heidi R Reich, Listing by: Empire Realty Group. NYSAMLSs
- $299,9005 bd3 ba2.2k sqft3035 Sherwood Rd, Palmyra, NY 14522For SaleMLS ID #R1700544, Nicole Mitchell, Listing by: Keller Williams Realty Greater Rochester. NYSAMLSs
- $299,9003 bd2 ba1.6k sqft27 Hulburt Ave, Fairport, NY 14450For SaleMLS ID #R1691678, Nicholas Walton, Listing by: RE/MAX Plus. NYSAMLSs
- $299,9003 bd2 ba1.3k sqft85 Brooklawn Dr, Rochester, NY 14618For SaleMLS ID #R1700626, Daniel P. Cappa Jr., Listing by: Howard Hanna. NYSAMLSs
- $375,0003 bd2 ba1.7k sqft670 Larue Rd, Clifton Springs, NY 14432For SaleMLS ID #R1701195, Samantha R Minns, Listing by: Your Hometown Realty LLC. NYSAMLSs
- $274,9003 bd1 ba1.1k sqft4618 Cole Rd, Hemlock, NY 14466For SaleMLS ID #R1700028, Brad Higgins, Listing by: NORCHAR, LLC. NYSAMLSs
- $299,9004 bd2 ba1.8k sqft5765 Coppersmith Trl, Ontario, NY 14519For SaleMLS ID #R1700024, Robert O. Opett, Listing by: Keller Williams Realty Gateway. NYSAMLSs
- $274,9003 bd3 ba1.6k sqft3323 Evergreen Cir, Walworth, NY 14568For SaleMLS ID #R1700858, Patricia Morley, Listing by: Keller Williams Realty Greater Rochester. NYSAMLSs
- $284,9003 bd3 ba2.2k sqft920 Peirson Ave, Newark, NY 14513For SaleMLS ID #R1691386, Jenee Vanderstyne, Listing by: NextHome Endeavor. NYSAMLSs
- $269,9002 bd2 ba1.5k sqft2200 Fort Hill Rd, Phelps, NY 14532For SaleMLS ID #R1698915, Sherry Nowak Cascini, Listing by: Hunt Real Estate ERA/Columbus. NYSAMLSs
- $429,9003 bd3 ba1.8k sqft6028 Redfield Dr, Farmington, NY 14425For SaleMLS ID #R1690992, Fallanne R. Jones, Listing by: Keller Williams Realty Greater Rochester. NYSAMLSs
- $325,0003 bd3 ba1.4k sqft4455 Eddy Ridge Rd, Marion, NY 14505For SaleMLS ID #R1695087, Michael Doty, Listing by: Keller Williams Realty Greater Rochester. NYSAMLSs
- $269,9004 bd2 ba2.5k sqft953 Howland Rd, Shortsville, NY 14548For SaleMLS ID #R1682195, Melanie Abele, Listing by: Howard Hanna. NYSAMLSs
