UPDATED AND WELL MAINTAINED 3 BEDROOM RANCH WITH EASY ACCESSTO ALL BASES AND INTERSTATE. REMODELED KITCHEN, ALL NEW LVT FLOORS THROUGHOUT. LARGE SCREENED IN PORCH OFF DININGROOM FOR ADITIONAL LIVING AREA. ATTACHED ONE CAR GARAGE, FENCED IN BACK YARD AND A SEPARATE OUTSIDE SHED FOR ADDITIONAL STORAGE NEEDS.
Under contract
$399,500
5817 Susquehanna Dr, Virginia Beach, VA 23462
3beds
1,274sqft
Single Family Residence
Built in 1965
-- sqft lot
$399,100 Zestimate®
$314/sqft
$-- HOA
What's special
Attached one car garageRemodeled kitchen
- 86 days |
- 103 |
- 1 |
Zillow last checked:
Listing updated:
Listed by:
Linda Ritchie-Royal,
CENTURY 21 Top Producers 757-456-9500,
Mickey Collins,
CENTURY 21 Top Producers
Source: REIN Inc.,MLS#: 10636312
Facts & features
Interior
Bedrooms & bathrooms
- Bedrooms: 3
- Bathrooms: 2
- Full bathrooms: 2
Rooms
- Room types: 1st Floor BR, 1st Floor Primary BR, Attic, Breakfast Area, PBR with Bath
Primary bedroom
- Level: First
Heating
- Forced Air, Heat Pump
Cooling
- 16+ SEER A/C, Heat Pump W/A
Appliances
- Included: 220 V Elec, Dishwasher, Disposal, Microwave, Range, Electric Range, Refrigerator, Electric Water Heater
- Laundry: Dryer Hookup, Washer Hookup
Features
- Bar, Ceiling Fan(s), Entrance Foyer, Pantry
- Flooring: Laminate/LVP
- Attic: Scuttle
- Has fireplace: No
Interior area
- Total interior livable area: 1,274 sqft
Property
Parking
- Total spaces: 1
- Parking features: Garage Att 1 Car
- Attached garage spaces: 1
Features
- Stories: 1
- Patio & porch: Patio, Screened Porch
- Pool features: None
- Fencing: Back Yard,Privacy,Fenced
- Has view: Yes
- View description: City
- Waterfront features: Not Waterfront
Details
- Parcel number: 14578126650000
- Zoning: R10
- Other equipment: Attic Fan
Construction
Type & style
- Home type: SingleFamily
- Architectural style: Ranch
- Property subtype: Single Family Residence
Materials
- Brick, Vinyl Siding
- Foundation: Slab
- Roof: Asphalt Shingle
Condition
- Rehabilitated
- New construction: No
- Year built: 1965
Utilities & green energy
- Sewer: City/County
- Water: City/County
Community & HOA
Community
- Subdivision: Arrowhead - 012
HOA
- Has HOA: No
Location
- Region: Virginia Beach
Financial & listing details
- Price per square foot: $314/sqft
- Tax assessed value: $293,500
- Annual tax amount: $2,847
- Date on market: 5/22/2026
Estimated market value
$399,100
$379,000 - $419,000
$2,207/mo
Price history
Price history is unavailable.
Public tax history
| Year | Property taxes | Tax assessment |
|---|---|---|
| 2025 | $2,847 +1.7% | $293,500 +3.7% |
| 2024 | $2,801 +11.2% | $282,900 +11.2% |
| 2023 | $2,520 +4.9% | $254,500 +4.9% |
| 2022 | $2,401 +7.3% | $242,500 +7.3% |
| 2021 | $2,238 -8.8% | $226,100 +2.1% |
| 2020 | $2,453 +14.3% | $221,500 +3.5% |
| 2019 | $2,145 | $214,000 |
| 2018 | $2,145 +2.4% | $214,000 +2.4% |
| 2017 | $2,095 +12.5% | $209,000 +11.1% |
| 2016 | $1,862 +101.7% | $188,100 +0.9% |
| 2015 | $923 | $186,500 -1.1% |
| 2014 | $923 | $188,600 +5.4% |
| 2013 | -- | $179,000 -2.8% |
| 2012 | -- | $184,200 -8.4% |
| 2011 | -- | $201,100 |
| 2010 | -- | $201,100 -8.8% |
| 2007 | -- | $220,446 +18% |
| 2006 | -- | $186,864 +43.2% |
| 2005 | -- | $130,494 +6.1% |
| 2004 | -- | $123,042 +23.2% |
| 2003 | -- | $99,850 +5.6% |
| 2002 | -- | $94,576 +3.6% |
| 2001 | -- | $91,302 |
Find assessor info on the county website
Monthly payment
Est. payment
Payment breakdown
Explore the cost of this home by adjusting the details. Changes won't be saved.Climate risks
Neighborhood: Kempsville
Nearby schools
GreatSchools rating
- 6/10Arrowhead Elementary SchoolGrades: PK-5Distance: 0.4 mi
- 5/10Larkspur Middle SchoolGrades: 6-8Distance: 3.1 mi
- 7/10Kempsville High SchoolGrades: 9-12Distance: 2.2 mi
Schools provided by the listing agent
- Elementary: Arrowhead Elementary
- Middle: Larkspur Middle
- High: Kempsville
Source: REIN Inc.. This data may not be complete. We recommend contacting the local school district to confirm school assignments for this home.
- $347,6003 bd1 ba1.8k sqft5821 Susquehanna Dr, Virginia Beach, VA 23462Off Market
- $350,7003 bd2 ba1.1k sqft5813 Susquehanna Dr, Virginia Beach, VA 23462Off Market
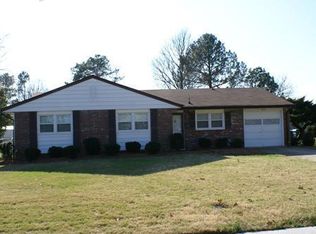
- $351,1003 bd2 ba1.2k sqft5816 Chippewa Rd, Virginia Beach, VA 23462Off Market
- $359,6003 bd1 ba1.2k sqft5820 Chippewa Rd, Virginia Beach, VA 23462Off Market
- $380,3004 bd2 ba1.5k sqft5812 Chippewa Rd, Virginia Beach, VA 23462Off Market
- $387,6003 bd2 ba1.3k sqft5809 Susquehanna Dr, Virginia Beach, VA 23462Off Market
- $399,4003 bd2 ba1.5k sqft5825 Susquehanna Dr, Virginia Beach, VA 23462Off Market
- $353,6003 bd2 ba1.2k sqft5808 Chippewa Rd, Virginia Beach, VA 23462Off Market
A local agent can set up tours, give advice and negotiate with sellers.
Similar homes
- $375,0003 bd2 ba1.2k sqft801 Raymond Ct, Virginia Beach, VA 23464For Sale
 MLS ID #10646133, Melinda Baldwin. REIN Inc.
 - $345,0003 bd2 ba1.1k sqft5412 Sweetwater Ct, Virginia Beach, VA 23462For Sale
 MLS ID #10647968, Jon Duncan. REIN Inc.
 - $445,0003 bd2 ba1.7k sqft800 Churchill Dr, Virginia Beach, VA 23464For Sale
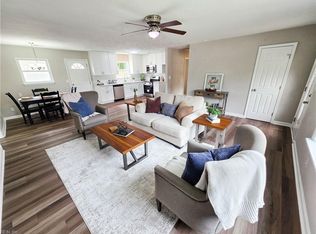 MLS ID #10648955, Lora More. REIN Inc.
 - $395,0003 bd2 ba1.4k sqft720 Jericho Rd, Virginia Beach, VA 23455For Sale
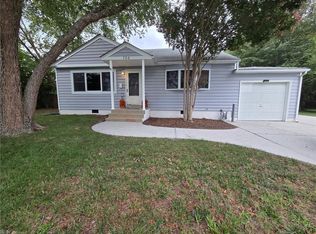 MLS ID #10647721, Joan Buckley. REIN Inc.
 - $359,9003 bd2 ba1.5k sqft2036 English Ave, Chesapeake, VA 23320For SaleMLS ID #10649342, Anita Daye. REIN Inc.
- $349,9003 bd2 ba1.2k sqft3401 Dana Ln, Virginia Beach, VA 23452For SaleMLS ID #10648828, Tyson Bradley. REIN Inc.
- $359,9004 bd2 ba1.7k sqft2970 Murray Ave, Norfolk, VA 23518For SaleMLS ID #10648553, Mitzi Gantt. REIN Inc.
- $314,9453 bd3 ba1.6k sqft708 Alder Cir, Virginia Beach, VA 23462For SaleMLS ID #10648140, Jessica Fitzwilliam. REIN Inc.
- $395,0004 bd2 ba1.5k sqft4752 Westgrove Rd, Virginia Beach, VA 23455For SaleMLS ID #10632594, Christy Allen. REIN Inc.
- $475,0003 bd2 ba1.8k sqft111 Goldcrest Dr, Chesapeake, VA 23325For SaleMLS ID #10640771, Rebecca Smith. REIN Inc.
- $429,0003 bd2 ba1.5k sqft8037 Jerrylee Ct, Norfolk, VA 23518For SaleMLS ID #10641885, Annalisa Previte. REIN Inc.
- $435,0004 bd3 ba1.7k sqft1837 Gravenhurst Dr, Virginia Beach, VA 23464For SaleMLS ID #10648038, Lisa Yuan. REIN Inc.
- $365,0003 bd2 ba1.5k sqft2824 Augusta Cir, Virginia Beach, VA 23453For SaleMLS ID #10641482, Catherine Moultrie. REIN Inc.
- $415,0004 bd3 ba1.6k sqft4120 Marblehead Dr, Virginia Beach, VA 23453For SaleMLS ID #10647377, Rebecca Smith. REIN Inc.
- $439,9004 bd3 ba1.9k sqft2052 Manassas Run, Virginia Beach, VA 23464For SaleMLS ID #10643740, Robert Carey. REIN Inc.
- $257,0002 bd2 ba1k sqft5374 Leicester Ct, Virginia Beach, VA 23462For SaleMLS ID #10647533, Kelley Bass. REIN Inc.
- $355,0003 bd1 ba1.5k sqft2708 N Landing Rd, Virginia Beach, VA 23456For SaleMLS ID #10647059, Mary Block. REIN Inc.
- $349,9003 bd2 ba1.8k sqft823 Mission Ave, Virginia Beach, VA 23462For SaleMLS ID #10636336, Danita Hayes. REIN Inc.
- $358,9003 bd3 ba1.6k sqft433 Glasgow St, Portsmouth, VA 23704For SaleMLS ID #10642379, Jamie Friedberg. REIN Inc.
- $499,0003 bd2 ba1.6k sqft4133 Duncannon Ln, Virginia Beach, VA 23452For SaleMLS ID #10646537, Mary LaFerme. REIN Inc.
