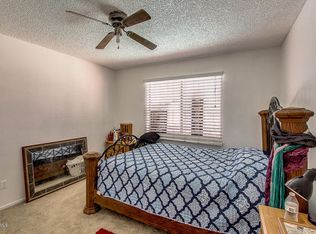
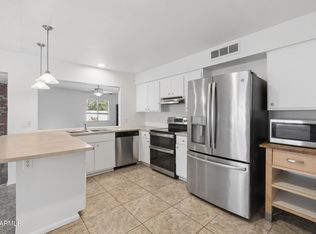
Welcome home to this beautifully renovated 3-bedroom, 2-bath home in the heart of Tempe! Thoughtful updates and timeless finishes make this home truly move-in ready. Genuine wood flooring runs throughout the main living areas, with tile in the wet areas. The updated kitchen features granite countertops and stainless steel appliances, and inside laundry adds everyday convenience. Newer vinyl dual paned windows throughout for energy efficiency.
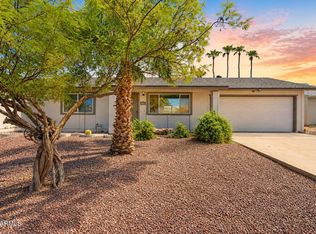
Outside, enjoy the flexibility of NO HOA, an RV gate, and a generous 2.5-car garage, offering plenty of room for vehicles, toys, storage, and more. Ideally located near Tempe's shopping, dining, entertainment, and everyday conveniences, this beautifully updated home combines location, functionality, and features that are hard to find.
For sale
$415,000
5818 S JUDD Street, Tempe, AZ 85283
3beds
1,238sqft
Single Family Residence
Built in 1979
8,176 Square Feet Lot
$-- Zestimate®
$335/sqft
$-- HOA
What's special
Updated kitchenRv gateGranite countertopsInside laundryStainless steel appliances
- 2 days
- 192
- 44
Zillow last checked:
Listing updated:
Listed by:
Nicole Stevens 602-810-4825,
SERHANT.
Source: ARMLS,MLS#: 7081927
Facts & features
Interior
Bedrooms & bathrooms
- Bedrooms: 3
- Bathrooms: 2
- Full bathrooms: 2
Heating
- Electric
Cooling
- Central Air, Ceiling Fan(s), Programmable Thmstat
Appliances
- Included: Refrigerator, Built-in Microwave, Dishwasher, Disposal, Electric Range
- Laundry: Inside
Features
- High Speed Internet, Granite Counters, Master Downstairs, Eat-in Kitchen, Breakfast Bar, No Interior Steps, Kitchen Island, 3/4 Bath Master Bdrm
- Flooring: Tile, Wood
- Windows: Low Emissivity Windows, Solar Screens, Double Pane Windows
- Has basement: No
- Has fireplace: No
Interior area
- Total structure area: 1,238
- Total interior livable area: 1,238 sqft
Property
Parking
- Total spaces: 4.5
- Parking features: Garage Door Opener, Direct Access, Storage
- Garage spaces: 2.5
- Uncovered spaces: 2
Accessibility
- Accessibility features: Hard/Low Nap Floors
Features
- Stories: 1
- Patio & porch: Covered, Patio
- Spa features: None
- Fencing: Block
Lot
- Size: 8,176 Square Feet
- Features: Grass Front, Grass Back
Details
- Parcel number: 30105091
- Special conditions: Owner/Agent
Construction
Type & style
- Home type: SingleFamily
- Architectural style: Ranch
- Property subtype: Single Family Residence
Materials
- Wood Frame, Painted
- Roof: Composition
Condition
- Year built: 1979
Utilities & green energy
- Sewer: Public Sewer
Community & HOA
Community
- Features: Near Bus Stop
- Subdivision: PEPPERWOOD UNIT 4
HOA
- Has HOA: No
- Services included: No Fees
Location
- Region: Tempe
Financial & listing details
- Price per square foot: $335/sqft
- Tax assessed value: $326,600
- Annual tax amount: $1,477
- Date on market: 9/17/2026
- Cumulative days on market: 2 days
- Listing terms: Cash,Conventional,FHA,VA Loan
- Ownership: Fee Simple
- Road surface type: Asphalt
Estimated market value
Not available
Estimated sales range
Not available
Not available
Price history
| Date | Event | Price |
|---|---|---|
| 9/18/2026 | Listed for sale | $415,000+150.8%$335/sqft |
Source:  ARMLS #7081927 Report a problem ARMLS #7081927 Report a problem | ||
| 7/30/2013 | Sold | $165,500+1.8%$134/sqft |
Source: ARMLS #4955282 Report a problem | ||
| 6/20/2013 | Listed for sale | $162,500$131/sqft |
Source: West USA Realty Revelation #4955282 Report a problem | ||
Public tax history
| Year | Property taxes | Tax assessment |
|---|---|---|
| 2025 | $1,470 +7.7% | $32,660 -6.7% |
| 2024 | $1,365 +1.2% | $35,020 +172.5% |
| 2023 | $1,349 +4.2% | $12,850 -44.4% |
| 2022 | $1,294 +1.4% | $23,100 +10.4% |
| 2021 | $1,276 +2% | $20,920 +7.1% |
| 2020 | $1,251 +2.8% | $19,530 +15% |
| 2019 | $1,218 | $16,980 +12.4% |
| 2018 | $1,218 +3.2% | $15,110 +10.5% |
| 2017 | $1,180 +3.9% | $13,670 +6.3% |
| 2016 | $1,136 -1.5% | $12,860 +8.7% |
| 2015 | $1,153 | $11,830 +29.1% |
| 2014 | -- | $9,160 +21.6% |
| 2013 | -- | $7,530 -17.4% |
| 2012 | -- | $9,120 -13.2% |
| 2011 | -- | $10,510 -26.6% |
| 2010 | -- | $14,320 -14.6% |
| 2009 | -- | $16,760 -10.6% |
| 2008 | -- | $18,750 +12.6% |
| 2007 | -- | $16,650 +45.4% |
| 2006 | -- | $11,450 |
| 2005 | -- | $11,450 +18% |
| 2004 | -- | $9,700 |
| 2003 | -- | $9,700 +16.9% |
| 2002 | -- | $8,300 |
Find assessor info on the county website
Monthly payment
Est. payment
Payment breakdown
Explore the cost of this home by adjusting the details. Changes won't be saved.Climate risks
Neighborhood: Pepperwood
Nearby schools
Schools provided by the listing agent
- Elementary: Wood School
- Middle: Fees College Preparatory Middle School
- High: Marcos De Niza High School
- District: Tempe School District
Source: ARMLS. This data may not be complete. We recommend contacting the local school district to confirm school assignments for this home.

Similar homes
- $435,0003 bd2 ba1.4k sqft5824 S JUDD Street, Tempe, AZ 85283For Sale
 MLS ID #7082563, Angela M McInnes, HomeSmart Lifestyles. ARMLS
 - $440,0003 bd2 ba1.3k sqft1029 W CARTER Drive, Tempe, AZ 85282For Sale
 MLS ID #7080558, Lisa L Hall, HomeSmart. ARMLS
 - $425,0003 bd2 ba1.1k sqft5709 S ROBERTS Road, Tempe, AZ 85283For Sale
 MLS ID #7060689, Crystal Novak, Real Broker. ARMLS
 - $390,0003 bd2 ba1.7k sqft642 W MAGDALENA Drive, Tempe, AZ 85283For Sale
 MLS ID #7055147, Jillian L Haefs, Weichert, Realtors - Courtney Valleywide. ARMLS
