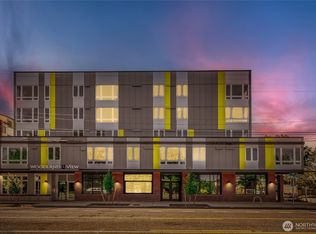
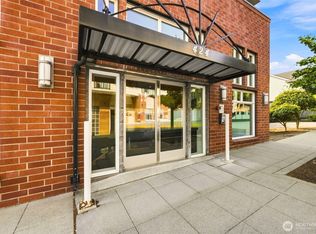
Limited Time Seller Credit up to $10k for accepted offers by October 31,2026. Seller credit may be applied towards a permanent interest-rate buydown lowering your payment by up to $140 a month (subject to preferred lender's qualifications) or use it towards eligible closing costsDiscover modern living new construction at Woodland View in the heart of Phinney Ridge. This thoughtfully designed 1-bedroom residence offers an open-concept layout with quartz countertops, energy-efficient appliances, vinyl plank flooring, air conditioning and a full-size in unit washer and dryer. Large windows fill the home with beautiful Olympic mountain views.Built with sustainability in mind, Woodland View is an all-electric, fossil fuel-free community featuring efficient modern systems designed for comfort and lower environmental impact. Residents enjoy access to a rooftop gathering space with expansive Sound, Olympic, Cascade views, garden space, along with a community room for entertaining and connecting with neighbors.Located just steps from local cafés, restaurants, and neighborhood favorites, Woodland Park, and the Woodland Park Zoo. Experience the perfect blend of modern design, energy efficiency, and walkable urban convenience.
Active
Listed by: Urban Pacific Real Estate • Shawna Flores-Cravens • 206-931-3648
$399,950
5819 Phinney Avenue N #305, Seattle, WA 98103
1beds
690sqft
Condominium
Built in 2025
-- sqft lot
$398,700 Zestimate®
$580/sqft
$509/mo HOA
What's special
Garden spaceVinyl plank flooringQuartz countertopsOpen-concept layoutEnergy-efficient appliancesAir conditioning
- --
- on Zillow
- 156
- views
- 8
- saves
Zillow last checked:
Listing updated:
Listed by:
Shawna Flores-Cravens 206-931-3648 shawnafcravens@gmail.com,
Urban Pacific Real Estate,
Iolanthe Chan-McCarthy 206-612-4045,
Urban Pacific Real Estate
Source: NWMLS as distributed by MLS GRID,MLS#: 2565409
Facts & features
Interior
Bedrooms & bathrooms
- Bedrooms: 1
- Bathrooms: 1
- Full bathrooms: 1
- Main level bathrooms: 1
- Main level bedrooms: 1
Heating
- Ductless, HRV/ERV System, Electric
Cooling
- Ductless
Appliances
- Included: Dishwasher, Dryer, Microwave, Refrigerator, Stove(s)/Range(s), Washer, Dishwasher(s), Dryer(s), Microwave(s), Refrigerator(s), Washer(s), Water Heater: Common Heat Pump, Water Heater Location: Roof
Features
- Flooring: Laminate
- Windows: Insulated Windows
- Has fireplace: No
Interior area
- Total structure area: 690
- Total interior livable area: 690 sqft
Video & virtual tour
Property
Parking
- Total spaces: 1
- Parking features: Uncovered
- Uncovered spaces: 1
Features
- Levels: One
- Stories: 1
- Entry location: Main
- Patio & porch: End Unit, Insulated Windows, Sprinkler System, Water Heater
- Has view: Yes
- View description: Mountain(s), Territorial
Lot
- Features: Corner Lot, Curbs, Paved, Sidewalk
Details
- Parcel number: 9526450140
- Special conditions: Standard
Construction
Type & style
- Home type: Condo
- Architectural style: Condo (1 Level)
- Property subtype: Condominium
Materials
- Cement Planked, Cement Plank
- Roof: Flat
Condition
- New construction: Yes
- Year built: 2025
Utilities & green energy
- Electric: Company: Seattle City Light
- Sewer: Company: Seattle Public Utilities
- Water: Company: Seattle Public Utilities
- Utilities for property: Xfinity, Xfinity
Green energy
- Energy efficient items: Insulated Windows
Community & HOA
Community
- Features: Elevator, Game/Rec Rm, Garden Space, Lobby Entrance, Rooftop Deck, See Remarks
- Security: Fire Sprinkler System
- Subdivision: Phinney Ridge
HOA
- Services included: Common Area Maintenance, Maintenance Grounds, See Remarks
- HOA fee: $509 monthly
- HOA phone: 888-327-6682
Location
- Region: Seattle
Financial & listing details
- Price per square foot: $580/sqft
- Date on market: 8/6/2026
- Listing terms: Conventional
- Inclusions: Dishwasher(s), Dryer(s), Microwave(s), Refrigerator(s), Stove(s)/Range(s), Washer(s)
Estimated market value
$398,700
$379,000 - $419,000
$2,965/mo
Price history
| Date | Event | Price |
|---|---|---|
| 8/6/2026 | Listed for sale | $399,950$580/sqft |
Source:  NWMLS as distributed by MLS GRID #2565409 Report a problem NWMLS as distributed by MLS GRID #2565409 Report a problem | ||
Public tax history
Tax history is unavailable.
Monthly payment
Est. payment
Payment breakdown
Explore the cost of this home by adjusting the details. Changes won't be saved.Climate risks
Neighborhood: Phinney Ridge
Nearby schools
Schools provided by the listing agent
- Elementary: West Woodland
- Middle: Hamilton Mid
- High: Ballard High
Source: NWMLS as distributed by MLS GRID. This data may not be complete. We recommend contacting the local school district to confirm school assignments for this home.
- $450,0001 bd1 ba594 sqft5819 Phinney Ave N #405, Seattle, WA 98103New Construction
- $485,0001 bd1 ba666 sqft5819 Phinney Ave N #501, Seattle, WA 98103New Construction
- $560,0002 bd1 ba1k sqft5819 Phinney Ave N #206, Seattle, WA 98103Sold

- $485,0001 bd1 ba594 sqft5819 Phinney Ave N #505, Seattle, WA 98103New Construction
Similar homes
- $475,0001 bd1 ba666 sqftWoodland View, Seattle, WA 98103ActiveMLS ID #2592020, Iolanthe Chan-McCarthy. NWMLS as distributed by MLS GRID
- $450,0001 bd1 ba594 sqftWoodland View, Seattle, WA 98103ActiveMLS ID #2528443, Shawna Flores-Cravens. NWMLS as distributed by MLS GRID
- $379,5001 bd1 ba765 sqftThe Sapphire, Seattle, WA 98103Active
 MLS ID #2583201, Luan Nguyen-Tran. NWMLS as distributed by MLS GRID
 - $399,0001 bd1 ba628 sqftBlakeley Commons, Seattle, WA 98105Active
 MLS ID #2592873, Bruce Fulton. NWMLS as distributed by MLS GRID
