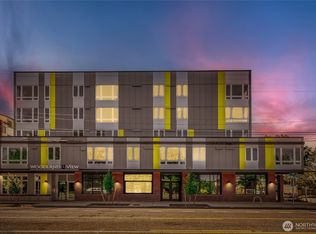
Limited Time Seller Credit up to $10k for accepted offers by October 31,2026. Seller credit may be applied towards a permanent interest-rate buydown lowering your payment by up to $140 a month (subject to preferred lender's qualifications) or use it towards eligible closing costsWelcome to Woodland View, located in the heart of Phinney Ridge! This stylish new construction 1BR/1BA home features Puget Sound water views and Olympic Mountain views, an open-concept layout, and modern finishes throughout. Features include quartz countertops, energy-efficient stainless steel appliances, in-unit washer/dryer, LVP wood-style flooring, and A/C mini-split comfort. Thoughtfully built all-electric and fossil fuel free, this sustainable home offers efficient, year-round living. Across the street is Woodland Park and is walking distance to Woodland Park Zoo. Steps to restaurants, shops, cafes with a walk score of 92. Residents enjoy a welcoming community room and stunning rooftop deck with panoramic views from the Cascades to the Olympics. EV-charger-ready parking available for purchase.
Active
Listed by: Urban Pacific Real Estate • Shawna Flores-Cravens • 206-931-3648
$450,000
5819 Phinney Avenue N #405, Seattle, WA 98103
1beds
594sqft
Condominium
Built in 2025
-- sqft lot
$448,900 Zestimate®
$758/sqft
$509/mo HOA
What's special
Modern finishes throughoutLvp wood-style flooringOlympic mountain viewsPuget sound water viewsEnergy-efficient stainless steel appliancesQuartz countertopsOpen-concept layout
- --
- on Zillow
- 75
- views
- 7
- saves
Zillow last checked:
Listing updated:
Listed by:
Shawna Flores-Cravens 206-931-3648 shawnafcravens@gmail.com,
Urban Pacific Real Estate,
Iolanthe Chan-McCarthy 206-612-4045,
Urban Pacific Real Estate
Source: NWMLS as distributed by MLS GRID,MLS#: 2528443
Facts & features
Interior
Bedrooms & bathrooms
- Bedrooms: 1
- Bathrooms: 1
- Full bathrooms: 1
- Main level bathrooms: 1
- Main level bedrooms: 1
Heating
- Ductless, HRV/ERV System, Electric
Cooling
- Ductless
Appliances
- Included: Dishwasher, Dryer, Microwave, Refrigerator, Stove(s)/Range(s), Washer, Dishwasher(s), Dryer(s), Microwave(s), Refrigerator(s), Washer(s), Water Heater: Common Heat Pump, Water Heater Location: Roof, Cooking - Electric Hookup, Cooking-Electric, Dryer-Electric
- Laundry: Electric Dryer Hookup
Features
- Flooring: Laminate
- Windows: Insulated Windows
- Has fireplace: No
Interior area
- Total structure area: 594
- Total interior livable area: 594 sqft
Video & virtual tour
Property
Parking
- Parking features: None
Features
- Levels: One
- Stories: 1
- Entry location: Main
- Patio & porch: Cooking-Electric, Dryer-Electric, End Unit, Insulated Windows, Sprinkler System, Water Heater
- Has view: Yes
- View description: Mountain(s), Sound, Territorial
- Has water view: Yes
- Water view: Sound
Lot
- Features: Corner Lot, Curbs, Paved, Sidewalk
Details
- Parcel number: 9526450200
- Special conditions: Standard
Construction
Type & style
- Home type: Condo
- Architectural style: Modern,Condo (1 Level)
- Property subtype: Condominium
Materials
- Cement Planked, Cement Plank
- Roof: Flat
Condition
- New construction: Yes
- Year built: 2025
Utilities & green energy
- Electric: Company: Seattle City Light
- Sewer: Company: Seattle Public Utilities
- Water: Company: Seattle Public Utilities
- Utilities for property: Xfinity, Xfinity
Green energy
- Energy efficient items: Insulated Windows
Community & HOA
Community
- Features: Elevator, Game/Rec Rm, Garden Space, Lobby Entrance, Rooftop Deck, See Remarks
- Security: Fire Sprinkler System
- Subdivision: Phinney Ridge
HOA
- Services included: Common Area Maintenance, Maintenance Grounds, See Remarks
- HOA fee: $509 monthly
- HOA phone: 888-327-6682
Location
- Region: Seattle
Financial & listing details
- Price per square foot: $758/sqft
- Date on market: 5/26/2026
- Listing terms: Conventional
- Inclusions: Dishwasher(s), Dryer(s), Microwave(s), Refrigerator(s), Stove(s)/Range(s), Washer(s)
Estimated market value
$448,900
$426,000 - $471,000
$2,652/mo
Price history
| Date | Event | Price |
|---|---|---|
| 5/26/2026 | Listed for sale | $450,000$758/sqft |
Source:  NWMLS as distributed by MLS GRID #2528443 Report a problem NWMLS as distributed by MLS GRID #2528443 Report a problem | ||
Public tax history
Tax history is unavailable.
Monthly payment
Est. payment
Payment breakdown
Explore the cost of this home by adjusting the details. Changes won't be saved.Climate risks
Neighborhood: Phinney Ridge
Nearby schools
Schools provided by the listing agent
- Elementary: West Woodland
- Middle: Hamilton Mid
- High: Ballard High
Source: NWMLS as distributed by MLS GRID. This data may not be complete. We recommend contacting the local school district to confirm school assignments for this home.
- $399,9501 bd1 ba690 sqft5819 Phinney Ave N #305, Seattle, WA 98103New Construction
- $485,0001 bd1 ba666 sqft5819 Phinney Ave N #501, Seattle, WA 98103New Construction
- $560,0002 bd1 ba1k sqft5819 Phinney Ave N #206, Seattle, WA 98103Sold

- $485,0001 bd1 ba594 sqft5819 Phinney Ave N #505, Seattle, WA 98103New Construction
Similar homes
- $475,0001 bd1 ba666 sqftWoodland View, Seattle, WA 98103ActiveMLS ID #2592020, Iolanthe Chan-McCarthy. NWMLS as distributed by MLS GRID
- $485,0001 bd1 ba594 sqftWoodland View, Seattle, WA 98103ActiveMLS ID #2548055, Shawna Flores-Cravens. NWMLS as distributed by MLS GRID
- $485,0001 bd1 ba666 sqftWoodland View, Seattle, WA 98103ActiveMLS ID #2539275, Iolanthe Chan-McCarthy. NWMLS as distributed by MLS GRID
- $399,9501 bd1 ba690 sqftWoodland View, Seattle, WA 98103ActiveMLS ID #2565409, Shawna Flores-Cravens. NWMLS as distributed by MLS GRID
