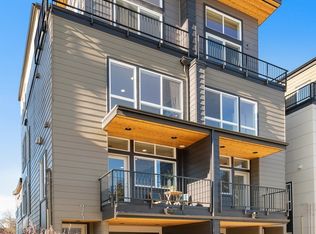
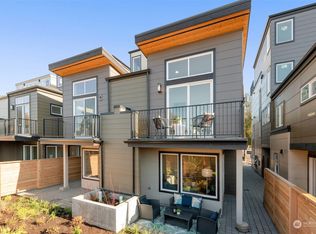
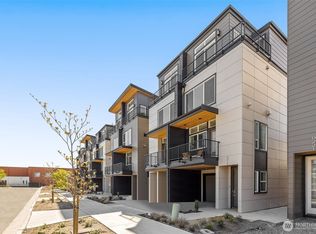
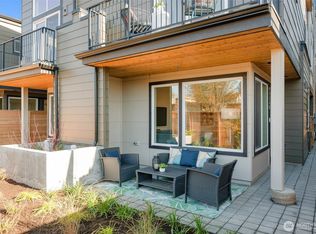
Welcome to easy living in this brand-new construction 2-bedroom home, built to make everyday life simple from the moment you walk in. Every detail here is fresh, from the finishes to the appliances, there's no punch list, no repairs, and no guesswork waiting for you plus easy access to street parking. This is turnkey living at its best: move in, unpack, and settle right into a home that just works. The low-maintenance design means more time enjoying your space and less time managing it. Plus, a seller-paid 2-1 rate buydown is available (terms apply**), giving you a lower rate in years one and two for extra breathing room right out of the gate. Whether you're a first-time buyer looking for a stress-free start, a downsizer ready to simplify, or an investor seeking a hassle-free property, this home checks every box. A new home also means peace of mind for years to come, with modern materials backed by Shelter Homes years of experience building in Seattle you can rest assured knowing that the home you are moving into is completely sound. Come see how effortless home ownership can be, here at Clover by Shelter Homes. **Buydown subject to lender approval, program availability, and buyer qualification.
Active
Listed by: Windermere RE/Capitol Hill,Inc • Ray York
$474,900
1612 N 92nd Street N, Seattle, WA 98103
2beds
685sqft
Townhouse, Single Family Residence
Built in 2026
866 Square Feet Lot
$474,200 Zestimate®
$693/sqft
$70/mo HOA
What's special
- --
- on Zillow
- 508
- views
- 43
- saves
Zillow last checked:
Listing updated:
Listed by:
Ray York,
Windermere RE/Capitol Hill,Inc,
Ian Porter,
Windermere RE/Capitol Hill,Inc
Source: NWMLS as distributed by MLS GRID,MLS#: 2565569
Facts & features
Interior
Bedrooms & bathrooms
- Bedrooms: 2
- Bathrooms: 1
- Full bathrooms: 1
Utility room
- Level: Second
Heating
- Ductless, Wall Furnace, Electric
Cooling
- Ductless
Appliances
- Included: Dishwasher, Disposal, Microwave, Refrigerator, Stove(s)/Range(s), Dishwasher(s), Garbage Disposal, Microwave(s), Refrigerator(s), Water Heater: Hybrid Electric, Water Heater Location: Closet
Features
- Flooring: Ceramic Tile, Vinyl Plank, Carpet
- Has fireplace: No
Interior area
- Total structure area: 685
- Total interior livable area: 685 sqft
Property
Parking
- Parking features: None
Features
- Levels: Multi/Split
- Entry location: Main
- Patio & porch: Water Heater
- Has view: Yes
- View description: Territorial
Lot
- Size: 866 Square Feet
- Features: Curbs, Paved, Sidewalk
Details
- Parcel number: 6093560000
- Special conditions: Standard
- Other equipment: Leased Equipment: none
Construction
Type & style
- Home type: Townhouse
- Architectural style: Modern,Townhouse
- Property subtype: Townhouse, Single Family Residence
Materials
- Cement Planked, Cement Plank
- Roof: Flat
Condition
- New construction: Yes
- Year built: 2026
Utilities & green energy
- Electric: Company: Seattle City Light
- Sewer: Sewer Connected, Company: SPU - Guardian Metered
- Water: Public, Company: SPU - Guardian Metered
Green energy
- Green verification: Other
Community & HOA
Community
- Subdivision: Licton Springs
HOA
- Services included: See Remarks
- HOA fee: $70 monthly
- HOA phone: 206-486-9209
Location
- Region: Seattle
Financial & listing details
- Price per square foot: $693/sqft
- Annual tax amount: $1
- Date on market: 8/6/2026
- Listing terms: Conventional,FHA
- Inclusions: Dishwasher(s), Garbage Disposal, Leased Equipment, Microwave(s), Refrigerator(s), Stove(s)/Range(s)
Estimated market value
$474,200
$450,000 - $498,000
$2,174/mo
Price history
| Date | Event | Price |
|---|---|---|
| 8/6/2026 | Listed for sale | $474,900$693/sqft |
Source:  NWMLS as distributed by MLS GRID #2565569 Report a problem NWMLS as distributed by MLS GRID #2565569 Report a problem | ||
Public tax history
Tax history is unavailable.
Monthly payment
Est. payment
Payment breakdown
Explore the cost of this home by adjusting the details. Changes won't be saved.Climate risks
Neighborhood: North College Park
Nearby schools
Schools provided by the listing agent
- Elementary: Viewlands
- Middle: Robert Eagle Staff Middle School
- High: Ingraham High
Source: NWMLS as distributed by MLS GRID. This data may not be complete. We recommend contacting the local school district to confirm school assignments for this home.
Similar homes
- $473,0002 bd2 ba830 sqft9121 23rd Avenue NE, Seattle, WA 98115Active
 MLS ID #2587290, Shannon M. Laskey. NWMLS as distributed by MLS GRID
 - $511,0002 bd2 ba870 sqftMeridian Park Cottages, Seattle, WA 98133Active
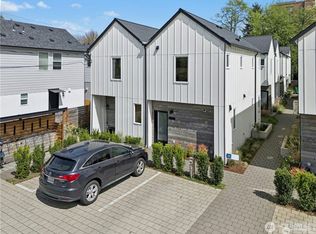 MLS ID #2567404, Andrew Macgillivray. NWMLS as distributed by MLS GRID
 - $485,0001 bd1 ba594 sqftWoodland View, Seattle, WA 98103Active
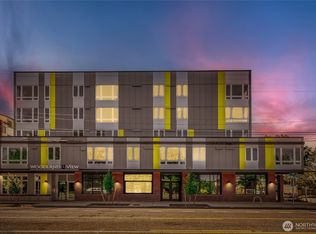 MLS ID #2548055, Shawna Flores-Cravens. NWMLS as distributed by MLS GRID
 - $450,0001 bd1 ba594 sqftWoodland View, Seattle, WA 98103ActiveMLS ID #2528443, Shawna Flores-Cravens. NWMLS as distributed by MLS GRID
