NOW COMPLETE AND READY TO MOVE IN ! New construction ranch in the beautiful Central Park subdivision! This thoughtfully designed home features 3 bedrooms, 2.5 baths , and an open concept floor plan with a spacious Great room flowing seamlessly into the kitchen - perfect for everyday living and entertaining. The kitchen and bathrooms are beautifully finished with granite countertops , while luxury vinyl plank flooring extends throughout the main living areas, with comfortable carpet in the bedrooms. Abundant natural light fills the home, highlighting the quality craftsmanship and attractive finishes. Additional features include central air, a full basement ready to be finished to suit your needs, and a 2.5 car attached garage. Don't miss the opportunity to own this quality-built home in this most desirable neighborhood.
New construction
$399,900
582 Rose Crest Blvd, Monroe, MI 48162
3beds
1,435sqft
Single Family Residence
Built in 2026
9,583 Square Feet Lot
$399,400 Zestimate®
$279/sqft
$160/mo HOA
What's special
Open concept floor planCentral air
- 86 days
- 304
- 13
Zillow last checked:
Listing updated:
Listed by:
Lori Ratz 734-652-4834,
Wiens And Roth Real Estate - Lambertville 734-777-0490
Source: MiRealSource,MLS#: 50215493 Originating MLS: Southeastern Border Association of REALTORS
Originating MLS: Southeastern Border Association of REALTORSFacts & features
Interior
Bedrooms & bathrooms
- Bedrooms: 3
- Bathrooms: 3
- Full bathrooms: 2
- 1/2 bathrooms: 1
- Main level bathrooms: 2
- Main level bedrooms: 3
Bedroom 1
- Features: Carpet
- Level: Main
- Area: 168
- Dimensions: 14 x 12
Bedroom 2
- Features: Carpet
- Level: Main
- Area: 120
- Dimensions: 10 x 12
Bedroom 3
- Features: Carpet
- Level: Main
- Area: 100
- Dimensions: 10 x 10
Bathroom 1
- Features: Luxury Vinyl
- Level: Main
Bathroom 2
- Features: Luxury Vinyl
- Level: Main
Dining room
- Level: Main
- Area: 100
- Dimensions: 10 x 10
Great room
- Level: Main
- Area: 270
- Dimensions: 15 x 18
Kitchen
- Level: Main
- Area: 100
- Dimensions: 10 x 10
Heating
- Forced Air, Natural Gas
Cooling
- Central Air
Appliances
- Laundry: Main Level
Features
- Flooring: Carpet
- Has basement: Yes
- Number of fireplaces: 1
- Fireplace features: Gas, Great Room
Interior area
- Total structure area: 2,835
- Total interior livable area: 1,435 sqft
- Finished area above ground: 1,435
- Finished area below ground: 0
Property
Parking
- Total spaces: 2.5
- Parking features: Attached
- Attached garage spaces: 2.5
Features
- Levels: One
- Stories: 1
- Frontage type: Road
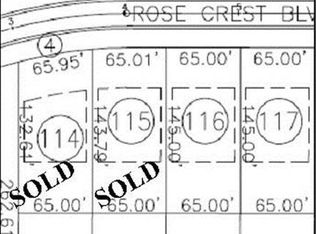
- Frontage length: 65
Lot
- Size: 9,583 Square Feet
- Dimensions: 65 x 145
Details
- Parcel number: 0776811600
Construction
Type & style
- Home type: SingleFamily
- Architectural style: Ranch
- Property subtype: Single Family Residence
Materials
- Brick, Vinyl Siding
- Foundation: Basement
Condition
- New construction: Yes
- Year built: 2026
Utilities & green energy
- Sewer: Public Sanitary
- Water: Public
Community & HOA
Community
- Subdivision: Central Park Condos
HOA
- Has HOA: Yes
- HOA fee: $480 quarterly
Location
- Region: Monroe
Financial & listing details
- Price per square foot: $279/sqft
- Tax assessed value: $29,200
- Annual tax amount: $723
- Date on market: 7/20/2026
- Cumulative days on market: 68 days
- Listing agreement: Exclusive Right To Sell
- Listing terms: Cash,Conventional
- Ownership type: LLC
Estimated market value
$399,400
$379,000 - $419,000
$2,050/mo
Price history
| Date | Event | Price |
|---|---|---|
| 8/23/2026 | Listed for sale | $399,900$279/sqft |
Source:  MiRealSource #50215493 Report a problem MiRealSource #50215493 Report a problem | ||
| 8/4/2026 | Pending sale | $399,900$279/sqft |
Source: MiRealSource #50215493 Report a problem | ||
| 7/20/2026 | Listed for sale | $399,900+980.8%$279/sqft |
Source: MiRealSource #50215493 Report a problem | ||
| 9/22/2025 | Sold | $37,000-7.3%$26/sqft |
Source:  Realcomp II #57050187037 Report a problem Realcomp II #57050187037 Report a problem | ||
| 9/2/2025 | Pending sale | $39,900$28/sqft |
Source: MiRealSource #50187037 Report a problem | ||
| 9/2/2025 | Listed for sale | $39,900+59.6%$28/sqft |
Source: MiRealSource #50187037 Report a problem | ||
| 8/9/2017 | Sold | $25,000-3.8%$17/sqft |
Source: Public Record Report a problem | ||
| 7/24/2017 | Pending sale | $26,000$18/sqft |
Source: Howard Hanna #3432341 Report a problem | ||
| 6/28/2016 | Listed for sale | $26,000$18/sqft |
Source: Howard Hanna #3432341 Report a problem | ||
| 12/3/2013 | Listing removed | $26,000$18/sqft |
Source: HOWARD HANNA REAL ESTATE SERVICE #212093854 Report a problem | ||
| 9/13/2012 | Listed for sale | $26,000$18/sqft |
Source: EDWARD SUROVELL REALTORS� #212093854 Report a problem | ||
| 3/11/2012 | Listing removed | $26,000$18/sqft |
Source: Edward Surovell Realtors #211036391 Report a problem | ||
| 3/19/2011 | Listed for sale | $26,000$18/sqft |
Source: Edward Surovell Realtors #3432341 Report a problem | ||
Public tax history
| Year | Property taxes | Tax assessment |
|---|---|---|
| 2025 | $698 +5% | $14,600 +5.8% |
| 2024 | $665 +5.7% | $13,800 |
| 2023 | $630 +3.3% | $13,800 +6.2% |
| 2022 | $609 -9.2% | $13,000 |
| 2021 | $671 +42.8% | $13,000 +22.6% |
| 2020 | $470 -23.3% | $10,600 |
| 2019 | $613 +8.5% | $10,600 |
| 2018 | $565 +1.7% | $10,600 |
| 2017 | $555 +2.3% | $10,600 |
| 2016 | $543 +0.9% | $10,600 |
| 2015 | $538 | $10,600 |
| 2014 | $538 | $10,600 -9.4% |
| 2013 | -- | $11,700 -12% |
| 2012 | -- | $13,300 -15.3% |
| 2011 | -- | $15,700 -25.2% |
| 2010 | -- | $21,000 -23.9% |
| 2009 | -- | $27,600 +0.4% |
| 2008 | -- | $27,500 |
| 2007 | -- | $27,500 +22.2% |
| 2006 | -- | $22,500 |
| 2005 | -- | $22,500 |
Find assessor info on the county website
Monthly payment
Est. payment
Payment breakdown
Explore the cost of this home by adjusting the details. Changes won't be saved.Climate risks
Neighborhood: 48162
Nearby schools
Schools provided by the listing agent
- District: Monroe Public Schools
Source: MiRealSource. This data may not be complete. We recommend contacting the local school district to confirm school assignments for this home.
Similar homes
- $--3 bd2 ba1.8k sqft306 E 6th St, Monroe, MI 48161Auction
 Auction.com 2
 - $--3 bd2 ba1k sqft5822 Elmwood St, Monroe, MI 48161Auction
 Auction.com 2
 - $--3 bd2 ba1.1k sqft712 Westwood Dr, Monroe, MI 48161Auction
 Auction.com 2
 - $--4 bd1 ba2.1k sqft228 W 6th St, Monroe, MI 48161Auction
 Auction.com 2
 - $349,9002 bd3 ba1.6k sqft1855 N Custer Rd, Monroe, MI 48162For Sale
 MLS ID #50207476, Erika Baehr, Coldwell Banker Haynes R.E. in Monroe. MiRealSource
 - $414,9003 bd2 ba1.8k sqft4924 Skylark Dr, Monroe, MI 48161For SaleMLS ID #50220661, David Shock, Key Realty One LLC - Summerfield. MiRealSource
- $449,9004 bd3 ba1.9k sqft5172 Applewood Cir, Monroe, MI 48161For Sale
 MLS ID #26046106, Sarah Underwood, Redfin Corporation. MichRIC
 - $277,5004 bd3 ba2k sqft1552 Dazarow Dr, Monroe, MI 48162For SaleMLS ID #26049778, Brad Jordan, Realty Experts LLC. MichRIC
- $429,9993 bd2 ba1.6k sqft4888 Skylark Dr, Monroe, MI 48161New ConstructionMLS ID #50216423, William A Kipf, Coldwell Banker Haynes R.E. in Monroe. MiRealSource
- $386,0754 bd3 ba1.8k sqft1246 Plum Grove Dr, Monroe, MI 48161New ConstructionMLS ID #26017123, Brian Brickley, Guenther Homes, Inc.. MichRIC
- $299,0003 bd2 ba1.6k sqft3019 8th St, Monroe, MI 48162For SaleMLS ID #50222770, Linda Selvidge, Century 21 Allstar Real Estate Team, Inc. MiRealSource
- $459,9994 bd3 ba2.1k sqft4876 Skylark Dr, Monroe, MI 48161New ConstructionMLS ID #50216424, William A Kipf, Coldwell Banker Haynes R.E. in Monroe. MiRealSource
- $394,5004 bd3 ba2.1k sqft874 Henning St, Dundee, MI 48131For Sale
 MLS ID #20261074661, Melissa A Socha, Modern Way Realty LLC. Realcomp II
 - $424,9003 bd1 ba1.7k sqft7505 S Huron River Dr, South Rockwood, MI 48179For SaleMLS ID #50223698, Brandy S Bofia-Bonawitt, Key Realty One LLC - Summerfield. MiRealSource
- $499,9003 bd3 ba2k sqft792 E Sweet Briar Ln, Monroe, MI 48161New ConstructionMLS ID #50222050, Rebecca Gerweck, Synergy Realty Group Gerweck. MiRealSource
