Sweet, neat, and petite! This delightful ranch-style home is conveniently located on Pittsfield's desirable west side and is completely ready for its next owner.
Enjoy effortless one-level living featuring a mix of hardwood and vinyl plank flooring. The bright open-concept living, dining, and kitchen area creates an easy, functional flow for everyday life. The kitchen boasts granite countertops and appliances that are all under four years old. Down the hall, you'll find an updated bathroom complete with a convenient walk-in shower.
Step through to the enclosed back porch, an ideal spot to sip your morning coffee while overlooking the semi-private backyard with detached one-car garage. Need more room? Head down to the large, dry basement, which features a fun built-in bar and booth, creating instant entertainment space for hosting game nights or gatherings. This level also offers a full laundry setup, complementing the handy washer/dryer combo tucked away upstairs in the kitchen.
Completely move-in ready and full of charm, schedule your private tour today to experience everything this delightful ranch has to offer!
Pending
$219,900
582 W Housatonic St, Pittsfield, MA 01201
2beds
876sqft
Single Family Residence
Built in 1950
9,583 Square Feet Lot
$222,700 Zestimate®
$251/sqft
$-- HOA
What's special
Detached one-car garageSemi-private backyardLarge dry basementConvenient walk-in showerUpdated bathroomGranite countertopsEnclosed back porch
- 22 days
- 1,403
- 129
Zillow last checked:
Listing updated:
Listed by:
Maureen Kirby 413-442-0200,
NOCHER REALTY
Source: BCMLS,MLS#: 250919
Facts & features
Interior
Bedrooms & bathrooms
- Bedrooms: 2
- Bathrooms: 1
- Full bathrooms: 1
Heating
- Oil, Boiler, Hot Water
Appliances
- Included: Dishwasher, Dryer, Range, Range Hood, Refrigerator, Washer
Features
- Granite Counters
- Flooring: Wood
- Basement: Unfinished,Interior Entry,Full,Concrete
Interior area
- Total structure area: 876
- Total interior livable area: 876 sqft
Property
Parking
- Total spaces: 4
- Parking features: Garaged & Off-Street
- Garage spaces: 1
- Details: Garaged & Off-Street
Accessibility
- Accessibility features: Accessible Bedroom, Accessible Full Bath
Features
- Patio & porch: Porch
- Exterior features: Lighting, Curbside Recycling
Lot
- Size: 9,583 Square Feet
Details
- Parcel number: PITT M:F07 B:0001 L:012
- Zoning description: Residential
Construction
Type & style
- Home type: SingleFamily
- Architectural style: Ranch
- Property subtype: Single Family Residence
Materials
- Roof: Asphalt Shingles
Condition
- Year built: 1950
Utilities & green energy
- Electric: 100 Amp Service
- Sewer: Public Sewer
- Water: Public
- Utilities for property: DSL Available, Trash Public, Cable Available
Community & HOA
Location
- Region: Pittsfield
Financial & listing details
- Price per square foot: $251/sqft
- Tax assessed value: $206,400
- Annual tax amount: $3,703
- Date on market: 10/3/2026
Estimated market value
$222,700
$212,000 - $234,000
$1,872/mo
Price history
| Date | Event | Price |
|---|---|---|
| 10/9/2026 | Pending sale | $219,900$251/sqft |
Source:  BCMLS #250919 Report a problem BCMLS #250919 Report a problem | ||
| 10/3/2026 | Listed for sale | $219,900$251/sqft |
Source: BCMLS #250919 Report a problem | ||
| 9/29/2026 | Pending sale | $219,900$251/sqft |
Source: BCMLS #250919 Report a problem | ||
| 9/23/2026 | Listed for sale | $219,900+4.7%$251/sqft |
Source: BCMLS #250919 Report a problem | ||
| 1/20/2023 | Sold | $210,000+0.5%$240/sqft |
Source: BCMLS #239476 Report a problem | ||
| 1/13/2023 | Pending sale | $209,000$239/sqft |
Source: BCMLS #239476 Report a problem | ||
| 12/15/2022 | Listed for sale | $209,000+44.1%$239/sqft |
Source: BCMLS #239476 Report a problem | ||
| 9/28/2022 | Sold | $145,000$166/sqft |
Source: BCMLS #238739 Report a problem | ||
| 9/2/2022 | Pending sale | $145,000$166/sqft |
Source: BCMLS #238739 Report a problem | ||
| 9/1/2022 | Listed for sale | $145,000+59.7%$166/sqft |
Source: BCMLS #238739 Report a problem | ||
| 9/6/1988 | Sold | $90,800$104/sqft |
Source: Public Record Report a problem | ||
Public tax history
| Year | Property taxes | Tax assessment |
|---|---|---|
| 2025 | $3,703 +7.6% | $206,400 +10.6% |
| 2024 | $3,443 +49.2% | $186,600 +48.1% |
| 2023 | $2,308 +7.3% | $126,000 +8.7% |
| 2022 | $2,151 +1.2% | $115,900 +5% |
| 2021 | $2,125 +3% | $110,400 +5.4% |
| 2020 | $2,064 +5.1% | $104,700 +3.6% |
| 2019 | $1,963 -2% | $101,100 +1% |
| 2018 | $2,003 -0.8% | $100,100 -2.7% |
| 2017 | $2,020 +3.5% | $102,900 -1.1% |
| 2016 | $1,951 +3.9% | $104,000 |
| 2015 | $1,878 0% | $104,000 +0.1% |
| 2014 | $1,878 +8.3% | $103,900 |
| 2013 | $1,735 +3.6% | $103,900 |
| 2012 | $1,674 +1.9% | $103,900 -3.9% |
| 2011 | $1,642 +12.1% | $108,100 +4.7% |
| 2010 | $1,465 +2.7% | $103,200 -1.1% |
| 2009 | $1,427 +3.9% | $104,400 |
| 2008 | $1,373 +6.4% | $104,400 +15.2% |
| 2007 | $1,291 -3.7% | $90,600 +5.8% |
| 2006 | $1,340 +1.9% | $85,600 +1.9% |
| 2005 | $1,315 +8% | $84,000 +39.5% |
| 2004 | $1,218 +1.1% | $60,200 |
| 2003 | $1,205 +7.9% | $60,200 +9.9% |
| 2001 | $1,117 +23.4% | $54,800 +2% |
| 1996 | $905 | $53,700 |
Find assessor info on the county website
Monthly payment
Est. payment
Payment breakdown
Explore the cost of this home by adjusting the details. Changes won't be saved.Climate risks
Neighborhood: 01201
Nearby schools
Schools provided by the listing agent
- Elementary: Stearns
- Middle: Herberg (5&6) Reid (7&8)
- High: Pittsfield
Source: BCMLS. This data may not be complete. We recommend contacting the local school district to confirm school assignments for this home.


Similar homes
- $200,0002 bd1 ba1k sqft28 Lyric St, Pittsfield, MA 01201For Sale
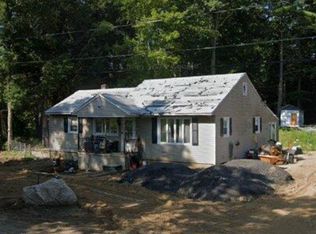 MLS ID #73585569, Derek Greene, The Greene Realty Group. MLS PIN
 - $239,9003 bd1 ba1.2k sqft42 Newell St, Pittsfield, MA 01201For Sale
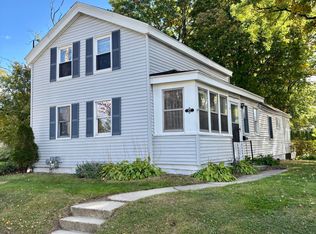 MLS ID #251119, Abbie West, GELINAS REAL ESTATE. BCMLS
 - $265,0002 bd1 ba1k sqft23 Westover St, Pittsfield, MA 01201For Sale
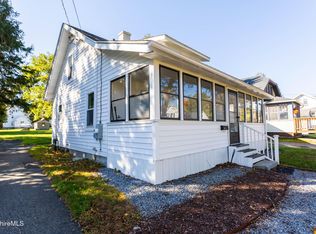 MLS ID #251112, Sherry Street, REALTY STREET, LLC. BCMLS
 - $225,9002 bd1 ba1.1k sqft21 Terrace Ave, Pittsfield, MA 01201For Sale
 MLS ID #250628, Tracy Munger, KEMPF-VANDERBURGH REALTY CONSULTANTS, INC.. BCMLS
