Welcome to 5820 Pavo Street, a charming 2-bedroom, 1-bath Long Beach home offering 936 square feet of living space on a generous 5,545 square foot lot. Filled with character and natural light, the home features beautiful hardwood floors, a cozy fireplace and a comfortable, functional floor plan. The kitchen offers abundant cabinetry and counter space, and a sunny breakfast area surrounded by windows. Both bedrooms are nicely sized with ample closet space, including built-in storage. The full bathroom is light and bright and features a tub/shower combination, tiled vanity and additional storage.
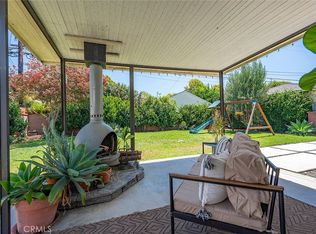
One of the standout features of this home is the spacious and beautifully maintained backyard. A large patio, lush lawn, mature landscaping and brick-accented garden beds create a wonderful outdoor setting for entertaining, dining, gardening or simply relaxing. The detached garage adds exceptional functionality with built-in storage, a workbench/workspace, laundry area and utility sink. A long driveway provides additional off-street parking.
With its hardwood floors, fireplace, abundant natural light, fantastic backyard and versatile garage space, this well-maintained home offers plenty to enjoy today along with the opportunity to add your own personal touches. A wonderful opportunity to own a charming home with great indoor and outdoor space in Long Beach!
Under contract
Listed by: Coldwell Banker Realty • Juvie Borges • Contact: 562-537-4628
$869,000
5820 E Pavo St, Long Beach, CA 90808
2beds
936sqft
Single Family Residence
Built in 1951
5,543 Square Feet Lot
$868,200 Zestimate®
$928/sqft
$-- HOA
What's special
- 27 days
- 1,235
- 102
Likely to sell faster than
Zillow last checked:
Listing updated:
Listed by:
Juvie Borges DRE #00983851 562-537-4628,
Coldwell Banker Realty
Source: CRMLS,MLS#: PW26210943 Originating MLS: California Regional MLS
Originating MLS: California Regional MLSFacts & features
Interior
Bedrooms & bathrooms
- Bedrooms: 2
- Bathrooms: 1
- Full bathrooms: 1
- Main level bathrooms: 1
- Main level bedrooms: 2
Rooms
- Room types: Attic, Bedroom, Entry/Foyer, Kitchen, Living Room
Bedroom
- Features: All Bedrooms Down
Bedroom
- Features: Bedroom on Main Level
Bathroom
- Features: Tile Counters, Tub Shower
Kitchen
- Features: Built-in Trash/Recycling, Laminate Counters
Kitchen
- Features: Galley Kitchen
Heating
- Fireplace(s), Gravity, Natural Gas
Cooling
- None
Appliances
- Included: Built-In Range, Convection Oven, Dishwasher, ENERGY STAR Qualified Water Heater, Electric Cooktop, Exhaust Fan, Electric Oven, Hot Water Circulator, Microwave, Refrigerator, Self Cleaning Oven, Trash Compactor, Water Heater
- Laundry: In Garage
Features
- Breakfast Area, Chair Rail, Ceiling Fan(s), Laminate Counters, All Bedrooms Down, Attic, Bedroom on Main Level, Galley Kitchen
- Flooring: Carpet, Tile, Wood
- Doors: Panel Doors
- Windows: Blinds, Screens, Wood Frames
- Has fireplace: Yes
- Fireplace features: Living Room, Wood Burning
- Common walls with other units/homes: No Common Walls
Interior area
- Total interior livable area: 936 sqft
Property
Parking
- Total spaces: 2
- Parking features: Concrete, Carport, Driveway, Driveway Up Slope From Street, Garage Faces Front, Garage, Gated
- Garage spaces: 2
- Has carport: Yes
Accessibility
- Accessibility features: Safe Emergency Egress from Home, Grab Bars, Accessible Doors, Accessible Hallway(s)
Features
- Levels: One
- Stories: 1
- Entry location: 1
- Patio & porch: Concrete, Open, Patio
- Pool features: None
- Spa features: None
- Fencing: Block,Good Condition,Masonry,New Condition,Security
Lot
- Size: 5,543 Square Feet
- Features: Back Yard, Front Yard, Garden, Gentle Sloping, Sprinklers In Rear, Sprinklers In Front, Lawn, Landscaped, Level, Near Public Transit, Rectangular Lot, Sprinklers Timer, Sprinkler System, Yard
Details
- Parcel number: 7190025005
- Special conditions: Standard
- Other equipment: Satellite Dish
Construction
Type & style
- Home type: SingleFamily
- Architectural style: Mid-Century Modern
- Property subtype: Single Family Residence
Materials
- Asphalt, Brick, Brick Veneer, Block, Concrete, Plaster, Stucco, Copper Plumbing
- Foundation: Concrete Perimeter, Raised
- Roof: Asphalt,Fire Proof,Shingle
Condition
- New construction: No
- Year built: 1951
Utilities & green energy
- Electric: Electricity - On Property, 220 Volts in Garage
- Sewer: Public Sewer
- Water: Public
- Utilities for property: Cable Available, Electricity Connected, Natural Gas Connected, Phone Not Available, Sewer Connected, Water Connected, Overhead Utilities
Green energy
- Energy efficient items: Water Heater
Community & HOA
Community
- Features: Biking, Curbs, Dog Park, Fishing, Golf, Hiking, Lake, Park, Storm Drain(s), Street Lights, Suburban, Sidewalks, Water Sports
- Security: Carbon Monoxide Detector(s), Fire Detection System, Smoke Detector(s), Security Lights
- Subdivision: South Of Conant Southeast (Sse)
Location
- Region: Long Beach
Financial & listing details
- Price per square foot: $928/sqft
- Tax assessed value: $337,035
- Date on market: 9/29/2026
- Cumulative days on market: 27 days
- Listing terms: Cash to New Loan
- Road surface type: Paved
Estimated market value
$868,200
$825,000 - $912,000
$3,309/mo
Price history
| Date | Event | Price |
|---|---|---|
| 10/14/2026 | Contingent | $869,000$928/sqft |
Source:  CRMLS #PW26210943 Report a problem CRMLS #PW26210943 Report a problem | ||
| 9/29/2026 | Listed for sale | $869,000+304.2%$928/sqft |
Source: CRMLS #PW26210943 Report a problem | ||
| 1/19/2000 | Sold | $215,000+30.3%$230/sqft |
Source: Public Record Report a problem | ||
| 10/12/1995 | Sold | $165,000$176/sqft |
Source: Public Record Report a problem | ||
Public tax history
| Year | Property taxes | Tax assessment |
|---|---|---|
| 2026 | -- | $337,035 +2% |
| 2025 | $4,517 +4.3% | $330,428 +2% |
| 2024 | $4,332 +1.8% | $323,950 +2% |
| 2023 | $4,257 +6.5% | $317,599 +2% |
| 2022 | $3,997 +2.1% | $311,372 +2% |
| 2021 | $3,915 +0.3% | $305,267 +1% |
| 2020 | $3,902 | $302,137 +2% |
| 2019 | $3,902 +5.4% | $296,214 +2% |
| 2018 | $3,701 | $290,406 +2% |
| 2017 | $3,701 +1.2% | $284,712 +2% |
| 2016 | $3,656 +7.5% | $279,130 +1.5% |
| 2015 | $3,402 +4.8% | $274,938 +2% |
| 2014 | $3,246 | $269,553 +2.5% |
| 2012 | -- | $263,075 +2% |
| 2011 | -- | $257,918 +0.8% |
| 2010 | -- | $255,991 -0.2% |
| 2009 | -- | $256,600 +2% |
| 2008 | -- | $251,570 +2% |
| 2007 | -- | $246,639 +2% |
| 2006 | -- | $241,804 |
| 2005 | -- | $241,804 +4% |
| 2004 | -- | $232,417 +1.9% |
| 2003 | -- | $228,158 +2% |
| 2002 | -- | $223,685 +25.4% |
| 2000 | -- | $178,341 |
Find assessor info on the county website
Monthly payment
Est. payment
Payment breakdown
Explore the cost of this home by adjusting the details. Changes won't be saved.Climate risks
Neighborhood: City College Area
Similar homes
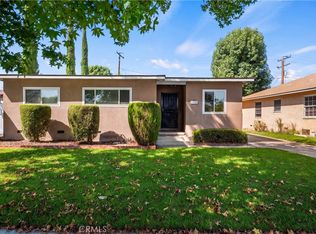
- $848,0003 bd1 ba1.1k sqft5922 Coldbrook Ave, Lakewood, CA 90713For Sale
 MLS ID #PW26221807, Candice Uy, T.N.G. Real Estate Consultants. CRMLS
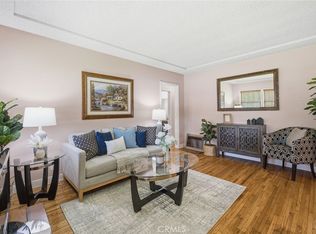
 - $865,0003 bd1 ba1.2k sqft4203 Maybank Ave, Lakewood, CA 90712For Sale
 MLS ID #PW26182984, Devin Corcoran, T.N.G. Real Estate Consultants. CRMLS
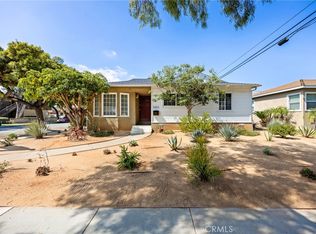
 - $899,9992 bd2 ba1.4k sqft3562 Orange Ave, Long Beach, CA 90807For Sale
 MLS ID #SR26156413, Tomas Schoff, American Dream Homes. CRMLS
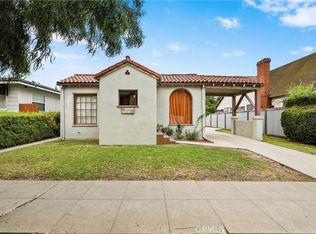
 - $825,0002 bd1 ba887 sqft4338 Palo Verde Ave, Lakewood, CA 90713For Sale
 MLS ID #PW26179720, Kimberley Robinson, First Team Real Estate. CRMLS
Local buyer's agents are ready to help
