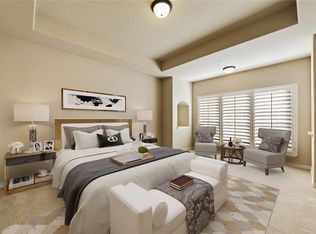
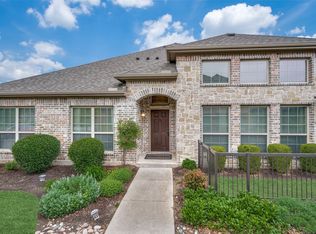
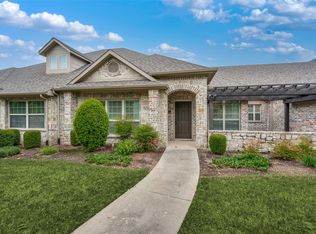
Located in the desirable Villas in the Park community of Fairview, this charming single-story townhome offers comfortable living with a low-maintenance lifestyle. Updates include New HVAC 2024, insulated garage door, epoxy garage floor, updated lighting throughout, porcelain wood-look title, window shutters, KitchenAid stainless steel microwave and double oven, Ultra-quite Bosch dishwasher, added stone edging around the garden. The thoughtfully designed floor plan features three bedrooms, two full bathrooms, and a spacious living area with natural light throughout. The kitchen offers granite countertops, white cabinetry, new 2024 stainless steel appliances, and a breakfast bar overlooking the living space. The primary suite features a private bath with dual vanities, a soaking tub, separate shower, and walk-in closet. Enjoy the inviting covered patio, perfect for relaxing or entertaining. Residents of Villas in the Park enjoy access to community amenities, including a pool, clubhouse, fitness facilities, and walking trails. Conveniently located near Fairview Town Center, shopping, dining, and major highways, with easy access to Allen and McKinney. Located within McKinney ISD, this home offers a wonderful combination of convenience, comfort, and easy living
For sale
$484,000
5822 Fairview Pkwy, Fairview, TX 75069
3beds
1,698sqft
Townhouse
Built in 2013
4,748 Square Feet Lot
$469,600 Zestimate®
$285/sqft
$324/mo HOA
What's special
Insulated garage doorUpdated lighting throughoutThree bedroomsGranite countertopsInviting covered patioSoaking tubWalk-in closet
- 15 days
- 220
- 8
Likely to sell faster than
Zillow last checked:
Listing updated:
Listed by:
Steven Horn 0684609 972-382-8882,
Keller Williams Prosper Celina 972-382-8882
Source: NTREIS,MLS#: 21420647
Facts & features
Interior
Bedrooms & bathrooms
- Bedrooms: 3
- Bathrooms: 2
- Full bathrooms: 2
Primary bedroom
- Level: First
- Dimensions: 16 x 17
Living room
- Level: First
- Dimensions: 20 x 17
Appliances
- Included: Dishwasher, Electric Cooktop, Electric Oven, Electric Water Heater, Disposal
Features
- Built-in Features, Double Vanity, Kitchen Island, Open Floorplan, Pantry, Paneling/Wainscoting, Walk-In Closet(s)
- Has basement: No
- Has fireplace: No
Interior area
- Total interior livable area: 1,698 sqft
Video & virtual tour
Property
Parking
- Total spaces: 2
- Parking features: Additional Parking, Concrete, Door-Multi, Garage Faces Rear
- Attached garage spaces: 2
Features
- Levels: One
- Stories: 1
- Pool features: None
Lot
- Size: 4,748 Square Feet
Details
- Parcel number: R1003400C00601
Construction
Type & style
- Home type: Townhouse
- Property subtype: Townhouse
- Attached to another structure: Yes
Condition
- Year built: 2013
Utilities & green energy
- Sewer: Public Sewer
- Water: Public
- Utilities for property: Electricity Connected, Natural Gas Available, Sewer Available, Separate Meters, Water Available
Community & HOA
Community
- Features: Community Mailbox, Curbs
- Subdivision: Villas In The Park Ph Ii
HOA
- Has HOA: Yes
- Services included: All Facilities, Insurance, Maintenance Grounds, Maintenance Structure
- HOA fee: $324 monthly
- HOA name: Greenhouse Management Association
- HOA phone: 469-215-5321
Location
- Region: Fairview
Financial & listing details
- Price per square foot: $285/sqft
- Tax assessed value: $429,237
- Annual tax amount: $7,089
- Date on market: 10/26/2026
- Cumulative days on market: 16 days
Estimated market value
$469,600
$446,000 - $493,000
$2,255/mo
Price history
| Date | Event | Price |
|---|---|---|
| 10/26/2026 | Listed for sale | $484,000+25.9%$285/sqft |
Source: NTREIS #21420647 Report a problem | ||
| 7/9/2021 | Sold | -- |
Source: Agent Provided Report a problem | ||
| 6/22/2021 | Pending sale | $384,500$226/sqft |
Source: NTREIS #14594557 Report a problem | ||
| 6/11/2021 | Listed for sale | $384,500$226/sqft |
Source: NTREIS #14594557 Report a problem | ||
Public tax history
| Year | Property taxes | Tax assessment |
|---|---|---|
| 2026 | -- | $429,237 +0.3% |
| 2025 | $7,066 -4.8% | $427,838 -4% |
| 2024 | $7,424 +2.3% | $445,603 +2.5% |
| 2023 | $7,257 +1.4% | $434,617 +13.5% |
| 2022 | $7,154 +16.6% | $382,930 +16% |
| 2021 | $6,133 -3% | $330,157 +1.9% |
| 2020 | $6,326 -1.3% | $324,092 -0.5% |
| 2019 | $6,411 0% | $325,834 +4.8% |
| 2018 | $6,414 +4.3% | $310,816 +2.9% |
| 2017 | $6,151 | $302,053 +1.4% |
| 2016 | $6,151 +15% | $297,961 +11.4% |
| 2015 | $5,350 | $267,572 +11.6% |
| 2014 | $5,350 | $239,842 +527.1% |
| 2013 | -- | $38,247 +7% |
| 2012 | -- | $35,739 +98.6% |
| 2011 | -- | $18,000 |
Find assessor info on the county website
Monthly payment
Est. payment
Payment breakdown
Explore the cost of this home by adjusting the details. Changes won't be saved.Climate risks
Neighborhood: 75069
Nearby schools
Schools provided by the listing agent
- Elementary: Jesse Mcgowen
- Middle: Faubion
- High: Mckinney
- District: McKinney ISD
Source: NTREIS. This data may not be complete. We recommend contacting the local school district to confirm school assignments for this home.

Similar homes
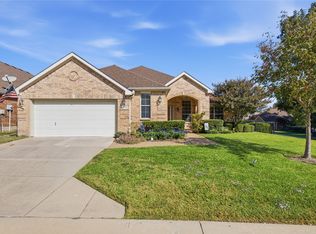
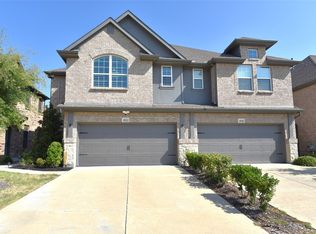
- $500,0002 bd3 ba2.2k sqft434 Long Cove Dr, Fairview, TX 75069For Sale
 MLS ID #21423262, Joanne Kozlowski. NTREIS
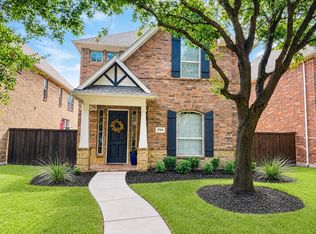
- $475,0003 bd4 ba1.8k sqft1022 Emil Pl, Allen, TX 75013For Sale
 MLS ID #21384513, Guang Chen. NTREIS
- $528,9003 bd3 ba2.3k sqft1708 Coronado St, Allen, TX 75013For Sale
 MLS ID #21350132, Michael Ripperger. NTREIS
- $478,0005 bd2 ba2.5k sqft922 Thoreau Ln, Allen, TX 75002For Sale
 MLS ID #21382756, Brittany Realzola. NTREIS
