Experience luxury living in Clouds Rest with breathtaking Chugach Mountain views. This custom estate offers 5,000sq ft, designer-curated interiors, walnut floors, and a chef's kitchen. Entertain in the walk-out lower level or relax on the expansive view deck. 3-car garage + 1,728 sq ft shop. Furnishings & decor available on separate bill of sale--turnkey luxury opportunity. See supplement...Welcome to one of Clouds Rest's most exceptional custom residences--where breathtaking Chugach Mountain views, timeless design, and elevated living come together in a truly unforgettable home. Built by Sumner Construction and thoughtfully curated throughout, this over 5,000 sq. ft. home offers 4 bedrooms, 3 full bathrooms, 2 half bathrooms, and a 3-car attached garage, in addition to an impressive 1,728 sq. ft. detached shop with RV doors and a finished mezzanine--perfect for hobbies, storage, or a collector's space. Inside, the home feels more like a boutique luxury retreat than a traditional residence. From the rich walnut flooring and custom stonework to the copper sink, quartz window sills, and designer finishes throughout, every detail has been intentionally selected. The spacious kitchen is designed for both everyday living and entertaining, featuring GE Café appliances, double ovens, tile countertops, and a walk-in pantry. The primary suite is perfectly positioned to capture stunning mountain views and offers a true spa-like experience with a custom jetted tub, tiled wall accents, and a heated towel bar. Formal living and dining spaces add elegance, while the large laundry room provides ample storage and functionality. The walk-out basement is an entertainer's dream, complete with a wet bar, surround sound, and generous open space ideal for hosting. With a separate entrance and plumbing already in place to convert the bathroom to a full bath, the lower level offers flexibility for guests, multi-generational living, or private retreat space. Step outside to extensive, fully paved parking, mature landscaping, and a large deck off the breakfast nook--perfect for taking in the unobstructed Chugach Mountain views. Additional features include a Generac generator system, triple-pane windows, and a storage shed. Located in the premier Clouds Rest subdivision, this home offers a desirable commute location with convenient access to Anchorage and nearby medical facilities. Owners prefer to sell the home fully furnished, with all furnishings and décor available on a separate bill of sale--offering a rare turnkey luxury opportunity. This is more than a home--it's a lifestyle.
Pending
Price cut: $85K (7/16)
$1,150,000
5823 E Morning Mist Dr, Palmer, AK 99645
4beds
5,002sqft
:
Get pre-qualified$7,156/mo
Single Family Residence
Built in 1998
1.04 Acres Lot
$1,125,100 Zestimate®
$230/sqft
$-- HOA
What's special
Breathtaking chugach mountain viewsExpansive view deckSurround soundWet barCustom jetted tubTiled wall accentsWalnut floors
- 87 days |
- 645 |
- 27 |
Zillow last checked:
Listing updated:
Listed by:
Devon Doran,
Signature Real Estate Alaska
Source: AKMLS,MLS#: 26-4814
Facts & features
Interior
Bedrooms & bathrooms
- Bedrooms: 4
- Bathrooms: 5
- Full bathrooms: 3
- 1/2 bathrooms: 2
Heating
- Forced Air
Appliances
- Laundry: Washer &/Or Dryer Hookup
Features
- Basement, Ceiling Fan(s), Den &/Or Office, Family Room, Granite Counters, Pantry, Soaking Tub, Tile Counters, Wet Bar, Storage
- Flooring: Carpet, Ceramic Tile, Hardwood
- Windows: Window Coverings
- Basement: Finished
- Has fireplace: Yes
- Fireplace features: Gas
- Common walls with other units/homes: No Common Walls
Interior area
- Total structure area: 5,002
- Total interior livable area: 5,002 sqft
Video & virtual tour
Property
Parking
- Total spaces: 8
- Parking features: Garage Door Opener, Paved, RV Access/Parking, Attached, Detached, No Carport
- Attached garage spaces: 8
- Has uncovered spaces: Yes
Features
- Levels: Two
- Stories: 2
- Patio & porch: Deck/Patio
- Has spa: Yes
- Spa features: Bath
- Has view: Yes
- View description: Inlet, Mountain(s)
- Has water view: Yes
- Water view: Inlet
- Waterfront features: None, No Access
Lot
- Size: 1.04 Acres
- Features: Covenant/Restriction, Fire Service Area, Landscaped, Corner Lot, Road Service Area
- Topography: Gently Rolling,Level
Details
- Parcel number: 4584B02L003
- Zoning: UNK
- Zoning description: Unknown (re: all MSB)
Construction
Type & style
- Home type: SingleFamily
- Property subtype: Single Family Residence
Materials
- Frame, Wood Siding
- Foundation: Block
- Roof: Asphalt,Shingle
Condition
- New construction: No
- Year built: 1998
- Major remodel year: 2008
Utilities & green energy
- Sewer: Septic Tank
- Water: Private
- Utilities for property: Electric, Cable Available
Community & HOA
Location
- Region: Palmer
Financial & listing details
- Price per square foot: $230/sqft
- Tax assessed value: $940,900
- Annual tax amount: $8,233
- Date on market: 5/3/2026
- Road surface type: Paved
Estimated market value
$1,125,100
$1.07M - $1.18M
$4,336/mo
Price history
| Date | Event | Price |
|---|---|---|
| 7/28/2026 | Pending sale | $1,150,000$230/sqft |
Source:  AKMLS #26-4814 Report a problem AKMLS #26-4814 Report a problem | ||
| 7/16/2026 | Price change | $1,150,000-6.9%$230/sqft |
Source: AKMLS #26-4814 Report a problem | ||
| 6/11/2026 | Price change | $1,235,000-5%$247/sqft |
Source: AKMLS #26-4814 Report a problem | ||
| 5/3/2026 | Listed for sale | $1,300,000$260/sqft |
Source: AKMLS #26-4814 Report a problem | ||
Public tax history
| Year | Property taxes | Tax assessment |
|---|---|---|
| 2025 | $8,234 -0.7% | $940,900 +45.3% |
| 2024 | $8,293 +5.9% | $647,419 +4.1% |
| 2023 | $7,829 -3.6% | $622,200 +6.3% |
| 2022 | $8,122 +10.6% | $585,100 -16.2% |
| 2021 | $7,344 +8.8% | $697,900 +8% |
| 2020 | $6,748 +3.2% | $646,100 +2.6% |
| 2019 | $6,542 +5.5% | $629,700 +3.2% |
| 2018 | $6,200 -12.9% | $610,200 +1% |
| 2017 | $7,115 | $604,000 0% |
| 2016 | $7,115 | $604,300 +25.9% |
| 2015 | $7,115 | $480,100 +1.5% |
| 2014 | $7,115 | $473,000 +0.7% |
| 2013 | -- | $469,900 +1.6% |
| 2012 | -- | $462,700 +3.9% |
| 2011 | -- | $445,400 -12.6% |
| 2010 | -- | $509,500 -4% |
| 2009 | -- | $530,500 -5.3% |
| 2008 | -- | $560,400 |
| 2007 | -- | $560,400 +18.6% |
| 2006 | -- | $472,500 +5% |
| 2005 | -- | $449,800 +18.9% |
| 2004 | -- | $378,200 +10.7% |
| 2003 | -- | $341,500 +74.2% |
| 2002 | -- | $196,000 +12.7% |
| 2001 | -- | $173,900 -45.8% |
| 2000 | -- | $320,700 |
Find assessor info on the county website
Monthly payment
Est. payment
Payment breakdown
Explore the cost of this home by adjusting the details. Changes won't be saved.Climate risks
Neighborhood: 99645
Nearby schools
GreatSchools rating
- 8/10Machetanz Elementary SchoolGrades: PK-5Distance: 0.6 mi
- 7/10Teeland Middle SchoolGrades: PK-8Distance: 4.3 mi
- 8/10Colony High SchoolGrades: 9-12Distance: 4.9 mi
Schools provided by the listing agent
- Elementary: Machetanz
- Middle: Colony
- High: Colony
Source: AKMLS. This data may not be complete. We recommend contacting the local school district to confirm school assignments for this home.
- $--5 bd3 ba4.8k sqft5722 E Morning Mist Cir, Palmer, AK 99645Sold

- $1,585,0005 bd5 ba6.4k sqft5794 E Morning Mist Dr, Palmer, AK 99645For Sale

- $903,9004 bd3 ba4k sqft5528 E Morning Mist Cir, Wasilla, AK 99654Off Market
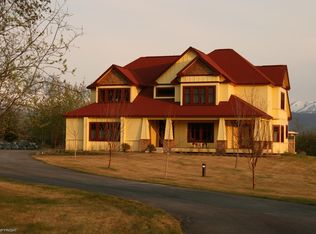
- $853,000-- bd-- ba4.5k sqft5613 E Morning Mist Cir, Palmer, AK 99645Off Market
- $1,065,000-- bd-- ba4.5k sqft5652 E Morning Mist Dr, Palmer, AK 99645Off Market
- $687,200-- bd-- ba4k sqft2555 S Coggin Dr, Palmer, AK 99645Off Market
- $829,3004 bd4 ba3.8k sqft5618 E Morning Mist Cir, Palmer, AK 99645Off Market
- $792,6003 bd3 ba3k sqft5684 E Morning Mist Dr, Palmer, AK 99645Off Market
A local agent can set up tours, give advice and negotiate with sellers.
A local lender can help you make sure your offer is ready when you are.
Similar homes
- $1,145,0005 bd5 ba4.7k sqft4691 E Crane Rd, Wasilla, AK 99654For Sale

 MLS ID #26-6418, Shawna Calt, RMG Real Estate. AKMLS
 - $860,0004 bd3 ba4.1k sqft2140 S Church St, Palmer, AK 99645For Sale
 MLS ID #26-6504, Jennifer Eason, RMG Real Estate Valley Office. AKMLS
 - $1,585,0005 bd5 ba6.4k sqft5794 E Morning Mist Dr, Palmer, AK 99645For SaleMLS ID #25-2336, Stephanie Gamble, Keller Williams Realty Alaska Group of Wasilla. AKMLS
- $1,345,0006 bd6 ba4.2k sqft3318 S Charming Valley Loop, Wasilla, AKFor Sale
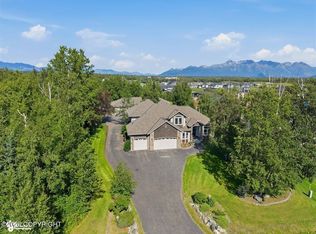 MLS ID #26-9168, Cher R Shaw, RE/MAX Dynamic Properties. AKMLS
 - $710,0004 bd3 ba2.5k sqft2222 S Sanctuary Dr, Palmer, AK 99645For SaleMLS ID #26-833, Barbara Huntley, Keller Williams Realty Alaska Group. AKMLS
- $989,9003 bd3 ba3.4k sqft3684 N Puffin Cir, Palmer, AK 99645For SaleMLS ID #26-9139, Arianne Herglotz, Keller Williams Realty Alaska Group of Wasilla. AKMLS
- $719,7004 bd3 ba2.9k sqft3673 S Barn Gable Loop, Wasilla, AK 99645For SaleMLS ID #26-4989, Ralphie Morel, RMG Real Estate. AKMLS
- $1,250,0004 bd2 ba3.9k sqft5050 N Farm Loop, Palmer, AK 99645For SaleMLS ID #26-7049, Brad Wilson, Berkshire Hathaway HomeServices Alaska Realty. AKMLS
- $899,0003 bd3 ba2.7k sqft1561 N Landmark Dr, Palmer, AK 99645For SaleMLS ID #26-4090, Emilie Cullison, Elite Real Estate Group. AKMLS
- $899,9004 bd3 ba2.9k sqft5853 E Edgerton Parks Rd, Palmer, AK 99645For SaleMLS ID #26-4164, David N Meneses, Real Broker Wasilla. AKMLS
- $798,0004 bd4 ba3k sqft10650 E Ali Cir, Palmer, AK 99645For SaleMLS ID #26-8336, Dar Walden, Keller Williams Realty Alaska Group. AKMLS
- $1,100,0004 bd5 ba2.7k sqft7769 W Sun Ridge Cir, Wasilla, AK 99654For SaleMLS ID #26-8208, Richard W Ellis, EXP Realty, LLC Anchorage. AKMLS
- $749,0005 bd3 ba3.2k sqft9970 E Birch Forest Cir, Palmer, AK 99645For SaleMLS ID #26-6304, Jeremiah J Benson, Signature Real Estate Alaska. AKMLS
- $799,0004 bd3 ba3k sqft1540 S Badger Rd, Palmer, AK 99645For SaleMLS ID #26-6471, Amy M Peltier, Hometown Realty. AKMLS
- $965,0005 bd3 ba3.6k sqft4280 N Wolverine Rd, Palmer, AK 99645For SaleMLS ID #26-8532, Jay Van Diest, Valley Market Real Estate. AKMLS
- $825,0003 bd4 ba3.3k sqft13927 E River Bend Cir, Palmer, AK 99645For SaleMLS ID #26-8974, Cora Carleson, Keller Williams Realty Alaska Group of Wasilla. AKMLS
- $950,0004 bd4 ba3.1k sqft4624 E Birch Dr, Wasilla, AK 99654For SaleMLS ID #26-7252, Andy Zywot, 360 N. Realty LLC. AKMLS
- $1,300,0004 bd3 ba3.6k sqft8626 E Amazing View Cir, Palmer, AK 99645For SaleMLS ID #26-7194, Craig K Channer, Real Broker Wasilla. AKMLS
- $1,179,0004 bd3 ba2.7k sqft6918 N Jeremiel Cir, Palmer, AK 99645New ConstructionMLS ID #26-1746, Barbara Huntley, Keller Williams Realty Alaska Group. AKMLS
- $1,200,0005 bd4 ba5k sqft1361 N Mana Naen St, Wasilla, AK 99623For SaleMLS ID #26-8356, Alisa A Parrent, Firebird Realty, LLC. AKMLS
