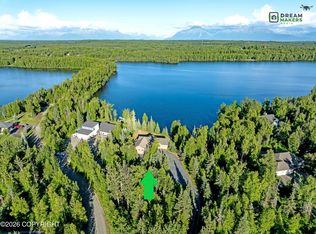
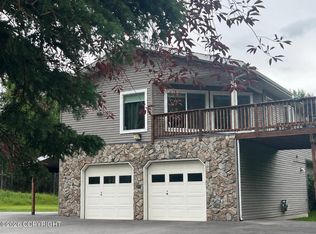
INCOME POTENTIAL PROPETY! Discover the perfect blend of space, privacy, and versatility w/ this impressive 5,000+sq ft home set on an expansive property with an additional subdividable 10 acres included. Designed for both comfortable living and endless possibilities, this home features a 3-bedroom lower-level apartment--ideal for rental income, a mother-in-law suite, or multi-generational living.The 10-acre parcel is separate from the lot with the house, so can easily be subdivided. The value alone in this parcel makes the investment solid! The main living area welcomes you with a large, vaulted octagon ceiling and an exceptional sunroom that fills the home with natural light year-round. The spacious master suite offers a private retreat complete with an attached office area, perfect for remote work or a quiet escape. Outside, enjoy a beautifully landscaped yard from the massive wrap-around deck--perfect for entertaining or simply taking in the peaceful surroundings. Car enthusiasts and hobbyists will love the huge detached 3 plus car shop, along with an additional 2-car attached garage providing ample space for vehicles, equipment, and storage. A Generac generator system ensures reliable power through all seasons, adding peace of mind to this already incredible property. With room to grow, income potential, and true Alaska lifestyle appeal, this is a rare opportunity you won't want to miss.
For sale
Price cut: $50K (8/13)
$1,150,000
1361 N Mana Naen St, Wasilla, AK 99623
5beds
5,016sqft
Single Family Residence
Built in 1985
13.52 Acres Lot
$1,106,900 Zestimate®
$229/sqft
$-- HOA
What's special
Spacious master suiteLarge vaulted octagon ceilingExpansive propertyBeautifully landscaped yardMassive wrap-around deck
- 39 days |
- 2,061 |
- 91 |
Zillow last checked:
Listing updated:
Listed by:
Alisa A Parrent,
Firebird Realty, LLC
Source: AKMLS,MLS#: 26-8356
Facts & features
Interior
Bedrooms & bathrooms
- Bedrooms: 5
- Bathrooms: 4
- Full bathrooms: 3
- 1/2 bathrooms: 1
Heating
- Fireplace(s), Baseboard, Natural Gas
Appliances
- Laundry: Washer &/Or Dryer Hookup
Features
- Arctic Entry, Den &/Or Office, Family Room, Vaulted Ceiling(s), Storage, Sun Room
- Flooring: Carpet, Tile, Vinyl
- Windows: Window Coverings
- Has basement: No
- Has fireplace: Yes
- Fireplace features: Wood Burning Stove
- Common walls with other units/homes: No Common Walls
Interior area
- Total structure area: 5,016
- Total interior livable area: 5,016 sqft
Property
Parking
- Total spaces: 5
- Parking features: Paved, RV Access/Parking, Attached, Detached, Heated Garage, Tuck Under, No Carport
- Attached garage spaces: 5
- Has uncovered spaces: Yes
Features
- Levels: Multi/Split
- Patio & porch: Deck/Patio
- Has spa: Yes
- Spa features: Bath
- Has view: Yes
- View description: Mountain(s), Partial
- Waterfront features: None, No Access
Lot
- Size: 13.52 Acres
- Features: Fire Service Area, Landscaped, Corner Lot, Road Service Area, SBOS Reqd-See Rmrks, Views
- Topography: Level
Details
- Additional structures: Greenhouse
- Parcel number: 7668B01L001A
- Zoning: UNK
- Zoning description: Unknown (re: all MSB)
Construction
Type & style
- Home type: SingleFamily
- Property subtype: Single Family Residence
Materials
- Frame, Wood Siding
- Foundation: Block, Concrete Perimeter
- Roof: Shake,Shingle
Condition
- New construction: No
- Year built: 1985
Utilities & green energy
- Sewer: Septic Tank
- Water: Private, Well
- Utilities for property: Phone Connected
Community & HOA
Location
- Region: Wasilla
Financial & listing details
- Price per square foot: $229/sqft
- Tax assessed value: $732,100
- Annual tax amount: $4,625
- Date on market: 7/8/2026
Estimated market value
$1,106,900
$1.05M - $1.16M
$3,799/mo
Price history
| Date | Event | Price |
|---|---|---|
| 8/13/2026 | Price change | $1,150,000-4.2%$229/sqft |
Source:  AKMLS #26-8356 Report a problem AKMLS #26-8356 Report a problem | ||
| 7/8/2026 | Listed for sale | $1,200,000$239/sqft |
Source: AKMLS #26-8356 Report a problem | ||
Public tax history
| Year | Property taxes | Tax assessment |
|---|---|---|
| 2025 | $4,812 -2.2% | $732,100 +63.2% |
| 2024 | $4,922 +6.4% | $448,519 +3.6% |
| 2023 | $4,625 -0.5% | $432,900 +4.7% |
| 2022 | $4,650 +11.3% | $413,600 -25% |
| 2021 | $4,179 +8% | $551,700 +6.9% |
| 2020 | $3,870 +3.7% | $516,100 +2.6% |
| 2019 | $3,733 +4.6% | $502,800 +2.2% |
| 2018 | $3,570 | $492,000 |
Find assessor info on the county website
Monthly payment
Est. payment
Payment breakdown
Explore the cost of this home by adjusting the details. Changes won't be saved.Climate risks
Neighborhood: Meadow Lakes
Nearby schools
GreatSchools rating
- 5/10Iditarod Elementary SchoolGrades: PK-5Distance: 2.7 mi
- 6/10Wasilla Middle SchoolGrades: 6-8Distance: 2.9 mi
- 2/10Burchell High SchoolGrades: 9-12Distance: 1.2 mi
Schools provided by the listing agent
- Elementary: Iditarod
- Middle: Wasilla
- High: Wasilla
Source: AKMLS. This data may not be complete. We recommend contacting the local school district to confirm school assignments for this home.
- $400,000-- bd-- ba1.8k sqft1251 N Mana Naen St, Wasilla, AK 99623Off Market
- $352,300-- bd-- ba1k sqft1243 N Mana Naen St, Wasilla, AK 99623Off Market
- $173,600-- bd-- ba480 sqft1199 N Jack Nicklaus Dr, Wasilla, AK 99623Off Market
- $405,300-- bd-- ba2.2k sqft1195 N Jack Nicklaus Dr, Wasilla, AK 99623Off Market
- $395,5003 bd2 ba1.4k sqft1201 N Jack Nicklaus Dr, Wasilla, AK 99654Off Market
- $386,4003 bd2 ba1.4k sqft1201 N Jack Nicklaus Dr, Wasilla, AK 99654Off Market
- $463,8004 bd3 ba2k sqft1203 N Jack Nicklaus Dr, Wasilla, AK 99623Off Market
- $401,8003 bd2 ba1.7k sqft1175 N Jack Nicklaus Dr, Wasilla, AK 99623Off Market
A local agent can set up tours, give advice and negotiate with sellers.
Similar homes
- $945,0005 bd4 ba3.7k sqft2961 N Kyle Cir, Wasilla, AK 99623For Sale
 MLS ID #26-8555, Larry Ficek, Better Homes and Gardens Real Estate Dream Makers. AKMLS
 - $999,5006 bd5 ba3.7k sqft3200 S Foothills Blvd, Wasilla, AK 99623For Sale
 MLS ID #26-9286, Janice Lobaugh, Real Estate Brokers of Alaska. AKMLS
 - $1,150,0005 bd7 ba5k sqft3105 N Talbot Cir, Wasilla, AK 99654For Sale
 MLS ID #26-9553, Jessica D Bartron, Better Homes and Gardens Real Estate Dream Makers. AKMLS
 - $720,0004 bd3 ba3.8k sqft7190 W Bother Cir, Wasilla, AK 99623For Sale
 MLS ID #26-9922, Alisa A Parrent, Firebird Realty, LLC. AKMLS
 - $1,145,0005 bd5 ba4.7k sqft4691 E Crane Rd, Wasilla, AK 99654For SaleMLS ID #26-6418, Shawna Calt, RMG Real Estate. AKMLS
- $865,0006 bd5 ba5.1k sqft5213 W Bryce Cir, Wasilla, AK 99623For SaleMLS ID #26-2512, Tristan Smith, Real Broker Alaska. AKMLS
- $575,0005 bd3 ba4.2k sqft4000 S Country Dr, Wasilla, AK 99623For SaleMLS ID #26-9789, Wendy Stevens, Herrington and Company, LLC. AKMLS
- $774,5005 bd4 ba5k sqft2804 W Discovery Loop, Wasilla, AK 99654For SaleMLS ID #26-5889, Jesse Tanner, Tanner Group Premier Real Estate. AKMLS
- $1,050,0003 bd2 ba2.7k sqft11118 S Knik Goose Bay Rd, Wasilla, AK 99623For SaleMLS ID #26-9446, Elise E Buchholz, Jack White Real Estate Mat Su. AKMLS
- $845,0006 bd4 ba4.4k sqft4941 S Outrigger Dr, Wasilla, AK 99623For SaleMLS ID #26-6894, Heidi S Mobley, Herrington and Company, LLC. AKMLS
- $799,9004 bd3 ba3.9k sqft3291 N Edgewater Dr, Wasilla, AK 99623For SaleMLS ID #26-3665, Ava L Anderson, Jack White Real Estate. AKMLS
- $843,0004 bd3 ba3.8k sqft5065 W Pinnacle Ridge Cir, Wasilla, AK 99623For SaleMLS ID #26-6897, Heidi S Mobley, Herrington and Company, LLC. AKMLS
- $869,0004 bd3 ba3k sqft1825 S Creekside Dr, Wasilla, AK 99654For SaleMLS ID #26-9399, Manny S Escobedo, Elite Real Estate Group. AKMLS
- $1,200,0003 bd2 ba2.9k sqft5268 S Big Lake Rd, Wasilla, AK 99623For SaleMLS ID #26-7874, Sean Williams, EXP Realty, LLC - Downtown Anchorage. AKMLS
- $940,0005 bd3 ba2.7k sqft3330 S Lake View Loop, Wasilla, AK 99623For SaleMLS ID #26-10358, Bonnie F Leonard, Signature Real Estate Alaska. AKMLS
- $700,0006 bd4 ba4.7k sqft4588 N Gold Mint Dr, Wasilla, AK 99654For SaleMLS ID #26-4145, Drew P Jones, Alaska Statewide Realty Co. AKMLS
- $585,0005 bd3 ba2.5k sqft6620 W Kinsington Ave, Wasilla, AK 99623For SaleMLS ID #26-9818, Hailee Rahm, Signature Real Estate Alaska. AKMLS
- $684,5004 bd4 ba3.7k sqft3945 E Country Field Cir, Wasilla, AK 99654For SaleMLS ID #26-8343, Alisa A Parrent, Firebird Realty, LLC. AKMLS
- $1,199,3695 bd5 ba3.7k sqft1690 W Valley Ridge Dr, Wasilla, AK 99654New ConstructionMLS ID #26-5431, Lily Cole, Keller Williams Realty Alaska Group of Wasilla. AKMLS
- $710,0005 bd3 ba3.3k sqft401 N Westcove Dr, Wasilla, AK 99654For SaleMLS ID #26-5894, Joslyn N Blanchard, Jack White Real Estate. AKMLS
