This home has that fresh/new feeling with TONS of upgrades done for you – including the open upstairs railing! (no longer offered and looks SWEET!) A 4 bedroom/3 bath/loft/study home situated on a premium oversized lot tucked in the back of a HUGE CUL-DE-SAC with peaceful farmland behind, you'll love having room to spread out, connect, and enjoy the outdoors! The open kitchen has TONS of cabs/counters, and a large island begging for morning coffee and catching up. You’ll love the eat-in space, and you also get a dining room to make everything from quick breakfasts to holiday dinners absolutely WORK! The family room brings everyone together, while the front flex room/study and main floor bedroom give you options like working from home, guests, or whatever fits your active life! Upstairs, the loft is an awesome hangout spot – games, movies, or a play area. Unwind in your primary retreat and two more bedrooms, so everyone has their own space to relax. Add a KILLER WAAAAY oversized 3-car garage with storage shelves, cabinets, and 2 fold-up workbenches for all your projects and toys! With no back neighbors and a finished yard, you get to enjoy it all NOW! The inviting neighborhood has a planned future community clubhouse and pool, and farm plots for local farmers (farm-to-table), horseshoes, a fire pit, bocce ball, and more to look forward to. This home IS ready for you; come make it yours!
For sale
$600,000
5824 Farmstead Place, Mead, CO 80504
4beds
2,883sqft
Single Family Residence
Built in 2025
10,646 Square Feet Lot
$-- Zestimate®
$208/sqft
$155/mo HOA
What's special
- 6 days
- 297
- 24
Zillow last checked:
Listing updated:
Listed by:
Jeremy Brady 303-514-1556 Jeremy@ColoradoClockworkRealty.com,
Colorado Clockwork Realty, Inc.
Source: REcolorado as distributed by MLS GRID,MLS#: 8502350
Facts & features
Interior
Bedrooms & bathrooms
- Bedrooms: 4
- Bathrooms: 3
- Full bathrooms: 3
- Main level bathrooms: 1
- Main level bedrooms: 1
Bedroom
- Description: Flexible Bedroom - Great For Kids, Guests, Generational Living, Or Home Office
- Level: Main
- Area: 120 Square Feet
- Dimensions: 12 x 10
Bedroom
- Description: Generously Sized Primary Retreat - Room For All Your Furniture & To Relax For The Night
- Features: Primary Suite
- Level: Upper
- Area: 196 Square Feet
- Dimensions: 14 x 14
Bedroom
- Description: Kids/Guests Can Unwind At Night In Their Own Spot
- Level: Upper
- Area: 144 Square Feet
- Dimensions: 12 x 12
Bedroom
- Description: Great Sized Bedroom For Kids/Guests To Have Their Own Spot To Chill At Night
- Level: Upper
- Area: 132 Square Feet
- Dimensions: 12 x 11
Bathroom
- Description: Full Bath Is Bright & Accommodates All Your Needs For Guests To Use
- Level: Main
- Area: 40 Square Feet
- Dimensions: 8 x 5
Bathroom
- Description: Ensuite Full Bath - Spacious To Get Ready & A Huge Walk-In Closet
- Features: En Suite Bathroom
- Level: Upper
- Area: 90 Square Feet
- Dimensions: 10 x 9
Bathroom
- Description: Kids/Guests Full Bath To Get Ready For The Day W/Dual Sinks
- Level: Upper
- Area: 64 Square Feet
- Dimensions: 8 x 8
Dining room
- Description: Enjoy The Holidays Around Your Dining Table W/Space For A Hutch Or Bar Cart
- Level: Main
- Area: 120 Square Feet
- Dimensions: 12 x 10
Family room
- Description: Sweet Family Room - Perfect For Hosting Friday Game Nights W/Family & Friends
- Level: Main
- Area: 238 Square Feet
- Dimensions: 17 x 14
Kitchen
- Description: Perfect For Cooking Sunday Family Dinners - Eat In Space & Kitchen Island W/Upgraded Cabinets & All S/S Apps
- Level: Main
- Area: 323 Square Feet
- Dimensions: 19 x 17
Laundry
- Description: Upstairs Laundry Conveniently Located, W/Storage Shelves
- Level: Upper
- Area: 99 Square Feet
- Dimensions: 11 x 9
Loft
- Description: Extra Flexible Space To Hangout - Play Games, Watch Movies, Workout Area
- Level: Upper
- Area: 165 Square Feet
- Dimensions: 11 x 15
Office
- Description: Great Space For An Office/Craft Room/Playroom
- Level: Main
- Area: 132 Square Feet
- Dimensions: 12 x 11
Heating
- Forced Air
Cooling
- Central Air
Appliances
- Included: Dishwasher, Disposal, Dryer, Microwave, Range, Refrigerator, Washer
Features
- Ceiling Fan(s), Eat-in Kitchen, Entrance Foyer, High Ceilings, Kitchen Island, Open Floorplan, Pantry, Primary Suite, Quartz Counters, Smoke Free, Walk-In Closet(s)
- Flooring: Carpet, Vinyl
- Windows: Window Coverings
- Basement: Crawl Space
Interior area
- Total structure area: 2,883
- Total interior livable area: 2,883 sqft
- Finished area above ground: 2,883
Video & virtual tour
Property
Parking
- Total spaces: 3
- Parking features: Concrete, Dry Walled, Insulated Garage, Lighted, Oversized, Storage
- Attached garage spaces: 3
Features
- Levels: Two
- Stories: 2
- Patio & porch: Covered, Front Porch, Patio
- Exterior features: Private Yard, Smart Irrigation
- Fencing: Partial
- Has view: Yes
- View description: Mountain(s), Plains
Lot
- Size: 10,646 Square Feet
- Features: Cul-De-Sac, Landscaped, Level, Sprinklers In Front, Sprinklers In Rear
Details
- Parcel number: R8988618
- Special conditions: Standard
Construction
Type & style
- Home type: SingleFamily
- Architectural style: Contemporary
- Property subtype: Single Family Residence
Materials
- Frame
- Foundation: Concrete Perimeter
- Roof: Composition
Condition
- Year built: 2025
Details
- Builder model: Tahoe
- Builder name: Century Communities
Utilities & green energy
- Electric: 110V, 220 Volts, 220 Volts in Garage
- Sewer: Public Sewer
- Water: Public
- Utilities for property: Cable Available, Electricity Connected, Natural Gas Connected
Community & HOA
Community
- Security: Carbon Monoxide Detector(s), Smart Security System, Smoke Detector(s)
- Subdivision: Red Barn
HOA
- Has HOA: Yes
- Amenities included: Clubhouse, Garden Area, Pool
- Services included: Recycling, Snow Removal, Trash
- HOA fee: $155 monthly
- HOA name: Red Barn Metropolitan District
- HOA phone: 720-213-6621
Location
- Region: Mead
Financial & listing details
- Price per square foot: $208/sqft
- Tax assessed value: $555,268
- Annual tax amount: $6,200
- Date on market: 10/28/2026
- Listing terms: Cash,Conventional,FHA,VA Loan
- Exclusions: Stagers Property. Compressor Hose Real And Tv In Garage.
- Ownership: Individual
- Electric utility on property: Yes
- Road surface type: Paved
Estimated market value
Not available
Estimated sales range
Not available
Not available
Price history
| Date | Event | Price |
|---|---|---|
| 10/28/2026 | Listed for sale | $600,000-4.8%$208/sqft |
Source:  REcolorado as distributed by MLS GRID #8502350 Report a problem | ||
| 12/31/2025 | Sold | $630,000$219/sqft |
Source: Public Record Report a problem | ||
Public tax history
| Year | Property taxes | Tax assessment |
|---|---|---|
| 2026 | $1,356 +18.8% | $33,980 +339% |
| 2025 | $1,142 +1467.2% | $7,740 +16.9% |
| 2024 | $73 +16% | $6,620 +1404.5% |
| 2023 | $63 +487.1% | $440 +18.9% |
| 2022 | $11 | $370 |
Find assessor info on the county website
Monthly payment
Est. payment
Payment breakdown
Explore the cost of this home by adjusting the details. Changes won't be saved.Climate risks
Neighborhood: 80504
Nearby schools
Schools provided by the listing agent
- Elementary: Mead
- Middle: Mead
- High: Mead
- District: St. Vrain Valley RE-1J
Source: REcolorado as distributed by MLS GRID. This data may not be complete. We recommend contacting the local school district to confirm school assignments for this home.
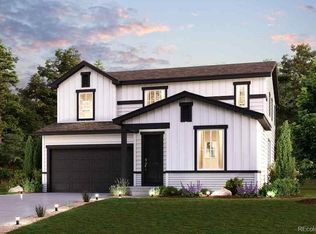
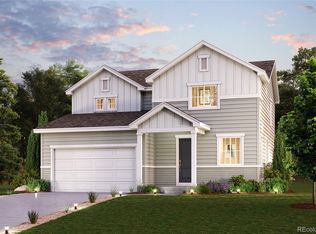

Similar homes
- $--4 bd3 ba2.4k sqft4125 Marble Dr, Mead, CO 80504Auction
 Auction.com 2
- from $547,9903 bd3 ba2.2k sqftPowell | Residence 39206 Plan, Red Barn Meadows, Mead, CO 80504New Construction
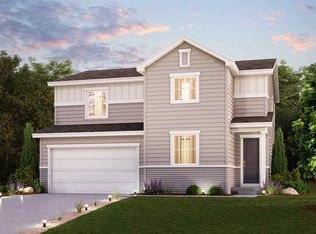 Century Communities
- $564,9993 bd3 ba3k sqft5842 Red Barn Avenue, Mead, CO 80504For Sale
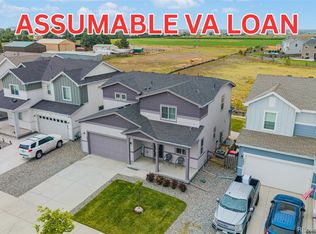
 MLS ID #2901424, Dwayne Montoya, Serhant Colorado LLC. REcolorado as distributed by MLS GRID
- from $567,9904 bd3 ba2.4k sqftMarion | Residence 39208 Plan, Red Barn Meadows, Mead, CO 80504New Construction
 Century Communities
- $574,9904 bd3 ba2.7k sqft5536 Ranch Street, Mead, CO 80504New ConstructionREcolorado as distributed by MLS GRID
- $574,9904 bd3 ba2.7k sqft5572 Ranch Street, Mead, CO 80504New ConstructionREcolorado as distributed by MLS GRID
- $549,0003 bd3 ba2k sqft5793 Farmstead Place, Mead, CO 80504For SaleMLS ID #1641399, Devan Bonilla-Lopez, Realty Of America LLC. REcolorado as distributed by MLS GRID
- $550,0003 bd2 ba2.9k sqft5835 Red Barn Avenue, Mead, CO 80504For SaleMLS ID #1627183, Emily Wolfe, eXp Realty, LLC. REcolorado as distributed by MLS GRID
- $549,9904 bd3 ba2.4k sqft5554 Ranch Street, Mead, CO 80504New ConstructionREcolorado as distributed by MLS GRID
- $605,0004 bd3 ba3k sqft5415 Inland Avenue, Firestone, CO 80504For SaleMLS ID #4958265, Chanel Slayton, eXp Realty, LLC. REcolorado as distributed by MLS GRID
- $550,0004 bd4 ba2.5k sqft4674 N Bend Court, Longmont, CO 80504For SaleMLS ID #5323957, Chanel Slayton, eXp Realty, LLC. REcolorado as distributed by MLS GRID
- $565,0004 bd3 ba2.5k sqft12882 Crane River Drive, Firestone, CO 80504For SaleMLS ID #7225483, Chanel Slayton, eXp Realty, LLC. REcolorado as distributed by MLS GRID
- $587,0004 bd2 ba3.4k sqft13924 Garnet Drive, Mead, CO 80504New ConstructionREcolorado as distributed by MLS GRID
- $549,9903 bd3 ba2.2k sqft5584 Ranch Street, Mead, CO 80504New ConstructionREcolorado as distributed by MLS GRID
- $649,0004 bd4 ba3.1k sqft12953 Crane River Drive, Firestone, CO 80504For SaleMLS ID #9288764, Jami Bedsaul, RE/MAX Momentum. REcolorado as distributed by MLS GRID
- $885,0005 bd3 ba4k sqft104 Grand View Dr, Mead, CO 80542For Sale
 MLS ID #1071369, Denia Hannon, Equity Colorado-Front Range. IRES as distributed by MLS GRID
