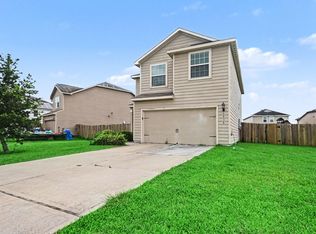
Discover the perfect blend of modern comfort and convenience in this stunning, nearly-new home! Built just 9 years ago, this property boasts refreshed flooring and paint throughout, making it move-in ready and waiting for you to call it home. With 4 generous-sized bedrooms and 2.5 baths, there’s plenty of room for everyone to spread out and relax. Enjoy a large kitchen with ample counter space and cabinetry, perfect for preparing meals and entertaining guests.The open-plan design features a comfortable living room and dining area, ideal for gatherings and daily living.
For sale
$249,900
5827 Golden Cove Rd, Baytown, TX 77523
4beds
2,326sqft
Single Family Residence
Built in 2017
8,581 Square Feet Lot
$248,600 Zestimate®
$107/sqft
$30/mo HOA
What's special
- 45 days
- 157
- 13
Zillow last checked:
Listing updated:
Listed by:
Lori Wells TREC #0741772 281-984-7463,
Real Property Management Prestige
Source: HAR,MLS#: 46827735
Facts & features
Interior
Bedrooms & bathrooms
- Bedrooms: 4
- Bathrooms: 3
- Full bathrooms: 2
- 1/2 bathrooms: 1
Primary bedroom
- Level: Second
- Area: 195
- Dimensions: 15x13
Bedroom
- Level: Second
- Area: 132
- Dimensions: 12x11
Bedroom
- Level: Second
- Area: 132
- Dimensions: 12x11
Bedroom
- Level: Second
- Area: 143
- Dimensions: 13x11
Heating
- Electric
Cooling
- Ceiling Fan(s), Electric
Appliances
- Included: Disposal, Electric Oven, Microwave, Electric Range, Dishwasher
- Laundry: Washer Hookup
Features
- All Bedrooms Up, En-Suite Bath, Primary Bed - 2nd Floor, Walk-In Closet(s)
- Flooring: Carpet, Laminate
- Windows: Window Coverings
Interior area
- Total structure area: 2,326
- Total interior livable area: 2,326 sqft
Property
Parking
- Total spaces: 2
- Parking features: Attached, Double-Wide Driveway
- Attached garage spaces: 2
Features
- Stories: 2
- Fencing: Back Yard
Lot
- Size: 8,581 Square Feet
- Features: Subdivided, 0 Up To 1/4 Acre
Details
- Parcel number: 57028
Construction
Type & style
- Home type: SingleFamily
- Architectural style: Other
- Property subtype: Single Family Residence
Materials
- Brick, Vinyl Siding
- Foundation: Slab
- Roof: Composition
Condition
- New construction: No
- Year built: 2017
Utilities & green energy
- Sewer: Public Sewer
- Water: Public
Community & HOA
Community
- Subdivision: Josephs Cove Sec 1
HOA
- Has HOA: Yes
- HOA fee: $360 annually
Location
- Region: Baytown
Financial & listing details
- Price per square foot: $107/sqft
- Tax assessed value: $307,470
- Annual tax amount: $5,123
- Date on market: 9/11/2026
- Listing terms: Cash,Conventional,FHA,VA Loan
Estimated market value
$248,600
$236,000 - $261,000
$2,456/mo
Price history
| Date | Event | Price |
|---|---|---|
| 9/14/2026 | Listed for sale | $249,900-16.7%$107/sqft |
Source:  HAR #46827735 Report a problem | ||
| 11/7/2024 | Listing removed | $2,195$1/sqft |
Source:  HAR #30139635 Report a problem | ||
| 10/9/2024 | Listing removed | $299,900$129/sqft |
Source: HAR #65508265 Report a problem | ||
| 10/9/2024 | Price change | $299,900-3.2%$129/sqft |
Source: HAR #65508265 Report a problem | ||
| 10/3/2024 | Price change | $2,195-4.6%$1/sqft |
Source: HAR #30139635 Report a problem | ||
| 10/3/2024 | Price change | $309,900-1.6%$133/sqft |
Source: HAR #65508265 Report a problem | ||
| 9/17/2024 | Listed for rent | $2,300$1/sqft |
Source: HAR #30139635 Report a problem | ||
| 9/5/2024 | Listed for sale | $315,000$135/sqft |
Source: HAR #65508265 Report a problem | ||
Public tax history
| Year | Property taxes | Tax assessment |
|---|---|---|
| 2025 | $1,383 -6.8% | $307,470 -7.2% |
| 2024 | $1,485 -1.1% | $331,440 +0.9% |
| 2023 | $1,501 +7.6% | $328,600 +18.2% |
| 2022 | $1,395 -2.7% | $278,050 +6.9% |
| 2021 | $1,433 -1.8% | $260,010 -1.8% |
| 2020 | $1,460 +22.4% | $264,740 +23.5% |
| 2018 | $1,193 +666.3% | $214,340 +668.2% |
| 2017 | $156 | $27,900 |
Find assessor info on the county website
Monthly payment
Est. payment
Payment breakdown
Explore the cost of this home by adjusting the details. Changes won't be saved.Climate risks
Neighborhood: 77523
Nearby schools
Schools provided by the listing agent
- Elementary: Barbers Hill South Elementary School
- Middle: Barbers Hill South Middle School
- High: Barbers Hill High School
Source: HAR. This data may not be complete. We recommend contacting the local school district to confirm school assignments for this home.


Similar homes
- $244,9003 bd3 ba1.4k sqft6026 Coral Cove Rd, Baytown, TX 77523For Sale
 MLS ID #9729670, Lynette Thomas, Entera Realty LLC. HAR
- $229,9003 bd3 ba1.8k sqft6038 Coral Cove Rd, Cove, TX 77523For Sale
 MLS ID #94253098, Lynette Thomas, Entera Realty LLC. HAR
- $244,5003 bd2 ba1.3k sqft8430 Longshore Slope Rd, Cove, TX 77523For Sale
 MLS ID #30068964, Jimmy Franklin, eXp Realty LLC. HAR
- $244,9993 bd2 ba1.7k sqft15130 Diamond Way, Cove, TX 77523For Sale
 MLS ID #5677877, Blake Torrence, Coldwell Banker Realty - Baytown. HAR
