Welcome to 583 E. Madison—an affordable property with plenty of potential and an opportunity to build equity!
Previously used as a registered rental and having passed the required inspections, this home is ready for its next owner and its next chapter. It could use a little love, and the price reflects that—making it an appealing option for a first-time buyer, downsizer, or investor willing to put in some elbow grease.
Pull into the driveway and you may find yourself smiling. The home has genuine curb appeal, highlighted by a long, inviting covered front porch and low-maintenance vinyl siding.
Step inside to find hardwood flooring in the living room and first-floor bedroom. Upstairs are two additional bedrooms with hardwood floors along with a full bathroom featuring a ceramic tile tub surround.
The lower level offers the dining room, kitchen, and laundry room, while the basement is located beneath the living room and first-floor bedroom, providing additional utility and storage space.
Outside, you'll also find a one-car block garage in excellent condition, adding even more value and functionality to the property.
Whether you're searching for your first home, looking to downsize, or adding another property to your investment portfolio, this one deserves a look. Bring your ideas and a little effort—your elbow grease could become your equity.
Conveniently located near schools, shopping, dining, and major roadways for easy access to everyday necessities.
Affordable. Full of potential. Ready for its next chapter.
BTVAI.
Pending
$95,900
583 E Madison Ave, Pontiac, MI 48340
3beds
1,014sqft
Single Family Residence
Built in 1942
4,791 Square Feet Lot
$-- Zestimate®
$95/sqft
$-- HOA
What's special
- 37 days
- 931
- 78
Likely to sell faster than
Zillow last checked:
Listing updated:
Listed by:
Richard Ramirez 248-789-5888,
Exact Match Properties 248-657-7000
Source: Realcomp II,MLS#: 20261072703
Facts & features
Interior
Bedrooms & bathrooms
- Bedrooms: 3
- Bathrooms: 1
- Full bathrooms: 1
Bedroom
- Level: Entry
- Area: 81
- Dimensions: 9 X 9
Bedroom
- Level: Second
- Area: 130
- Dimensions: 13 X 10
Bedroom
- Level: Second
- Area: 100
- Dimensions: 10 X 10
Other
- Level: Second
- Area: 30
- Dimensions: 6 X 5
Dining room
- Level: Lower
- Area: 90
- Dimensions: 10 X 9
Kitchen
- Level: Lower
- Area: 49
- Dimensions: 7 X 7
Laundry
- Level: Lower
- Area: 104
- Dimensions: 8 X 13
Living room
- Level: Entry
- Area: 204
- Dimensions: 17 X 12
Heating
- Forced Air, Natural Gas
Appliances
- Laundry: Gas Dryer Hookup, Laundry Room, Washer Hookup
Features
- Basement: Unfinished
- Has fireplace: No
Interior area
- Total interior livable area: 1,014 sqft
- Finished area above ground: 1,014
Property
Parking
- Total spaces: 1
- Parking features: One Car Garage, Detached, Electricityin Garage, Garage Faces Front
- Garage spaces: 1
Features
- Levels: Quad Level
- Entry location: GroundLevelwSteps
- Patio & porch: Covered, Porch
- Exterior features: Lighting
- Pool features: None
- Fencing: Back Yard
Lot
- Size: 4,791 Square Feet
- Dimensions: 40 x 123.5
Details
- Parcel number: 1416454025
- Special conditions: Short Sale No,Standard
Construction
Type & style
- Home type: SingleFamily
- Architectural style: Split Level
- Property subtype: Single Family Residence
Materials
- Vinyl Siding
- Foundation: Basement, Block, Crawl Space
- Roof: Asphalt
Condition
- New construction: No
- Year built: 1942
Utilities & green energy
- Electric: Volts 220, Circuit Breakers
- Sewer: Public Sewer
- Water: Public
- Utilities for property: Above Ground Utilities
Community & HOA
Community
- Security: Smoke Detectors
- Subdivision: LE BARON FARMNO 1
HOA
- Has HOA: No
Location
- Region: Pontiac
Financial & listing details
- Price per square foot: $95/sqft
- Tax assessed value: $15,020
- Annual tax amount: $922
- Date on market: 9/10/2026
- Cumulative days on market: 38 days
- Listing agreement: Exclusive Right To Sell
- Listing terms: Cash,Conventional,Warranty Deed
Estimated market value
Not available
Estimated sales range
Not available
$1,444/mo
Price history
| Date | Event | Price |
|---|---|---|
| 10/14/2026 | Pending sale | $95,900$95/sqft |
Source:  Realcomp II #20261072703 Report a problem | ||
| 9/10/2026 | Listed for sale | $95,900+23.7%$95/sqft |
Source: Realcomp II #20261072703 Report a problem | ||
| 2/15/2015 | Listing removed | $675$1/sqft |
Source: Dependable Properties Report a problem | ||
| 2/9/2015 | Listed for rent | $675$1/sqft |
Source: Dependable Properties Report a problem | ||
| 6/21/2005 | Sold | $77,500+102.8%$76/sqft |
Source: Public Record Report a problem | ||
| 1/11/2005 | Sold | $38,219$38/sqft |
Source: Public Record Report a problem | ||
Public tax history
| Year | Property taxes | Tax assessment |
|---|---|---|
| 2025 | $898 +5.5% | $43,100 +10.8% |
| 2024 | $851 +6.5% | $38,890 +13.5% |
| 2023 | $799 +2.9% | $34,250 +15.6% |
| 2022 | $777 -0.4% | $29,630 +13.9% |
| 2021 | $780 | $26,020 +9.8% |
| 2020 | -- | $23,690 +14.2% |
| 2019 | $703 +2.8% | $20,740 +10.8% |
| 2018 | $684 | $18,720 +3.6% |
| 2017 | -- | $18,070 +12.8% |
| 2016 | -- | $16,020 +15.3% |
| 2015 | -- | $13,890 +14.9% |
| 2014 | -- | $12,090 -35.8% |
| 2011 | -- | $18,840 -29.9% |
| 2010 | $1,835 +17.2% | $26,860 -26.9% |
| 2009 | $1,567 +17.2% | $36,760 -49.4% |
| 2005 | $1,336 | $72,600 +60.7% |
| 2003 | -- | $45,170 +18.9% |
| 2002 | -- | $37,980 +63.1% |
| 2001 | $1,022 -2.3% | $23,280 +3.2% |
| 2000 | $1,045 | $22,560 |
Find assessor info on the county website
Monthly payment
Est. payment
Payment breakdown
Explore the cost of this home by adjusting the details. Changes won't be saved.Climate risks
Neighborhood: 48340
Similar homes
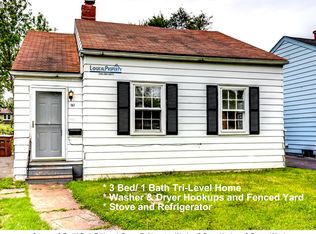
- $135,0003 bd1 ba1k sqft952 Emerson Ave, Pontiac, MI 48340For Sale

 MLS ID #20261078387, Brenda De La Rosa-Martinez, Real Estate One. Realcomp II
- $--2 bd1 ba731 sqft440 Martin Luther King Jr Blvd, Pontiac, MI 48342Auction
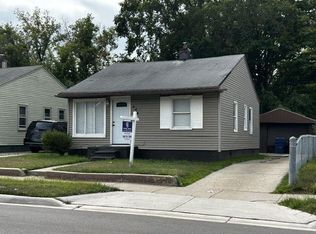 ServiceLink Auction
- $97,0002 bd1 ba1k sqft202 W Rundell St, Pontiac, MI 48342For Sale
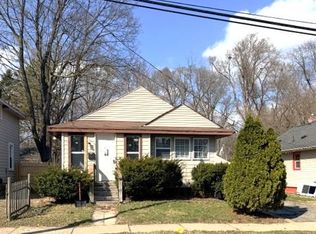 MLS ID #20261008996, Shawn Hermansen, Brookstone, Realtors LLC. Realcomp II
- $120,0002 bd1 ba1.1k sqft29 W Rutgers Ave, Pontiac, MI 48340For Sale
 MLS ID #20261059446, James J Toma, Brookstone, Realtors LLC. Realcomp II
- $116,0002 bd1 ba818 sqft37 E Brooklyn Ave, Pontiac, MI 48340For SaleMLS ID #20261049567, Sergio Taylor, National Realty Centers, Inc. Realcomp II
- $115,0003 bd1 ba979 sqft680 N Perry St, Pontiac, MI 48342For SaleMLS ID #20261042076, Haig V Istamboulian, Arterra Realty Michigan LLC. Realcomp II
- $125,0002 bd1 ba900 sqft103 W Cornell Ave, Pontiac, MI 48340For SaleMLS ID #20261010831, Shawn Hermansen, Brookstone, Realtors LLC. Realcomp II
- $75,0002 bd1 ba662 sqft744 Saint Clair St, Pontiac, MI 48340For SaleMLS ID #20251058525, Shawn Hermansen, Brookstone, Realtors LLC. Realcomp II
- $129,0003 bd1 ba1k sqft207 Oliver St, Pontiac, MI 48342For SaleMLS ID #20261060645, Djelusa Lucaj, RE/MAX Empire. Realcomp II
- $99,9003 bd1 ba1.2k sqft18500 Freeland St, Detroit, MI 48235For SaleMLS ID #20261071104, Aiden Chandler, Century 21 Curran & Oberski. Realcomp II
- $85,0002 bd1 ba647 sqft524 Luther Ave, Pontiac, MI 48341For SaleMLS ID #20261030234, Shawn Hermansen, Brookstone, Realtors LLC. Realcomp II
- $125,0003 bd2 ba1.4k sqft51 Dakota St, Pontiac, MI 48341For SaleMLS ID #20261049691, Rerhi Onomake, Community Choice Realty Inc. Realcomp II
- $139,9002 bd2 ba1.3k sqft1151 Chestnut St, Pontiac, MI 48342For SaleMLS ID #20261085912, Marie Dowler, Max Broock, REALTORS®-Birmingham. Realcomp II
- $110,0003 bd1 ba1k sqft18481 Plainview Ave, Detroit, MI 48219For SaleMLS ID #20261082414, Darius Robinson, EXP Realty Main. Realcomp II
- $95,0003 bd1 ba1.1k sqft16206 Littlefield St, Detroit, MI 48235For SaleMLS ID #20261050705, Kenneth F Evans, Reach Realty Group. Realcomp II
- $100,0002 bd1 ba1k sqft902 Little Hill Ct, Rochester, MI 48307For SaleMLS ID #20261073382, Patricia M Dial, Coldwell Banker Professionals-Birm. Realcomp II
- $99,9003 bd1 ba867 sqft18869 Indian, Redford, MI 48240For SaleMLS ID #20261020515, Derrick Kajbo, Brookstone, Realtors LLC. Realcomp II
- $112,9003 bd1 ba909 sqft18046 Steel St, Detroit, MI 48235For SaleMLS ID #20261072774, Joseph Hammel, Keller Williams Somerset. Realcomp II
- $89,9003 bd2 ba1.1k sqft470 Flamingo St, Rochester Hills, MI 48309For SaleMLS ID #20261074468, Robert K Montgomery, Realty Executives Home Towne. Realcomp II
- $99,9502 bd1 ba896 sqft8151 Denwood Dr #L1, Sterling Heights, MI 48312For SaleMLS ID #20261084195, Michael J Scianna, EXP Realty Shelby. Realcomp II
