POOL DAYS START HERE! Welcome to 583 Rollins Road, a move-in-ready Moss Bluff gem tucked away on a quiet dead end street! Built in 2018, this well-maintained 3-bedroom, 2-bath home offers 1,636 sq. ft. of comfortable living space with an open concept layout designed for everyday living and easy entertaining. The kitchen is the heart of the home, featuring granite countertops, a spacious island, and an open view into the family room. Durable vinyl plank flooring flows throughout, making this home as practical as it is stylish. Step outside and you'll find covered front and rear porches, a covered one car carport, and a fenced backyard ready for some serious fun. And then there's the POOL! The approximately 24 x 52 professional grade, above ground pool, creates an incredible backyard retreat, perfect for summer gatherings, pool parties, relaxing afternoons, and making memories without leaving home. Located in the highly sought after Moss Bluff community, this home puts you close to shopping, dining, recreation, River Bluff Park and the Calcasieu River boat launch. The property is in Flood Zone X. If you've been waiting for a home that checks the boxes for location, functionality AND backyard fun, this one deserves a look. Pack the swimsuits and come see why 583 Rollins Road might be the one!
Pending
Price cut: $500 (8/28)
$242,989
583 Rollins Rd, Lake Charles, LA 70611
3beds
1,636sqft
Single Family Residence, Residential
Built in 2018
7,840 Square Feet Lot
$241,100 Zestimate®
$149/sqft
$-- HOA
What's special
Covered one car carportSpacious island
- 62 days
- 155
- 4
Likely to sell faster than
Zillow last checked:
Listing updated:
Listed by:
Molly Barker 337-377-9778,
CENTURY 21 Bessette Flavin 337-474-2185
Source: SWLAR,MLS#: SWL26003933
Facts & features
Interior
Bedrooms & bathrooms
- Bedrooms: 3
- Bathrooms: 2
- Full bathrooms: 2
- Main level bathrooms: 2
- Main level bedrooms: 3
Primary bedroom
- Level: Lower
- Dimensions: 16.1x13.3
Bedroom
- Level: Lower
- Dimensions: 11.5x11.1
Bedroom
- Level: Lower
- Dimensions: 10.1x11.11
Primary bathroom
- Level: Lower
- Dimensions: 10.2x9.10
Dining room
- Level: Lower
- Dimensions: 7.9x11.8
Kitchen
- Level: Lower
- Dimensions: 11.7x15.6
Laundry
- Level: Lower
- Dimensions: 11.6x6.11
Living room
- Level: Lower
- Dimensions: 19.9x15.7
Heating
- Central
Cooling
- Central Air, Ceiling Fan(s), Electric
Appliances
- Included: Dishwasher, Electric Oven, Electric Water Heater, Free-Standing Range, Water Heater, Ice Maker, Refrigerator, Vented Exhaust Fan, Water Line to Refrigerator
- Laundry: Electric Dryer Hookup, Inside, Laundry Room, Washer Hookup
Features
- Bathtub, Ceiling Fan(s), Granite Counters, Kitchen Island, Kitchen Open to Family Room, Pantry, Recessed Lighting, Shower, Shower in Tub, Eating Area In Dining Room
- Has basement: No
- Attic: Pull Down Stairs
- Has fireplace: No
- Fireplace features: None
- Common walls with other units/homes: No Common Walls
Interior area
- Total structure area: 2,009
- Total interior livable area: 1,636 sqft
Property
Parking
- Total spaces: 1
- Parking features: Attached Carport, Driveway
- Garage spaces: 1
- Has carport: Yes
- Has uncovered spaces: Yes
Accessibility
- Accessibility features: None
Features
- Patio & porch: Covered, Patio, Front Porch, Rear Porch, Slab
- Exterior features: Rain Gutters
- Pool features: Above Ground, Fenced
- Spa features: None
- Fencing: Wood,Fenced
- Has view: Yes
- View description: Neighborhood
Lot
- Size: 7,840 Square Feet
- Dimensions: 100.7 x 19.29 x 9.94 x 63.9 x 120.2 x 73
- Features: Yard
Details
- Parcel number: 00490717B
- Zoning description: Residential
- Special conditions: Standard
Construction
Type & style
- Home type: SingleFamily
- Architectural style: Traditional
- Property subtype: Single Family Residence, Residential
Materials
- HardiPlank Type
- Foundation: Slab
- Roof: Shingle
Condition
- Turnkey
- Year built: 2018
Utilities & green energy
- Sewer: Mechanical, Private Sewer
- Water: Public
- Utilities for property: Cable Connected, Electricity Connected, Sewer Connected, Water Connected
Community & HOA
Community
- Features: Gutters, Fishing, Golf, Hunting, Park, Rural
- Security: Smoke Detector(s), Security System, Prewired
- Subdivision: Rollins J L
HOA
- Has HOA: No
Location
- Region: Lake Charles
Financial & listing details
- Price per square foot: $149/sqft
- Tax assessed value: $205,200
- Annual tax amount: $2,241
- Date on market: 8/21/2026
- Cumulative days on market: 62 days
- Electric utility on property: Yes
- Road surface type: Paved
Estimated market value
$241,100
$229,000 - $253,000
$1,864/mo
Price history
| Date | Event | Price |
|---|---|---|
| 9/28/2026 | Pending sale | $242,989$149/sqft |
Source: SWLAR #SWL26003933 Report a problem | ||
| 8/28/2026 | Price change | $242,989-0.2%$149/sqft |
Source: SWLAR #SWL26003933 Report a problem | ||
| 8/25/2026 | Price change | $243,489-0.2%$149/sqft |
Source: SWLAR #SWL26003933 Report a problem | ||
| 8/21/2026 | Listed for sale | $243,989-0.4%$149/sqft |
Source: SWLAR #SWL26003933 Report a problem | ||
| 9/15/2023 | Sold | -- |
Source: SWLAR #SWL23002559 Report a problem | ||
| 8/17/2023 | Pending sale | $245,000$150/sqft |
Source: Greater Southern MLS #SWL23002559 Report a problem | ||
| 7/25/2023 | Price change | $245,000-1.6%$150/sqft |
Source: Greater Southern MLS #SWL23002559 Report a problem | ||
| 6/20/2023 | Price change | $249,000-0.4%$152/sqft |
Source: Greater Southern MLS #SWL23002559 Report a problem | ||
| 5/7/2023 | Listed for sale | $250,000+16.3%$153/sqft |
Source: Greater Southern MLS #SWL23002559 Report a problem | ||
| 4/10/2019 | Sold | -- |
Source: SWLAR #169398 Report a problem | ||
| 3/11/2019 | Pending sale | $215,000$131/sqft |
Source: CENTURY 21 Bessette Realty, Inc. #169398 Report a problem | ||
| 1/8/2019 | Price change | $215,000-2.2%$131/sqft |
Source: CENTURY 21 Bessette Realty, Inc. #169398 Report a problem | ||
| 10/11/2018 | Listed for sale | $219,900$134/sqft |
Source: Owner Report a problem | ||
Public tax history
| Year | Property taxes | Tax assessment |
|---|---|---|
| 2025 | $2,241 +1.6% | $20,520 |
| 2024 | $2,206 +0.8% | $20,520 |
| 2023 | $2,188 +0.9% | $20,520 |
| 2022 | $2,168 -4.7% | $20,520 |
| 2021 | $2,275 +12.6% | $20,520 +10.6% |
| 2020 | $2,021 +1202.7% | $18,560 +1207% |
| 2019 | $155 | $1,420 |
| 2018 | $155 | $1,420 |
Find assessor info on the county website
Monthly payment
Est. payment
Payment breakdown
Explore the cost of this home by adjusting the details. Changes won't be saved.Climate risks
Neighborhood: 70611
Nearby schools
Schools provided by the listing agent
- Elementary: Moss Bluff
- Middle: Moss Bluff
- High: Sam Houston
Source: SWLAR. This data may not be complete. We recommend contacting the local school district to confirm school assignments for this home.
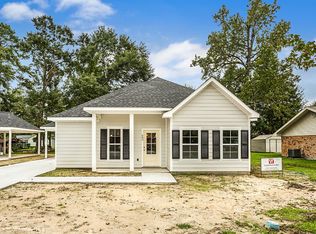


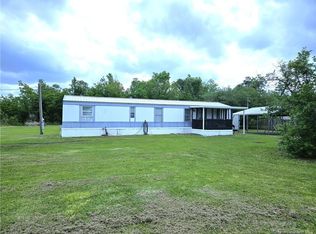
Similar homes
- $270,0003 bd3 ba2.1k sqft331 Santa Anna Dr, Lake Charles, LA 70611For Sale
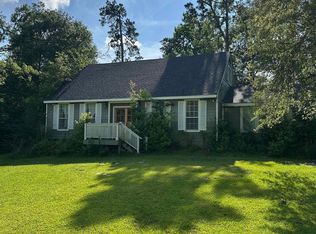 MLS ID #SWL26002246, Michael Guidry. SWLAR
 - $258,0003 bd2 ba1.6k sqft1812 Bass Run Ln, Lake Charles, LA 70611For Sale
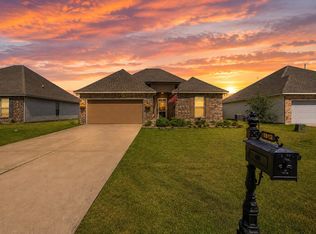 MLS ID #SWL26003761, Jessi Foreman. SWLAR
 - $269,5003 bd2 ba1.8k sqft1303 Siouxan Dr, Lake Charles, LA 70611For Sale
 MLS ID #SWL26004722, Lydia L Holland. SWLAR
 - $242,5003 bd2 ba1.6k sqft1770 Downing Rd, Lake Charles, LA 70611For Sale
 MLS ID #SWL26003750, Haylie Owens. SWLAR
