Say hello to your next home at 5830 Woodleigh Drive, an open and inviting single-story home nestled in the heart of Carmichael. Inside you will find granite kitchen cabinets and a new oven and microwave and beautiful wood flooring through much of the home. Filled with abundant natural light. Relax or play in your own private sanctuary including a sparkling pool, waterfall, pergola and outbuilding for storage and with potential as an ADU. Mature landscape that includes multiple fruit trees. Conveniently located near parks, schools, shopping, and dining this is an incredible opportunity in a highly desirable Carmichael location.
Active
$495,000
5830 Woodleigh Dr, Carmichael, CA 95608
3beds
1,344sqft
:
Get pre-qualified$3,253/mo
Single Family Residence
Built in 1961
6,534 Square Feet Lot
$492,700 Zestimate®
$368/sqft
$-- HOA
What's special
Sparkling poolMultiple fruit treesMature landscapePrivate sanctuaryGranite kitchen cabinetsNew oven and microwaveOutbuilding for storage
- 24 days |
- 1,318 |
- 88 |
Likely to sell faster than
Zillow last checked:
Listing updated:
Listed by:
Cynthia Woods DRE #01749720 916-743-6611,
Re/Max Gold Fair Oaks,
Sandra King DRE #01403682 916-878-0101,
Re/Max Gold Fair Oaks
Source: MetroList Services of CA,MLS#: 226082784Originating MLS: MetroList Services, Inc.
Facts & features
Interior
Bedrooms & bathrooms
- Bedrooms: 3
- Bathrooms: 2
- Full bathrooms: 2
Primary bathroom
- Features: Shower Stall(s), Window
Dining room
- Features: Formal Area
Kitchen
- Features: Pantry Cabinet, Granite Counters
Heating
- Central, Fireplace(s)
Cooling
- Ceiling Fan(s), Central Air, Whole House Fan
Appliances
- Included: Built-In Electric Oven, Dishwasher, Disposal, Microwave, Electric Cooktop
- Laundry: Hookups Only, Inside
Features
- Flooring: Carpet, Wood
- Number of fireplaces: 1
- Fireplace features: See Remarks
Interior area
- Total structure area: 0
- Total interior livable area: 1,344 sqft
Property
Parking
- Total spaces: 2
- Parking features: Attached, Garage Door Opener, Garage Faces Front, Driveway
- Attached garage spaces: 2
- Has uncovered spaces: Yes
Features
- Has private pool: Yes
- Pool features: In Ground, On Lot
- Fencing: Back Yard,Wood
Lot
- Size: 6,534 Square Feet
- Features: Shape Regular
- Topography: Level,Level
Details
- Additional structures: Pergola, Outbuilding
- Parcel number: 22902550030000
- Zoning: RD-5
- Special conditions: Standard
Construction
Type & style
- Home type: SingleFamily
- Property subtype: Single Family Residence
Materials
- Stucco, Frame, Wood
- Foundation: Slab
- Roof: Composition
Condition
- Year built: 1961
Utilities & green energy
- Electric: 220 Volts in Kitchen, 220 Volts in Laundry
- Sewer: Sewer in Street
- Water: Public
- Utilities for property: Public, Sewer In & Connected, Natural Gas Connected
Community & HOA
Community
- Subdivision: Western Hills
Location
- Region: Carmichael
Financial & listing details
- Price per square foot: $368/sqft
- Tax assessed value: $269,066
- Annual tax amount: $3,206
- Price range: $495K - $495K
- Date on market: 6/30/2026
- Road surface type: Paved
Estimated market value
$492,700
$468,000 - $517,000
$2,548/mo
Price history
| Date | Event | Price |
|---|---|---|
| 6/30/2026 | Listed for sale | $495,000-5.7%$368/sqft |
Source: MetroList Services of CA #226082784 Report a problem | ||
| 6/26/2026 | Listing removed | $525,000$391/sqft |
Source: eXp Realty #226036867 Report a problem | ||
| 3/26/2026 | Listed for sale | $525,000+139.2%$391/sqft |
Source: MetroList Services of CA #226036867 Report a problem | ||
| 1/30/2014 | Sold | $219,500-2.2%$163/sqft |
Source: MetroList Services of CA #13070561 Report a problem | ||
| 12/10/2013 | Listed for sale | $224,500+4.4%$167/sqft |
Source: Lyon Real Estate #13070561 Report a problem | ||
| 9/18/2003 | Sold | $215,000$160/sqft |
Source: Public Record Report a problem | ||
Public tax history
| Year | Property taxes | Tax assessment |
|---|---|---|
| 2025 | $3,206 +1% | $269,066 +2% |
| 2024 | $3,176 +2.6% | $263,791 +2% |
| 2023 | $3,095 +0.5% | $258,620 +2% |
| 2022 | $3,079 +1.7% | $253,550 +2% |
| 2021 | $3,028 +1.9% | $248,579 +1% |
| 2020 | $2,972 +2.1% | $246,031 +2% |
| 2019 | $2,912 +1.2% | $241,208 +2% |
| 2018 | $2,879 +1% | $236,479 +2% |
| 2017 | $2,851 +7.1% | $231,843 +2% |
| 2016 | $2,663 +27.8% | $227,298 +1.5% |
| 2015 | $2,083 | $223,884 +20.9% |
| 2014 | $2,083 | $185,250 +25% |
| 2013 | -- | $148,200 +0.3% |
| 2012 | -- | $147,799 -6% |
| 2011 | -- | $157,235 -8% |
| 2010 | -- | $170,908 -26.6% |
| 2008 | -- | $232,721 +2% |
| 2007 | -- | $228,159 +2% |
| 2006 | -- | $223,686 +2% |
| 2005 | -- | $219,300 +2% |
| 2004 | -- | $215,000 +8.6% |
| 2003 | -- | $198,006 +2% |
| 2002 | -- | $194,124 +22.1% |
| 2001 | -- | $159,000 +15.2% |
| 2000 | -- | $138,072 |
Find assessor info on the county website
Monthly payment
Est. payment
Payment breakdown
Explore the cost of this home by adjusting the details. Changes won't be saved.Climate risks
Neighborhood: 95608
Nearby schools
GreatSchools rating
- 1/10Coyle Avenue Elementary SchoolGrades: K-5Distance: 0.4 mi
- 4/10Will Rogers Middle SchoolGrades: 6-8Distance: 1.5 mi
- 3/10San Juan High SchoolGrades: 9-12Distance: 1.9 mi
- $436,7004 bd2 ba1.3k sqft5824 Woodleigh Dr, Carmichael, CA 95608Off Market
- $483,4004 bd2 ba1.8k sqft5836 Woodleigh Dr, Carmichael, CA 95608Off Market
- $478,5003 bd2 ba1.3k sqft5805 Sharps Cir, Carmichael, CA 95608Off Market

- $486,8004 bd2 ba1.3k sqft5818 Woodleigh Dr, Carmichael, CA 95608Off Market
- $485,3004 bd2 ba1.3k sqft5801 Sharps Cir, Carmichael, CA 95608Off Market
- $439,0003 bd2 ba1.2k sqft5813 Sharps Cir, Carmichael, CA 95608Off Market
- $420,4004 bd2 ba1.3k sqft5831 Woodleigh Dr, Carmichael, CA 95608Off Market
- $457,6003 bd2 ba1.3k sqft5812 Woodleigh Dr, Carmichael, CA 95608Off Market
A local agent can set up tours, give advice and negotiate with sellers.
Similar homes
- $499,5004 bd2 ba1.3k sqft5986 Marlin Cir, Carmichael, CA 95608For Sale
 MLS ID #226087618, Rafi Kushan. MetroList Services of CA
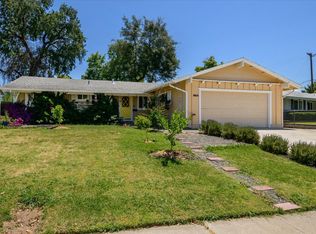
 - $499,0003 bd2 ba1.1k sqft5034 Robander St, Carmichael, CA 95608For Sale
 MLS ID #226070155, Elizabeth Zheng. MetroList Services of CA
 - $535,0004 bd2 ba1.8k sqft5225 Columbine Way, Carmichael, CA 95608For Sale
 MLS ID #226090624, Rob Galakhov. MetroList Services of CA
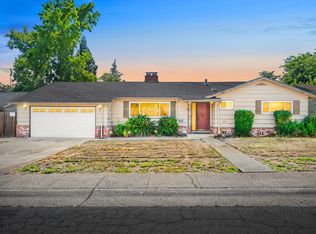
 - $475,0003 bd2 ba1.4k sqft4625 Jan Dr, Carmichael, CA 95608For Sale
 MLS ID #226075473, Ian Gerow. MetroList Services of CA
 - $524,9993 bd2 ba1.2k sqft6545 Miles Ln, Carmichael, CA 95608For SaleMLS ID #226073585, Kristina Manuel. MetroList Services of CA
- $550,0004 bd2 ba1.9k sqft5839 Palm Ave, Sacramento, CA 95841For SaleMLS ID #226062639, May Matti. MetroList Services of CA
- $499,0003 bd2 ba1.4k sqft8634 Imran Woods Cir, Citrus Heights, CA 95621For SaleMLS ID #226091372, Margie Richmond. MetroList Services of CA
- $499,0003 bd2 ba1.4k sqft7601 Pratt Ave, Citrus Heights, CA 95610For SaleMLS ID #226077286, Giana Wheless. MetroList Services of CA
- $565,0003 bd2 ba1.9k sqft6342 Oakcreek Way, Citrus Heights, CA 95621For SaleNextHome
- $489,9983 bd2 ba1.5k sqft7618 Wes Way, Citrus Heights, CA 95610For SaleMLS ID #226088284, Amy Fernandez. MetroList Services of CA
- $585,0003 bd2 ba1.7k sqft3219 Smathers Way, Carmichael, CA 95608For SaleMLS ID #226067443, Andrey Zhuravel. MetroList Services of CA
- $600,0004 bd3 ba1.9k sqft6003 Telesco Way, Carmichael, CA 95608For SaleMLS ID #226079796, Amir Cackovic. MetroList Services of CA
- $559,0003 bd2 ba1.6k sqft6042 Landis Ave, Carmichael, CA 95608For SaleMLS ID #226047903, Craig Diez. MetroList Services of CA
- $569,0004 bd3 ba1.5k sqft2716 Zachman Way, Carmichael, CA 95608For SaleMLS ID #226049924, Craig Diez. MetroList Services of CA
- $499,9994 bd2 ba1.3k sqft5921 Brittany Way, Citrus Heights, CA 95610For SaleMLS ID #226074939, Shauna Hogg. MetroList Services of CA
- $469,0003 bd2 ba1.3k sqft6373 Navion Dr, Citrus Heights, CA 95621For SaleMLS ID #226077101, Rex Mathies. MetroList Services of CA
- $529,0003 bd2 ba1.9k sqft7324 Spicer Dr, Citrus Heights, CA 95621For SaleMLS ID #226057778, Sandra King. MetroList Services of CA
- $575,0004 bd3 ba1.9k sqft6516 Meadowcreek Way, Citrus Heights, CA 95621For SaleMLS ID #226079819, Angela Gitt. MetroList Services of CA
- $449,0003 bd2 ba1.5k sqft2821 Kino St, Sacramento, CA 95821For SaleMLS ID #226091807, Diana Sullivan. MetroList Services of CA
- $490,0003 bd1 ba1.2k sqft4624 Wyman Dr, Sacramento, CA 95821For SaleMLS ID #226041603, Paula Hultz. MetroList Services of CA
Local buyer's agents are ready to help
