Welcome to 5840 Coleman Road! This spacious East Lansing ranch-style condo offers a wonderful combination of comfortable living, abundant natural light, and a private wooded setting. Three Bedroom, 3 Full Bath. The open great room features soaring vaulted ceilings, skylights, a fireplace with built-in shelving, and large windows and sliding doors overlooking the trees. The adjoining dining area provides plenty of room for entertaining, while the kitchen features hardwood flooring, updated countertops and backsplash, ample cabinetry, and a bright breakfast area. One of the highlights is the large screened-in porch, surrounded by mature trees and offering a peaceful place to enjoy Michigan's warmer months. The main level also features convenient first-floor laundry and an attached two-car garage. The finished lower level dramatically expands the living space with a large family/recreation room, additional bedroom and bath, and plenty of storage—ideal for guests, a home office, hobbies, or movie nights. Conveniently located near shopping, dining and everyday necessities, including Costco Wholesale and Meijer, with easy access to East Lansing, MSU and the surrounding area.
For sale
$339,900
5840 Coleman Rd, East Lansing, MI 48823
3beds
1,852sqft
Single Family Residence
Built in 1996
10,018 Square Feet Lot
$333,200 Zestimate®
$184/sqft
$468/mo HOA
What's special
Fireplace with built-in shelvingPrivate wooded settingOpen great roomAbundant natural lightComfortable livingSoaring vaulted ceilingsPlenty of storage
- 8 hours
- 127
- 3
Zillow last checked:
Listing updated:
Listed by:
Lynne VanDeventer 517-282-6135,
Coldwell Banker Professionals -Okemos 517-349-4406,
Tomas Brown 517-402-1650,
Coldwell Banker Professionals -Okemos
Source: Greater Lansing AOR,MLS#: 299412
Facts & features
Interior
Bedrooms & bathrooms
- Bedrooms: 3
- Bathrooms: 3
- Full bathrooms: 3
Primary bedroom
- Level: First
- Area: 173.99 Square Feet
- Dimensions: 13.7 x 12.7
Bedroom 2
- Level: First
- Area: 118.72 Square Feet
- Dimensions: 11.2 x 10.6
Bedroom 3
- Level: Basement
- Area: 112.21 Square Feet
- Dimensions: 11.11 x 10.1
Dining room
- Level: First
- Area: 95.06 Square Feet
- Dimensions: 9.7 x 9.8
Kitchen
- Level: First
- Area: 158.1 Square Feet
- Dimensions: 17 x 9.3
Living room
- Level: First
- Area: 241.65 Square Feet
- Dimensions: 17.9 x 13.5
Office
- Level: Basement
- Area: 162.44 Square Feet
- Dimensions: 13.1 x 12.4
Other
- Description: Sunroom
- Level: First
- Area: 129.99 Square Feet
- Dimensions: 11.7 x 11.11
Other
- Description: Rec Room
- Level: Basement
- Area: 350.55 Square Feet
- Dimensions: 28.5 x 12.3
Other
- Description: Foyer
- Level: First
- Area: 42.8 Square Feet
- Dimensions: 10.7 x 4
Heating
- Central, Forced Air
Cooling
- Central Air
Appliances
- Included: Dishwasher, Disposal, Dryer, Oven, Range, Refrigerator, Washer, Water Heater
- Laundry: Laundry Room, Main Level
Features
- Ceiling Fan(s), Eat-in Kitchen, Entrance Foyer, High Speed Internet, Vaulted Ceiling(s), Walk-In Closet(s)
- Basement: Daylight,Egress Windows,Finished,Partially Finished
- Has fireplace: Yes
- Fireplace features: Gas Log, Living Room
Interior area
- Total structure area: 2,504
- Total interior livable area: 1,852 sqft
- Finished area above ground: 1,252
- Finished area below ground: 600
Property
Parking
- Total spaces: 2
- Parking features: Finished, Garage, Garage Faces Front, Private
- Garage spaces: 2
Features
- Levels: One
- Stories: 1
- Patio & porch: Deck, Porch
Lot
- Size: 10,018 Square Feet
- Features: Few Trees, Front Yard, Private, Sprinklers In Front
Details
- Foundation area: 1252
- Parcel number: 01033500002100
- Zoning description: Zoning
Construction
Type & style
- Home type: SingleFamily
- Architectural style: Ranch
- Property subtype: Single Family Residence
Materials
- Brick, Vinyl Siding
- Roof: Shingle
Condition
- Year built: 1996
Utilities & green energy
- Sewer: Public Sewer
- Water: Public
- Utilities for property: Natural Gas Available, High Speed Internet Connected, High Speed Internet Available
Community & HOA
Community
- Subdivision: The Pines
HOA
- Has HOA: No
- Amenities included: None
- Services included: Trash, Snow Removal, Maintenance Grounds, Maintenance Structure
- HOA fee: $468 monthly
- HOA name: The Pines
Location
- Region: East Lansing
Financial & listing details
- Price per square foot: $184/sqft
- Tax assessed value: $290,400
- Annual tax amount: $4,065
- Date on market: 9/24/2026
- Listing terms: Cash,Conventional
- Road surface type: Asphalt, Concrete
Estimated market value
$333,200
$317,000 - $350,000
$1,763/mo
Price history
| Date | Event | Price |
|---|---|---|
| 9/24/2026 | Listed for sale | $339,900+1632.9%$184/sqft |
Source:  Greater Lansing AOR #299412 Report a problem Greater Lansing AOR #299412 Report a problem | ||
| 7/25/1996 | Sold | $19,615$11/sqft |
Source: Agent Provided Report a problem | ||
Public tax history
| Year | Property taxes | Tax assessment |
|---|---|---|
| 2025 | $3,840 | $145,200 +17.9% |
| 2024 | -- | $123,200 +6.6% |
| 2023 | -- | $115,600 +9.2% |
| 2022 | -- | $105,900 +3.5% |
| 2021 | -- | $102,300 +3.2% |
| 2020 | $3,215 +4.5% | $99,100 +7.1% |
| 2019 | $3,078 +2.4% | $92,500 +0.2% |
| 2018 | $3,006 +3.6% | $92,300 +2.1% |
| 2017 | $2,901 | $90,400 +2.6% |
| 2016 | $2,901 | $88,100 +6.4% |
| 2015 | $2,901 | $82,800 -12.2% |
| 2011 | -- | $94,300 -2.3% |
| 2009 | -- | $96,500 -8.8% |
| 2008 | -- | $105,800 -0.5% |
| 2007 | -- | $106,300 +3% |
| 2006 | -- | $103,200 |
| 2005 | -- | $103,200 +8.3% |
| 2004 | -- | $95,300 |
Find assessor info on the county website
Monthly payment
Est. payment
Payment breakdown
Explore the cost of this home by adjusting the details. Changes won't be saved.Climate risks
Neighborhood: 48823
Nearby schools
Schools provided by the listing agent
- High: Haslett
Source: Greater Lansing AOR. This data may not be complete. We recommend contacting the local school district to confirm school assignments for this home.
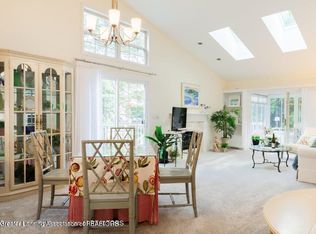
Similar homes
- $389,9003 bd3 ba2.3k sqft16600 La Fleur Dr, East Lansing, MI 48823For Sale
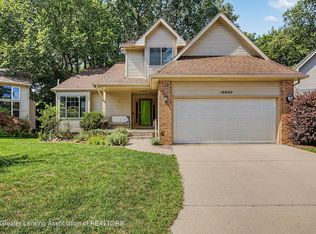 MLS ID #299179, Sue Dickinson, Five Star Real Estate - Lansing. Greater Lansing AOR
 - $--4 bd3 ba2.5k sqft5340 Burcham Dr, East Lansing, MI 48823Auction
 ServiceLink Auction
 - $352,0003 bd3 ba1.5k sqft4108 Palomino Dr, East Lansing, MI 48823For Sale

 MLS ID #26048590, Jadelynn Bayes, Real Estate Warehouse L.L.C.. MichRIC
 - $344,9004 bd3 ba2.2k sqft1131 Hillgate Way, Lansing, MI 48912For Sale
 MLS ID #299379, Amy Kruizenga, Vision Real Estate. Greater Lansing AOR
 - $325,0002 bd1 ba1.1k sqft1730 Haslett Rd, Haslett, MI 48840For Sale
 MLS ID #20261076043, David Binkley Jr, Real Broker LLC - The Binkley Group. Realcomp II
 - $329,9004 bd3 ba2.1k sqft1933 Tamarisk Dr, East Lansing, MI 48823For SaleMLS ID #20261056425, Trung Hieu Bui, Real Broker, LLC Dearborn. Realcomp II
- $325,0004 bd3 ba1.8k sqft5844 Green Rd, Haslett, MI 48840For SaleMLS ID #20261072992, Brandon Johnson, eXp Realty Best Life and Company. Realcomp II
- $325,0004 bd3 ba1.4k sqft8886 Coleman Rd, Haslett, MI 48840For SaleMLS ID #26040972, Christian Michael Braun, Re/Max Real Estate Professionals. MichRIC
