Super sharp home, gently lived in and immaculately kept and cared for! Open concept main floor living offers a spacious living room with a wall of built ins surrounding the TV mount area, dining area, and a large kitchen with SS appliances, pantry and island. There is a main floor laundry/utility/mudroom, and a half bath. Upstairs you'll find all 3 bedrooms and 2 full baths including the master on-suite with a double vanity. The basement has several daylight windows and is ready for a finishing touch! Drywall and electric is in! Step outside onto the freshly stained deck and enjoy that space, or step down to the patio area where you can enjoy a firepit and the entertainment pergola with bar seating and a TV mount (electric is set up) - A PERFECT spot to enjoy football season this fall.
Coming soon
$354,950
14140 Hidden Way, Bath, MI 48808
3beds
1,584sqft
Single Family Residence
Built in 2016
7,840 Square Feet Lot
$340,800 Zestimate®
$224/sqft
$-- HOA
What's special
- 5 days
- 647
- 28
Zillow last checked:
Listing updated:
Listed by:
Emily Lott 517-282-9953,
RE/MAX Real Estate Professionals 517-321-8255
Source: Greater Lansing AOR,MLS#: 299080
Facts & features
Interior
Bedrooms & bathrooms
- Bedrooms: 3
- Bathrooms: 3
- Full bathrooms: 2
- 1/2 bathrooms: 1
Primary bedroom
- Level: Second
- Area: 167.4 Square Feet
- Dimensions: 13.5 x 12.4
Bedroom 2
- Level: Second
- Area: 135.03 Square Feet
- Dimensions: 13.11 x 10.3
Bedroom 3
- Level: Second
- Area: 128.48 Square Feet
- Dimensions: 13.11 x 9.8
Dining room
- Level: First
- Area: 163.83 Square Feet
- Dimensions: 12.7 x 12.9
Kitchen
- Level: First
- Area: 101.38 Square Feet
- Dimensions: 8.11 x 12.5
Laundry
- Level: First
- Area: 43.55 Square Feet
- Dimensions: 6.7 x 6.5
Living room
- Level: First
- Area: 241.24 Square Feet
- Dimensions: 14.8 x 16.3
Heating
- Forced Air, Natural Gas
Cooling
- Central Air
Appliances
- Included: Dishwasher, Disposal, Dryer, Microwave, Oven, Range, Refrigerator, Stainless Steel Appliance(s), Washer
- Laundry: Laundry Room, Main Level
Features
- Ceiling Fan(s), Double Vanity, Eat-in Kitchen, High Speed Internet, Kitchen Island, Pantry
- Basement: Concrete,Daylight,Partially Finished
Interior area
- Total structure area: 2,378
- Total interior livable area: 1,584 sqft
- Finished area above ground: 1,584
- Finished area below ground: 0
Property
Parking
- Total spaces: 2
- Parking features: Driveway, Garage, Garage Door Opener, Garage Faces Front
- Garage spaces: 2
- Has uncovered spaces: Yes
Features
- Levels: Two
- Stories: 2
- Patio & porch: Covered, Deck, Front Porch, Patio
- Exterior features: Fire Pit
Lot
- Size: 7,840 Square Feet
- Dimensions: 65 x 111
- Features: Back Yard, Front Yard, Landscaped, Level
Details
- Additional structures: Pergola
- Foundation area: 794
- Parcel number: 1901022800000800
- Zoning description: Zoning
Construction
Type & style
- Home type: SingleFamily
- Architectural style: Traditional
- Property subtype: Single Family Residence
Materials
- Vinyl Siding
- Foundation: Concrete Perimeter
- Roof: Shingle
Condition
- Year built: 2016
Utilities & green energy
- Sewer: Public Sewer
- Water: Public
- Utilities for property: Natural Gas Connected, High Speed Internet Connected
Community & HOA
Community
- Subdivision: Hidden Way
Location
- Region: Bath
Financial & listing details
- Price per square foot: $224/sqft
- Tax assessed value: $307,800
- Annual tax amount: $5,809
- Date on market: 9/9/2026
- Listing terms: VA Loan,Cash,Conventional,FHA,MSHDA
Estimated market value
$340,800
Estimated sales range
Not available
$2,218/mo
Price history
| Date | Event | Price |
|---|---|---|
| 12/23/2024 | Sold | $313,500+1.2%$198/sqft |
Source:  Greater Lansing AOR #284766 Report a problem Greater Lansing AOR #284766 Report a problem | ||
| 11/26/2024 | Contingent | $309,900$196/sqft |
Source: Greater Lansing AOR #284766 Report a problem | ||
| 11/22/2024 | Listed for sale | $309,900+59%$196/sqft |
Source: Greater Lansing AOR #284766 Report a problem | ||
| 2/14/2017 | Sold | $194,956$123/sqft |
Source: Public Record Report a problem | ||
Public tax history
| Year | Property taxes | Tax assessment |
|---|---|---|
| 2025 | $4,311 | $153,900 +3.8% |
| 2024 | -- | $148,300 +21.1% |
| 2023 | -- | $122,500 +11.4% |
| 2022 | -- | $110,000 +3.2% |
| 2021 | -- | $106,600 +0.4% |
| 2020 | $3,700 +3.8% | $106,200 +5.9% |
| 2019 | $3,563 +1.7% | $100,300 +6.4% |
| 2018 | $3,505 +2661.3% | $94,300 +1.7% |
| 2017 | $127 | $92,700 +641.6% |
| 2016 | $127 | $12,500 |
| 2015 | $127 | $12,500 -13.8% |
| 2011 | -- | $14,500 -14.7% |
| 2009 | -- | $17,000 |
| 2008 | -- | $17,000 -11.5% |
| 2007 | -- | $19,200 +9.7% |
| 2006 | -- | $17,500 |
Find assessor info on the county website
Monthly payment
Est. payment
Payment breakdown
Explore the cost of this home by adjusting the details. Changes won't be saved.Climate risks
Neighborhood: 48808
Nearby schools
Schools provided by the listing agent
- High: Bath
Source: Greater Lansing AOR. This data may not be complete. We recommend contacting the local school district to confirm school assignments for this home.

Similar homes
- $339,9002 bd2 ba1.7k sqft15380 Webster Rd, Bath, MI 48808For Sale
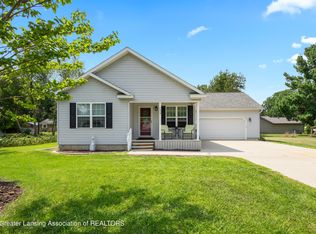 MLS ID #298746, Rooted Real Estate Of Greater Lansing, RE/MAX Real Estate Professionals. Greater Lansing AOR
 - $355,0003 bd3 ba1.5k sqft4108 Palomino Dr, East Lansing, MI 48823For Sale

 MLS ID #26048590, Jadelynn Bayes, Real Estate Warehouse L.L.C.. MichRIC
 - $349,9003 bd3 ba1.8k sqft12033 Pine Ridge Dr, Perry, MI 48872For Sale
 MLS ID #299093, Frank McGillis, RE/MAX Real Estate Professionals. Greater Lansing AOR
 - $334,9003 bd3 ba1.9k sqft3829 Caracara Ln, East Lansing, MI 48823For Sale
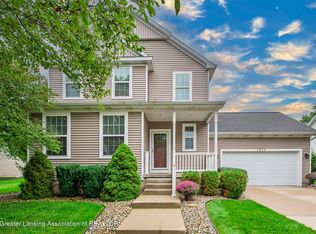 MLS ID #298917, HBB Realtors, RE/MAX Real Estate Professionals. Greater Lansing AOR
