Beautifully remodeled in 2023, this move-in ready East Lansing home features a stunning designer kitchen with quartz countertops, custom cabinetry, oversized island, and black stainless appliances. Refinished hardwood floors, recessed lighting in the kitchen, spacious living areas, a flexible tiled sunroom/home office, private backyard, and an unbeatable location near MSU, shopping, parks, and downtown. Carpeted upstairs. Every detail has been thoughtfully updated, creating a home that is both stylish and functional.
For sale
$369,900
700 Snyder Rd, East Lansing, MI 48823
3beds
1,619sqft
Single Family Residence
Built in 1938
6,969 Square Feet Lot
$356,200 Zestimate®
$228/sqft
$-- HOA
What's special
- 18 days
- 1,419
- 99
Zillow last checked:
Listing updated:
Listed by:
John P. Vlahakis 517-202-9248,
Vlahakis Companies, Inc. 517-381-4900
Source: Greater Lansing AOR,MLS#: 300169
Facts & features
Interior
Bedrooms & bathrooms
- Bedrooms: 3
- Bathrooms: 2
- Full bathrooms: 1
- 1/2 bathrooms: 1
Primary bedroom
- Level: Second
- Area: 206.98 Square Feet
- Dimensions: 13.1 x 15.8
Bedroom 2
- Level: Second
- Area: 113.22 Square Feet
- Dimensions: 11.1 x 10.2
Bedroom 3
- Level: Second
- Area: 131.13 Square Feet
- Dimensions: 14.1 x 9.3
Bonus room
- Level: First
- Area: 92.3 Square Feet
- Dimensions: 13 x 7.1
Bonus room
- Level: Basement
- Area: 226.92 Square Feet
- Dimensions: 12.4 x 18.3
Dining room
- Level: First
- Area: 360.24 Square Feet
- Dimensions: 22.8 x 15.8
Kitchen
- Level: First
- Area: 360.24 Square Feet
- Dimensions: 22.8 x 15.8
Living room
- Level: First
- Area: 244.2 Square Feet
- Dimensions: 13.2 x 18.5
Utility room
- Level: Basement
- Area: 295.26 Square Feet
- Dimensions: 13.3 x 22.2
Heating
- Central, Exhaust Fan, Fireplace(s), Forced Air, Hot Water, Natural Gas
Cooling
- Central Air, Electric, Exhaust Fan
Appliances
- Included: Dishwasher, Free-Standing Freezer, Free-Standing Range, Free-Standing Refrigerator, Freezer, Gas Range, Gas Water Heater, Humidifier, Ice Maker, Microwave, Range, Range Hood, Refrigerator, Stainless Steel Appliance(s), Vented Exhaust Fan, Washer/Dryer, Washer/Dryer Stacked, Water Heater, Water Purifier, Water Purifier Owned, Wine Cooler, Wine Refrigerator
- Laundry: Electric Dryer Hookup, Laundry Room, Lower Level, Multiple Locations, Sink, Upper Level
Features
- Bidet, Ceiling Fan(s), Crown Molding, Eat-in Kitchen, Entrance Foyer, High Speed Internet, Kitchen Island, Natural Woodwork, Open Floorplan, Recessed Lighting, Smart Thermostat, Stone Counters, Other
- Flooring: Carpet, Concrete, Hardwood, Tile
- Windows: Bay Window(s), Blinds, Wood Frames
- Basement: Concrete,Partially Finished
- Number of fireplaces: 2
- Fireplace features: Gas, Basement, Gas Starter, Glass Doors, Living Room, Wood Burning Stove
Interior area
- Total structure area: 1,846
- Total interior livable area: 1,619 sqft
- Finished area above ground: 1,262
- Finished area below ground: 357
Property
Parking
- Total spaces: 1
- Parking features: Driveway, Garage Door Opener, Garage Faces Front, On Street, Paved
- Garage spaces: 1
- Has uncovered spaces: Yes
Features
- Levels: Two
- Stories: 2
- Patio & porch: Deck, Patio, Rear Porch
- Exterior features: Permeable Paving, Private Yard, Rain Gutters, Storage
- Pool features: None
- Spa features: None
- Fencing: Back Yard,Chain Link,Fenced,Privacy
- Has view: Yes
- View description: Neighborhood
Lot
- Size: 6,969 Square Feet
- Dimensions: 55 x 125
- Features: Back Yard, City Lot, Front Yard, Level, Rectangular Lot
Details
- Additional structures: Shed(s), Storage
- Foundation area: 584
- Parcel number: 33200218121004
- Zoning description: Zoning
- Other equipment: None
Construction
Type & style
- Home type: SingleFamily
- Architectural style: Cape Cod
- Property subtype: Single Family Residence
Materials
- Vinyl Siding
- Foundation: Block
- Roof: Shingle
Condition
- Updated/Remodeled
- New construction: No
- Year built: 1938
Utilities & green energy
- Electric: Circuit Breakers, Fuses
- Sewer: Public Sewer
- Water: Public
- Utilities for property: Water Connected, Water Available, Sewer Connected, Sewer Available, Phone Available, Natural Gas Connected, Natural Gas Available, High Speed Internet Connected, High Speed Internet Available, Electricity Connected, Electricity Available, Cable Connected, Cable Available
Green energy
- Energy efficient items: Appliances, Insulation, Thermostat
Community & HOA
Community
- Features: Curbs, Park, Playground, Sidewalks, Street Lights, Tennis Court(s)
- Security: Carbon Monoxide Detector(s), Secured Garage/Parking, Security System, Smoke Detector(s)
- Subdivision: Strathmore
HOA
- Has HOA: No
- Amenities included: None
- HOA name: N/A
Location
- Region: East Lansing
Financial & listing details
- Price per square foot: $228/sqft
- Tax assessed value: $114,100
- Annual tax amount: $4,967
- Date on market: 11/1/2026
- Listing terms: VA Loan,Cash,Conventional,FHA,MSHDA
- Road surface type: Asphalt, Concrete, Paved
Estimated market value
$356,200
$338,000 - $374,000
$2,620/mo
Price history
| Date | Event | Price |
|---|---|---|
| 11/1/2026 | Listed for sale | $369,900+143.4%$228/sqft |
Source:  Greater Lansing AOR #300169 Report a problem | ||
| 7/11/2014 | Sold | $152,000+4.9%$94/sqft |
Source: Public Record Report a problem | ||
| 5/14/2014 | Price change | $144,900+479.6%$89/sqft |
Source: Coldwell Banker Hubbell BriarWood #56123 Report a problem | ||
| 4/26/2014 | Price change | $25,000-82.7%$15/sqft |
Source: Property is being auctioned on Auction.com Report a problem | ||
| 2/20/2014 | Listed for sale | $144,900-31%$89/sqft |
Source: Coldwell Banker Hubbell BriarWood #56123 Report a problem | ||
| 9/28/2005 | Sold | $210,100$130/sqft |
Source: Public Record Report a problem | ||
Public tax history
| Year | Property taxes | Tax assessment |
|---|---|---|
| 2025 | $4,767 +7.1% | $114,100 +8% |
| 2024 | $4,452 | $105,600 +8% |
| 2023 | -- | $97,800 +8.8% |
| 2022 | -- | $89,900 +5.8% |
| 2021 | -- | $85,000 +6% |
| 2020 | -- | $80,200 +4.3% |
| 2019 | $4,216 | $76,900 +0.4% |
| 2018 | $4,216 | $76,600 +2.7% |
| 2017 | -- | $74,600 +1.6% |
| 2016 | -- | $73,400 +6.8% |
| 2015 | -- | $68,700 +7.3% |
| 2014 | -- | $64,000 +1.3% |
| 2013 | -- | $63,200 +0.5% |
| 2012 | -- | $62,900 -5.1% |
| 2011 | -- | $66,300 -8.8% |
| 2010 | -- | $72,700 -10.4% |
| 2009 | -- | $81,100 -5.5% |
| 2008 | -- | $85,800 |
| 2007 | -- | $85,800 +2.4% |
| 2006 | -- | $83,800 +7.9% |
| 2005 | -- | $77,700 +6% |
| 2004 | -- | $73,300 +6.2% |
| 2003 | -- | $69,000 +5% |
| 2002 | -- | $65,700 +6% |
| 2001 | -- | $62,000 +5.1% |
| 2000 | -- | $59,000 |
Find assessor info on the county website
Monthly payment
Est. payment
Payment breakdown
Explore the cost of this home by adjusting the details. Changes won't be saved.Climate risks
Neighborhood: Bailey
Nearby schools
Schools provided by the listing agent
- Elementary: Marble School
- High: East Lansing
- District: East Lansing
Source: Greater Lansing AOR. This data may not be complete. We recommend contacting the local school district to confirm school assignments for this home.

Similar homes
- $339,9003 bd2 ba1.8k sqft820 E Oak St, East Lansing, MI 48823For Sale
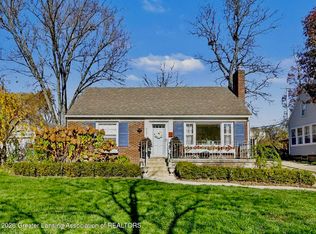 MLS ID #300454, Elizabeth Fleckenstein, Berkshire Hathaway HomeServices. Greater Lansing AOR
- $354,5003 bd2 ba2.2k sqft417 Butterfield Dr, East Lansing, MI 48823For Sale
 MLS ID #299777, Beth Cochran Russell, Berkshire Hathaway HomeServices. Greater Lansing AOR
- $399,9003 bd3 ba2.2k sqft648 Sunset Ln, East Lansing, MI 48823For Sale
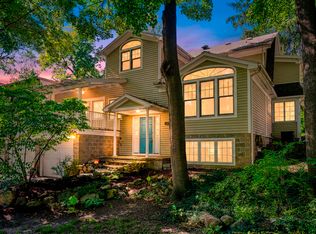
 MLS ID #26052623, Matt G Robertson, CENTURY 21 AFFILIATED. MichRIC
- $289,0004 bd2 ba1.4k sqft820 Chittenden Dr, East Lansing, MI 48823For Sale
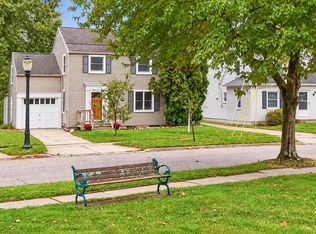 MLS ID #26056810, Julie L Rossio, Keller Williams GR East. MichRIC
- $389,5004 bd3 ba2.3k sqft360 Centerlawn St, East Lansing, MI 48823For Sale
 MLS ID #20261070402, David A Fisher, Keller Williams Advantage. Realcomp II
- $310,0003 bd2 ba1.3k sqft1161 Rebecca Rd, East Lansing, MI 48823For SaleMLS ID #26057759, Andrew Soper, BHHS Kee Realty. MichRIC
- $324,9003 bd3 ba1.6k sqft3725 Shearwater Ln, East Lansing, MI 48823For SaleMLS ID #26056030, Timothy Gale, Re/Max Real Estate Professionals. MichRIC
