Welcome to Culver District 16, a brand new design-forward single-family home community in one of the city's most sought after locations near Culver City. This gem of a community features 3 distinct floor plans of 3-4BD homes sited to capture abundant natural light, peaceful views, and a rare sense of privacy. Each home is meticulously crafted to showcase exceptional design and taste. Nine-foot ceilings, European oak floors and custom solid wood-encased doors and trim create architectural cohesion throughout. Thoughtful lighting accentuates the home's architectural details while creating warmth and ambiance. The open main level centers around the living room with walls of glass out to a private patio, perfect for dining al fresco and enjoying the views. The kitchen features integrated Stainless Steel appliances, custom cabinetry and an eat-in peninsula. Upstairs, three bedrooms provide flexibility and comfort. Three freshly tiled bathrooms make every bedroom en-suite including the Primary which features a custom walk-in closet and private balcony. Additional highlights include upgraded stair railings and bannisters, multi-zone central HVAC and attached two-car garage with EV charger. You'll be walking distance from neighborhood favorites including Muso and Qamaria Coffee, Industry Cafe and Jazz, Alta Adams, Farmhouse Kitchen, Monroe Place, Mizlala and close proximity to the 10 freeway and Whole Foods on La Cienega. With thoughtful design, luxury finishes, and lush outdoor spaces, this home offers a level of craftsmanship that make sit truly exceptional within its category. INQUIRE ABOUT $20K GRANT.
New construction
$1,079,000
5843 David Ave, Los Angeles, CA 90034
3beds
1,795sqft
:
Get pre-qualified$6,896/mo
Residential, Single Family Residence
Built in 2026
936 Square Feet Lot
$1,075,200 Zestimate®
$601/sqft
$-- HOA
What's special
Luxury finishesPeaceful viewsEuropean oak floorsAbundant natural lightEat-in peninsulaCustom cabinetryNine-foot ceilings
- 55 days |
- 440 |
- 24 |
Zillow last checked:
Listing updated:
Listed by:
Grant Linscott DRE # 01715002 323-487-9222,
Keller Williams Realty Los Feliz 323-300-1000
Source: CLAW,MLS#: 26637307
Facts & features
Interior
Bedrooms & bathrooms
- Bedrooms: 3
- Bathrooms: 4
- Full bathrooms: 3
- 1/2 bathrooms: 1
Rooms
- Room types: Breakfast Area, Dining Room, Patio Open, Living Room, Family Room, Powder, Walk-In Closet
Bedroom
- Features: Walk-In Closet(s)
Bathroom
- Features: Double Vanity(s), Powder Room, Shower and Tub
Heating
- Central, Zoned, Forced Air
Cooling
- Central Air, Zoned
Appliances
- Included: Gas/Electric Range, Dishwasher, Disposal, Range/Oven, Recirculated Exhaust Fan, Refrigerator, Washer, Tankless Water Heater
- Laundry: Laundry Closet, In Unit, Inside, Upper Level
Features
- Built-Ins, Eat-in Kitchen, Dining Area
- Flooring: Tile, Wood
- Has fireplace: No
- Fireplace features: None
Interior area
- Total structure area: 1,795
- Total interior livable area: 1,795 sqft
Property
Parking
- Total spaces: 2
- Parking features: Attached, Covered, Direct Access, Garage - 2 Car, Garage Is Attached, On Site, Private, Private Garage, Shared Driveway, Side By Side
- Attached garage spaces: 2
- Has uncovered spaces: Yes
Features
- Levels: Three Or More
- Stories: 4
- Exterior features: Balcony, Living Room Balcony
- Pool features: None
- Spa features: None
- Has view: Yes
- View description: City, City Lights
Lot
- Size: 936 Square Feet
Details
- Additional structures: None
- Parcel number: UNAVAILABLE
- Special conditions: Standard
Construction
Type & style
- Home type: SingleFamily
- Architectural style: Modern
- Property subtype: Residential, Single Family Residence
Condition
- New Construction
- New construction: Yes
- Year built: 2026
Utilities & green energy
- Sewer: In Street
- Water: In Street
Community & HOA
HOA
- Has HOA: No
Location
- Region: Los Angeles
Financial & listing details
- Price per square foot: $601/sqft
- Date on market: 5/30/2026
Estimated market value
$1,075,200
$1.02M - $1.13M
$5,675/mo
Price history
| Date | Event | Price |
|---|---|---|
| 5/30/2026 | Listed for sale | $1,079,000$601/sqft |
Source:  CLAW #26637307 Report a problem CLAW #26637307 Report a problem | ||
Public tax history
Tax history is unavailable.
Monthly payment
Est. payment
Payment breakdown
Explore the cost of this home by adjusting the details. Changes won't be saved.Climate risks
Neighborhood: Palms
Nearby schools
GreatSchools rating
- 9/10Marvin Elementary SchoolGrades: K-5Distance: 0.4 mi
- 6/10Daniel Webster Middle SchoolGrades: 6-8Distance: 3.6 mi
- 6/10Alexander Hamilton Senior High SchoolGrades: 9-12Distance: 1.2 mi
- $3,265,5430.569 Acres5841 David Ave, Los Angeles, CA 90034Off Market

- $774,9002 bd1 ba700 sqft5846 David Ave, Los Angeles, CA 90034Off Market

- $826,9002 bd1 ba772 sqft5837 David Ave, Los Angeles, CA 90034Off Market
- $1,944,6004 bd2 ba1.1k sqft5849 David Ave, Los Angeles, CA 90034Off Market
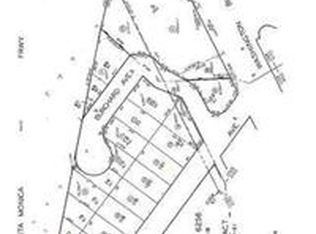
- $2,053,5003 bd2 ba1.3k sqft5853 David Ave, Los Angeles, CA 90034Off Market
- $1,175,0003 bd4 ba2k sqft5851 Westside Crossing Ln, Los Angeles, CA 90034New Construction
- $1,026,1003 bd2 ba1.3k sqft5842 David Ave, Los Angeles, CA 90034Off Market
- $943,1002 bd2 ba1k sqft5833 David Ave, Los Angeles, CA 90034Off Market
A local agent can set up tours, give advice and negotiate with sellers.
Similar homes
- $1,119,0003 bd3 ba1.7k sqft5504 W Olympic Blvd, Los Angeles, CA 90036For Sale
 MLS ID #26855851, Ivan Estrada DRE # 01882046, Douglas Elliman. CLAW
 - $1,049,0002 bd3 ba1.6k sqft1639 Selby Ave APT B, Los Angeles, CA 90024For Sale
 MLS ID #26863577, Claire Burns DRE # 01381493, Compass. CLAW
 - $939,0003 bd2 ba1.3k sqft5437 3rd Ave, Los Angeles, CA 90043For Sale
 MLS ID #26842969, May-Ann Fisher DRE # 01972930, Compass. CLAW
 - $875,0002 bd2 ba1.2k sqft1100 S Clark Dr APT 203, Los Angeles, CA 90035For Sale
 MLS ID #26862269, Alexander Enriquez DRE # 01975802, Compass. CLAW
 - $1,125,0003 bd4 ba2.1k sqft125 W Plymouth St, Inglewood, CA 90302For SaleMLS ID #26849955, Luis Carmona DRE # 01807958, Forward Real Estate. CLAW
- $1,050,0003 bd3 ba1.4k sqft935 N Hudson Ave #401, Los Angeles, CA 90038For SaleMLS ID #26822309, Christy Shaffer DRE # 02400948, Keller Williams Larchmont. CLAW
- $1,275,0003 bd2 ba1.6k sqft5124 Hillcrest Dr, Los Angeles, CA 90043For SaleMLS ID #26834467, Joshua Halimi DRE # 01986398, eXp Realty of Southern California, Inc.. CLAW
- $925,0003 bd4 ba1.6k sqft117 W Plymouth, Inglewood, CA 90302New ConstructionMLS ID #26849957, Luis Carmona DRE # 01807958, Forward Real Estate. CLAW
- $1,020,0002 bd2 ba1.3k sqft1730 Sawtelle Blvd APT 111, Los Angeles, CA 90025For SaleMLS ID #26839651, Dante Keshishyan DRE # 01349570, Blackstone Realty & Mngmt Inc.. CLAW
- $999,9993 bd3 ba1.6k sqft7133 Hawthorn Ave Penthouse 6, Los Angeles, CA 90046For SaleMLS ID #26670577, Todd Kingsley DRE # 02118744, The Collective Realty. CLAW
- $1,349,0003 bd4 ba2.2k sqft741 N Gramercy Pl, Los Angeles, CA 90038For SaleMLS ID #26839649, Grant Linscott DRE # 01715002, Keller Williams Realty Los Feliz. CLAW
- $999,0002 bd2 ba1k sqft4140 Glencoe Ave APT 202, Marina Del Rey, CA 90292For SaleMLS ID #SR26155746, Rebecca Locke, Equity Union. CRMLS
- $1,275,0004 bd3 ba2.5k sqft3666 2nd Ave, Los Angeles, CA 90018For SaleMLS ID #26833809, Sean Hughes DRE # 01924935, Redfin. CLAW
- $1,075,0002 bd3 ba1.4k sqft1436 20th St Unit 15, Santa Monica, CA 90404For SaleMLS ID #26810681, Regina Vannicola DRE # 01389034, Compass. CLAW
- $1,450,0003 bd4 ba2.1k sqft1803 S Orange Dr, Los Angeles, CA 90019For SaleMLS ID #26838613, Michael Druker DRE # 02023164, Douglas Elliman. CLAW
- $1,149,0003 bd3 ba1.4k sqft3949 Bentley Ave APT 8, Culver City, CA 90232For SaleMLS ID #26834737, Jesse Weinberg DRE # 01435805, Jesse Weinberg. CLAW
- $1,339,0003 bd3 ba1.5k sqft4800 S La Villa Marina Unit C, Marina Del Rey, CA 90292For SaleMLS ID #26856109, Jesse Weinberg DRE # 01435805, Jesse Weinberg. CLAW
- $1,249,0002 bd4 ba1.7k sqft5961 Fountain Ave, Los Angeles, CA 90028For SaleMLS ID #26670993, Tina Durisseaux DRE # 01969972, Douglas Elliman. CLAW
- $1,094,0002 bd2 ba1.1k sqft112 N Hamilton Dr Unit 305, Beverly Hills, CA 90211For SaleMLS ID #25523291, Felix Pena DRE # 01414250, Hilton & Hyland. CLAW
- $1,249,0003 bd4 ba1.8k sqft2930 Rowena Ave #2, Los Angeles, CA 90039For SaleMLS ID #26774739, Heather Marks DRE # 02234242, Compass. CLAW
Local buyer's agents are ready to help
