Contract Pending Rare opportunity near Holmes Lake! Tucked away on a quiet cul-de-sac with only a handful of townhomes, this 2-bedroom, 2-bath home offers a peaceful setting with a natural backdrop and convenient access to the popular Holmes Lake trails. Nothing will every block the view behind this perfect spot, and privacy allows birds, fox and even deer are seen. The zero-entry, slab-on-grade design offers easy one-floor living, including main-floor laundry and an attached two-car garage. The primary bedroom features a private 3/4 bath, while a full bathroom serves the rest of the home. The screened porch provides a relaxing spot to enjoy the outdoors, complete with a portable heating and cooling system that stays with the home. The HOA handles exterior lawn care, including maintenance of the beautiful, (steep) hillside toward the lake dam, allowing owners to enjoy the beauty without the work. Holmes Lake access and amenities are is close. All units are owner occupied.
Pending
$270,000
5843 Wood Ridge Ct Unit 10, Lincoln, NE 68506
2beds
1,138sqft
Townhouse
Built in 1989
2,178 Square Feet Lot
$267,900 Zestimate®
$237/sqft
$330/mo HOA
What's special
Main-floor laundryAttached two-car garage
- 19 days
- 617
- 27
Likely to sell faster than
Zillow last checked:
Listing updated:
Listed by:
Sharon Hartmann 402-643-0776,
Nebraska Realty
Source: GPRMLS,MLS#: 22630169
Facts & features
Interior
Bedrooms & bathrooms
- Bedrooms: 2
- Bathrooms: 2
- Full bathrooms: 1
- 3/4 bathrooms: 1
- Main level bathrooms: 2
Primary bedroom
- Level: Main
- Area: 169
- Dimensions: 13 x 13
Bedroom 2
- Level: Main
Primary bathroom
- Features: Full
Kitchen
- Level: Main
- Area: 182
- Dimensions: 14 x 13
Living room
- Level: Main
- Area: 112
- Dimensions: 14 x 8
Heating
- Natural Gas, Forced Air
Cooling
- Central Air
Appliances
- Included: Oven, Refrigerator, Washer, Dishwasher, Dryer, Disposal, Microwave
Features
- Zero Step Entry
- Has basement: No
- Has fireplace: No
Interior area
- Total structure area: 1,138
- Total interior livable area: 1,138 sqft
- Finished area above ground: 1,138
- Finished area below ground: 0
Property
Parking
- Total spaces: 2
- Parking features: Garage - Attached
- Attached garage spaces: 2
Features
- Patio & porch: Porch, Enclosed Porch
- Exterior features: Sprinkler System, Zero Step Entry
- Fencing: None
Lot
- Size: 2,178 Square Feet
- Dimensions: 40 x 60
- Features: Up to 1/4 Acre.
Details
- Parcel number: 1604118001010
Construction
Type & style
- Home type: Townhouse
- Architectural style: Ranch
- Property subtype: Townhouse
- Attached to another structure: Yes
Materials
- Foundation: Slab
Condition
- Not New and NOT a Model
- New construction: No
- Year built: 1989
Utilities & green energy
- Sewer: Public Sewer
- Water: Public
Community & HOA
Community
- Subdivision: Co-Wood Ridge
HOA
- Has HOA: Yes
- Services included: Maintenance Structure, Maintenance Grounds, Trash
- HOA fee: $330 monthly
Location
- Region: Lincoln
Financial & listing details
- Price per square foot: $237/sqft
- Tax assessed value: $251,700
- Annual tax amount: $3,234
- Date on market: 10/20/2026
- Listing terms: VA Loan,FHA,Conventional,Cash
- Ownership: Condominium
Estimated market value
$267,900
$255,000 - $281,000
$1,604/mo
Price history
| Date | Event | Price |
|---|---|---|
| 10/25/2026 | Pending sale | $270,000$237/sqft |
Source:  GPRMLS #22630169 Report a problem | ||
| 10/20/2026 | Listed for sale | $270,000+100%$237/sqft |
Source: GPRMLS #22630169 Report a problem | ||
| 1/9/2015 | Sold | $135,000+5.5%$119/sqft |
Source: Public Record Report a problem | ||
| 3/14/2011 | Sold | $128,000$112/sqft |
Source: Public Record Report a problem | ||
Public tax history
| Year | Property taxes | Tax assessment |
|---|---|---|
| 2025 | $3,234 +22.8% | $251,700 +32.1% |
| 2024 | $2,633 -17.5% | $190,500 |
| 2023 | $3,193 +1.6% | $190,500 +20.5% |
| 2022 | $3,144 -0.2% | $158,100 |
| 2021 | $3,151 +12.9% | $158,100 +8.3% |
| 2020 | $2,790 -5.2% | $146,000 |
| 2019 | $2,942 +7.6% | $146,000 +7.1% |
| 2018 | $2,734 +4.5% | $136,300 |
| 2017 | $2,616 +8.1% | $136,300 +9.7% |
| 2016 | $2,420 | $124,300 |
| 2015 | $2,420 +0.7% | $124,300 +4.5% |
| 2014 | $2,404 +3.9% | $119,000 |
| 2013 | $2,314 | $119,000 |
| 2012 | -- | $119,000 -5.4% |
| 2011 | -- | $125,800 |
| 2010 | -- | $125,800 |
| 2009 | -- | $125,800 -0.7% |
| 2008 | -- | $126,689 |
| 2007 | -- | $126,689 |
| 2006 | -- | $126,689 |
| 2005 | -- | -- |
| 2004 | -- | -- |
| 2003 | -- | -- |
| 2002 | -- | -- |
| 2001 | -- | -- |
| 2000 | $108 | -- |
Find assessor info on the county website
Monthly payment
Est. payment
Payment breakdown
Explore the cost of this home by adjusting the details. Changes won't be saved.Climate risks
Neighborhood: 68506
Nearby schools
Schools provided by the listing agent
- Elementary: Holmes
- Middle: Lefler
- High: Lincoln Southeast
- District: Lincoln Public Schools
Source: GPRMLS. This data may not be complete. We recommend contacting the local school district to confirm school assignments for this home.
- $247,2002 bd2 ba1k sqft5841 Wood Ridge Ct UNIT 9, Lincoln, NE 68506Off Market
- $283,7002 bd3 ba1.1k sqft5832 Wood Ridge Ct UNIT 11, Lincoln, NE 68506Off Market
- $280,800-- bd-- ba-- sqft5832 Wood Ridge Ct, Lincoln, NE 68506Off Market
- $275,9002 bd2 ba1.1k sqft5830 Wood Ridge Ct UNIT 12, Lincoln, NE 68506Off Market

Similar homes
- $265,0003 bd3 ba1.6k sqft2938 S 59th St, Lincoln, NE 68506For Sale
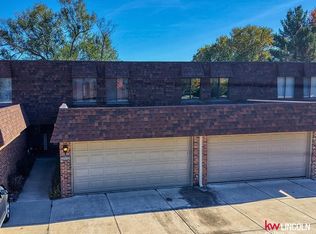
 MLS ID #22629090, Ousmane Youm, Keller Williams Lincoln. GPRMLS
- $232,5002 bd1 ba1k sqft4309 Normal Blvd #6, Lincoln, NE 68506For Sale
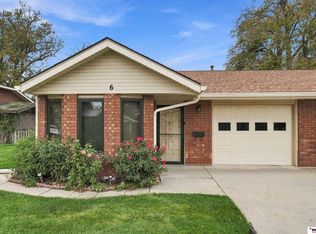 MLS ID #22631659, Nate Rangel, REMAX Concepts. GPRMLS
- $215,0002 bd2 ba1.3k sqft3448 Neerpark Dr, Lincoln, NE 68506For Sale
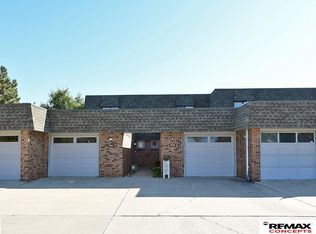 MLS ID #22630327, Renae Guthard, REMAX Concepts. GPRMLS
- $250,0003 bd2 ba1.4k sqft5227 Pawnee St, Lincoln, NE 68506For Sale
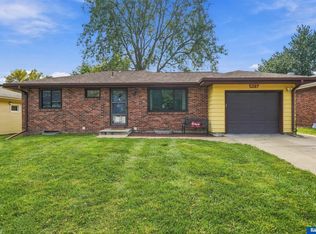 MLS ID #22630201, Heidi Hohlen, BancWise Realty. GPRMLS
- $249,9902 bd2 ba1.2k sqft4120 Normal Blvd, Lincoln, NE 68506For SaleMLS ID #22631038, Scott Jelinek, Nebraska Realty. GPRMLS
- $245,0003 bd2 ba1.6k sqft4835 Hillside St, Lincoln, NE 68506For SaleMLS ID #22626093, Janelle Wise, Nebraska Realty. GPRMLS
- $244,9003 bd3 ba1.6k sqft5907 Oakridge Dr, Lincoln, NE 68516For SaleMLS ID #22627550, Ron Stelling, Woods Bros Realty. GPRMLS
- $225,0002 bd2 ba1.3k sqft5738 Normal Blvd, Lincoln, NE 68506For SaleMLS ID #22626645, Stacy Hartgerink, HOME Real Estate. GPRMLS
- $204,5004 bd2 ba1.6k sqft2531 S 37th St, Lincoln, NE 68506For SaleMLS ID #22631697, Andrew McNeely, BancWise Realty. GPRMLS
- $219,9003 bd2 ba1.5k sqft1801 E Manor Dr, Lincoln, NE 68506For SaleMLS ID #22628800, Johanna Rhoads, REMAX Concepts. GPRMLS
- $187,0002 bd2 ba1.2k sqft3001 S 51st Street Ct Unit 450, Lincoln, NE 68506For SaleMLS ID #22630425, Deonne Herman, HOME Real Estate. GPRMLS
- $225,0002 bd2 ba1k sqft1212 Silver Ridge Rd #41, Lincoln, NE 68510For SaleMLS ID #22625057, Noel Herrington, Nebraska Realty. GPRMLS
- $269,5003 bd2 ba1.5k sqft1555 SW 32nd St, Lincoln, NE 68522For SaleMLS ID #22631419, Austin Yurth, Woods Bros Realty. GPRMLS
- $235,0003 bd2 ba1.3k sqft840 N 35th St, Lincoln, NE 68503For SaleMLS ID #22631491, Jeff Jedlicka, Giving Realty. GPRMLS
- $325,0002 bd3 ba1.3k sqft5201 Locust St, Lincoln, NE 68516For SaleMLS ID #22628620, Joanna Stahl, Nebraska Realty. GPRMLS
- $161,9002 bd1 ba935 sqft3001 S 51st Street Ct Unit 324, Lincoln, NE 68506For SaleMLS ID #22626058, Mark Tvrdy, Woods Bros Realty. GPRMLS
- $275,0003 bd2 ba1.5k sqft6400 Baldwin Ave, Lincoln, NE 68507For SaleMLS ID #22628240, Kristen Reimers, REMAX Concepts. GPRMLS
- $258,0002 bd2 ba1.3k sqft2835 N 36th St, Lincoln, NE 68504For SaleMLS ID #22625681, Brett Raasch, Summit Real Estate. GPRMLS
