Welcome to this beautifully refreshed two-story home offering a bright, inviting interior and a long list of updates. The spacious front porch and well-maintained exterior create a warm first impression, while the thoughtfully renovated interior is truly move-in ready. The updated kitchen is a standout feature, showcasing crisp white shaker-style cabinetry, quartz countertops, a modern subway tile backsplash, and stainless steel appliances. The open, bright design provides plenty of cabinet and counter space for both everyday cooking and entertaining. Both bathrooms have been updated with new vanities, faucets, and toilets, complemented by clean, modern finishes. New flooring throughout the home, including luxury vinyl plank and carpet, adds a fresh, cohesive feel from room to room. Additional improvements include a new garage door and opener, adding both convenience and curb appeal. With its neutral finishes, functional layout, inviting outdoor space, and extensive updates, this home is ready for its next owners to simply move in and enjoy.
Pending
Price increase: $6K (8/26)
$299,000
5845 Amerson Ln, Ellenwood, GA 30294
4beds
2,304sqft
Single Family Residence
Built in 2004
0.32 Acres Lot
$305,000 Zestimate®
$130/sqft
$-- HOA
What's special
Modern finishesCrisp white shaker-style cabinetryNeutral finishesUpdated kitchenOpen bright designBright inviting interiorStainless steel appliances
- 26 days
- 1,382
- 158
Zillow last checked:
Listing updated:
Listed by:
Ashley Kimball 678-685-9187,
Epique Realty
Source: GAMLS,MLS#: 10826346
Facts & features
Interior
Bedrooms & bathrooms
- Bedrooms: 4
- Bathrooms: 3
- Full bathrooms: 2
- 1/2 bathrooms: 1
Rooms
- Room types: Family Room, Laundry
Dining room
- Features: Separate Room
Kitchen
- Features: Pantry
Heating
- Central
Cooling
- Ceiling Fan(s), Central Air
Appliances
- Included: Dishwasher, Microwave
- Laundry: Other
Features
- Vaulted Ceiling(s), Walk-In Closet(s)
- Flooring: Vinyl
- Windows: Double Pane Windows
- Basement: None
- Number of fireplaces: 1
- Fireplace features: Family Room
- Common walls with other units/homes: No Common Walls
Interior area
- Total structure area: 2,304
- Total interior livable area: 2,304 sqft
- Finished area above ground: 2,304
- Finished area below ground: 0
Property
Parking
- Total spaces: 2
- Parking features: Attached, Garage
- Has attached garage: Yes
Features
- Levels: Two
- Stories: 2
- Patio & porch: Patio
- Fencing: Back Yard
- Body of water: None
Lot
- Size: 0.32 Acres
- Features: Level, Private
Details
- Parcel number: 12150A A084
Construction
Type & style
- Home type: SingleFamily
- Architectural style: Brick Front,Traditional
- Property subtype: Single Family Residence
Materials
- Vinyl Siding
- Foundation: Slab
- Roof: Composition
Condition
- Updated/Remodeled
- New construction: No
- Year built: 2004
Utilities & green energy
- Sewer: Public Sewer
- Water: Public
- Utilities for property: Cable Available, Electricity Available, Sewer Available, Water Available
Community & HOA
Community
- Features: None
- Subdivision: Amerson Estates
HOA
- Has HOA: No
- Services included: None
Location
- Region: Ellenwood
Financial & listing details
- Price per square foot: $130/sqft
- Tax assessed value: $273,900
- Annual tax amount: $3,851
- Date on market: 8/14/2026
- Cumulative days on market: 15 days
- Listing agreement: Exclusive Right To Sell
- Electric utility on property: Yes
Estimated market value
$305,000
$290,000 - $320,000
$2,248/mo
Price history
| Date | Event | Price |
|---|---|---|
| 8/26/2026 | Pending sale | $305,000+2%$132/sqft |
Source:  FMLS GA #7821371 Report a problem FMLS GA #7821371 Report a problem | ||
| 8/14/2026 | Listed for sale | $299,000+2836.6%$130/sqft |
Source: FMLS GA #7821371 Report a problem | ||
| 10/31/2025 | Sold | $10,182-93.8%$4/sqft |
Source: Public Record Report a problem | ||
| 7/11/2006 | Sold | $165,000+8.7%$72/sqft |
Source: Public Record Report a problem | ||
| 7/16/2003 | Sold | $151,800$66/sqft |
Source: Public Record Report a problem | ||
Public tax history
| Year | Property taxes | Tax assessment |
|---|---|---|
| 2025 | $3,851 +14.4% | $109,560 +15% |
| 2024 | $3,365 +35% | $95,280 -0.7% |
| 2023 | $2,492 -23.7% | $95,960 +4% |
| 2022 | $3,266 +30.2% | $92,240 +27.2% |
| 2021 | $2,507 +9.2% | $72,520 +9.2% |
| 2020 | $2,295 +16.2% | $66,434 -54% |
| 2019 | $1,975 +5.7% | $144,293 +161.8% |
| 2018 | $1,869 +15.8% | $55,107 +13.1% |
| 2017 | $1,614 +5.2% | $48,723 +4.2% |
| 2016 | $1,535 | $46,779 |
| 2015 | $1,535 +1.6% | -- |
| 2014 | $1,510 +11.8% | $43,107 |
| 2013 | $1,350 -10.8% | -- |
| 2012 | $1,513 -16.7% | -- |
| 2011 | $1,816 +2% | -- |
| 2010 | $1,781 -3.5% | -- |
| 2009 | $1,846 +17.1% | -- |
| 2008 | $1,576 +1.3% | -- |
| 2007 | $1,556 -0.3% | -- |
| 2006 | $1,560 +14.8% | -- |
| 2005 | $1,359 +457.7% | -- |
| 2003 | $244 | -- |
Find assessor info on the county website
Monthly payment
Est. payment
Payment breakdown
Explore the cost of this home by adjusting the details. Changes won't be saved.Climate risks
Neighborhood: 30294
Nearby schools
Schools provided by the listing agent
- Elementary: Marshall Elementary School
- Middle: Morrow
- High: Morrow
Source: GAMLS. This data may not be complete. We recommend contacting the local school district to confirm school assignments for this home.
Similar homes
- $289,0004 bd3 ba2.9k sqft3249 Nogales Pl, Rex, GA 30273Active
 MLS ID #10816952, David Pace, The Real Estate Office Inc.. GAMLS
 - $288,0004 bd3 ba2.3k sqft1985 Wrights Way, Jonesboro, GA 30236Active
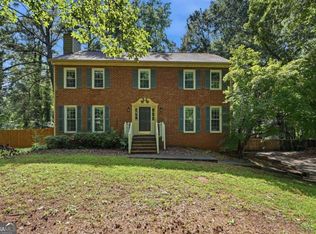 MLS ID #10820249, Teresa Homan, Mainstay Brokerage. GAMLS
 - $235,0004 bd2 ba2.1k sqft4136 Weelaunee Rd, Ellenwood, GA 30294Active
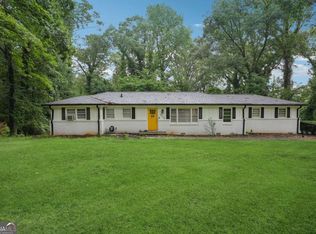 MLS ID #10569956, Patrick Stone, eXp Realty. GAMLS
 - $314,9004 bd3 ba2k sqft1922 Kevin Dr SE, Conyers, GA 30013Active
 MLS ID #10836742, Kerry Kretchmer, Mainstay Brokerage. GAMLS
 - $268,0004 bd3 ba1.9k sqft7268 Loblolly Ln, Morrow, GA 30260ActiveMLS ID #10784169, Yunmeng Fang, Virtual Properties Realty.com. GAMLS
- $220,0003 bd3 ba1.7k sqft6253 Valdez Dr, Rex, GA 30273ActiveMLS ID #10807310, Kayla Anderson, Keller Williams Realty Atlanta North. GAMLS
- $299,0004 bd3 ba1.5k sqft931 Stonewall Dr SE, Atlanta, GA 30315ActiveMLS ID #10780671, Whitney Agee Team, eXp Realty. GAMLS
- $283,5004 bd3 ba1.9k sqft2545 Carolina Rdg, Riverdale, GA 30296ActiveMLS ID #10825026, Doug Smith, Mainstay Brokerage. GAMLS
- $299,5004 bd2 ba1.9k sqft2417 Winshire Dr, Decatur, GA 30035ActiveMLS ID #10815175, Michael Cherwenka, HomeSmart. GAMLS
- $254,5004 bd3 ba2k sqft2795 Oxford Dr, Decatur, GA 30034ActiveMLS ID #10779236, Benjamin Hitchins, Mainstay Brokerage. GAMLS
- $249,9003 bd2 ba1.7k sqft53 Springside Dr SE, Atlanta, GA 30354ActiveMLS ID #10841832, Kiki Adams, Coldwell Banker Realty. GAMLS
- $240,0003 bd3 ba1.7k sqft8007 Sonja Dr, Jonesboro, GA 30236ActiveMLS ID #10813468, Kerry Kretchmer, Mainstay Brokerage. GAMLS
- $269,9994 bd2 ba1.7k sqft142 Summerfield Dr, McDonough, GA 30253ActiveMLS ID #10789021, Lateefa Mosley, Keller Williams Realty Atl. Partners. GAMLS
- $315,0004 bd3 ba2k sqft820 Magna Carta Dr NW, Atlanta, GA 30318ActiveMLS ID #10776187, Adam Woodring, Mainstay Brokerage. GAMLS
- $272,0003 bd2 ba1.5k sqft3352 Idle Creek Way, Decatur, GA 30034ActiveMLS ID #10817552, Ethel Y Moore, WPI, Atlanta Neighborhoods,LLC. GAMLS
- $285,0004 bd3 ba2k sqft5558 Union Pointe Pl, Union City, GA 30291ActiveMLS ID #10812440, Teresa Homan, Mainstay Brokerage. GAMLS
- $298,0003 bd2 ba1.8k sqft1954 Wildwood Dr, Decatur, GA 30032ActiveMLS ID #10765751, Summer R Brady, Mainstay Brokerage. GAMLS
- $315,0004 bd3 ba1.6k sqft562 Woodlawn Ave NW, Atlanta, GA 30318ActiveMLS ID #10795548, Doug Smith, Mainstay Brokerage. GAMLS
- $222,0004 bd3 ba2.3k sqft7037 Dalmatia Dr, Riverdale, GA 30296ActiveMLS ID #10820307, Teresa Homan, Mainstay Brokerage. GAMLS
- $275,0004 bd2 ba1.8k sqft2767 Joyce Ave, Decatur, GA 30032ActiveMLS ID #10811610, Max Baerman, RE/MAX Metro Atlanta. GAMLS
