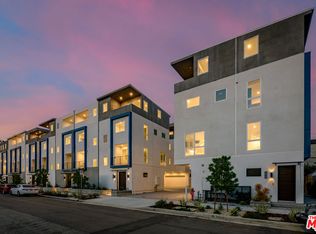
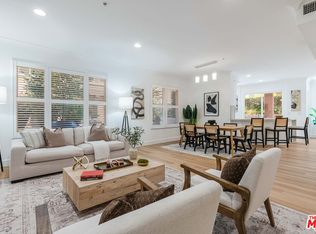
USE 5847 DAVID AVE TO MAP. This brand new design-forward Modern single-family home is located in one of the city's most sought after neighborhoods near Culver City. This gem features a distinct floor plan, sited to capture abundant natural light, peaceful views, and a rare sense of privacy. The home is meticulously crafted to showcase exceptional design and taste with 9 foot ceilings, European oak floors and custom solid wood-encased doors and trim create architectural cohesion throughout. Thoughtful lighting accentuates the home's architectural details while creating warmth and ambiance. The open main level centers around the living room with walls of glass out to a private patio, perfect for dining al fresco and enjoying the views. The kitchen features integrated Stainless Steel appliances, custom cabinetry and an eat-in peninsula. Upstairs, three bedrooms provide flexibility and comfort. Three freshly tiled bathrooms make every bedroom en-suite including the Primary which features a custom walk-in closet and private balcony. Additional highlights include upgraded stair railings and bannisters, multi-zone central HVAC and attached two-car garage with EV charger. You'll be walking distance from neighborhood favorites including Muso and Qamaria Coffee, Industry Cafe and Jazz, Alta Adams, Farmhouse Kitchen, Monroe Place, Mizlala and close proximity to the 10 freeway and Whole Foods on La Cienega. With thoughtful design, luxury finishes, and lush outdoor spaces, this home offers a level of craftsmanship that make sit truly exceptional within its category.
Pending
$1,329,000
5851 Westside Ln, Los Angeles, CA 90008
3beds
2,017sqft
:
Get pre-qualified$8,499/mo
Residential, Single Family Residence
Built in 2026
1,646 Square Feet Lot
$-- Zestimate®
$659/sqft
$-- HOA
What's special
- 93 days |
- 8 |
- 0 |
Zillow last checked:
Listing updated:
Listed by:
Grant Linscott DRE # 01715002 323-487-9222,
Keller Williams Realty Los Feliz 323-300-1000
Source: CLAW,MLS#: 26637325
Facts & features
Interior
Bedrooms & bathrooms
- Bedrooms: 3
- Bathrooms: 4
- Full bathrooms: 3
- 1/2 bathrooms: 1
Rooms
- Room types: Breakfast, Family Room, Dining Room, Dining Area, Patio Covered, Patio Open, Living Room, Entry, Powder, Walk-In Closet
Bathroom
- Features: Double Vanity(s), Powder Room, Shower and Tub
Heating
- Central, Forced Air, Zoned
Cooling
- Central Air, Zoned
Appliances
- Included: Gas/Electric Range, Dishwasher, Disposal, Range/Oven, Recirculated Exhaust Fan, Refrigerator, Washer, Tankless Water Heater
- Laundry: Inside
Features
- Built-Ins, Eat-in Kitchen, Dining Area, Living Room
- Flooring: Tile, Wood
- Has fireplace: No
- Fireplace features: None
Interior area
- Total structure area: 2,017
- Total interior livable area: 2,017 sqft
Property
Parking
- Total spaces: 2
- Parking features: Attached, Covered, Direct Access, Garage - 2 Car, On Site, Private, Private Garage, Side By Side
- Attached garage spaces: 2
Features
- Levels: Three Or More
- Stories: 4
- Patio & porch: Patio, Covered
- Exterior features: Balcony
- Pool features: None
- Spa features: None
- Has view: Yes
- View description: None
Lot
- Size: 1,646 Square Feet
Details
- Additional structures: None
- Parcel number: UNAVAILABLE
- Special conditions: Standard
Construction
Type & style
- Home type: SingleFamily
- Architectural style: Modern
- Property subtype: Residential, Single Family Residence
Condition
- New Construction
- New construction: Yes
- Year built: 2026
Utilities & green energy
- Sewer: In Street
- Water: In Street
Community & HOA
HOA
- Has HOA: No
Location
- Region: Los Angeles
Financial & listing details
- Price per square foot: $659/sqft
- Date on market: 4/23/2026
Estimated market value
Not available
Estimated sales range
Not available
$5,215/mo
Price history
| Date | Event | Price |
|---|---|---|
| 6/3/2026 | Pending sale | $1,329,000$659/sqft |
Source:  CLAW #26637325 Report a problem CLAW #26637325 Report a problem | ||
| 4/23/2026 | Listed for sale | $1,329,000$659/sqft |
Source: CLAW #26637325 Report a problem | ||
Public tax history
Tax history is unavailable.
Monthly payment
Est. payment
Payment breakdown
Explore the cost of this home by adjusting the details. Changes won't be saved.Climate risks
Neighborhood: Leimert Park
Nearby schools
GreatSchools rating
- 7/10Tom Bradley Global Awareness Magnet SchoolGrades: K-5Distance: 0.4 mi
- 3/10Audubon Middle SchoolGrades: 6-8Distance: 0.2 mi
- 3/10Crenshaw Science, Technology, Engineering, Math And Medicine MagnetGrades: 9-12Distance: 1 mi
- $1,199,0003 bd4 ba1.7k sqft5845 Westside Ln, Los Angeles, CA 90008Pending

- $1,239,0003 bd4 ba1.7k sqft5841 Westside Ave, Los Angeles, CA 90008Pending
- $1,118,5003 bd2 ba1.8k sqft4025 Westside Ave, Los Angeles, CA 90008Off Market
- $1,018,0003 bd2 ba2.2k sqft4020 Westside Ave, Los Angeles, CA 90008Off Market

- $992,5002 bd2 ba1.8k sqft4017 Westside Ave, Los Angeles, CA 90008Off Market
- $1,054,4002 bd2 ba1.5k sqft4016 Westside Ave, Los Angeles, CA 90008Off Market
- $1,195,0005 bd3 ba2.6k sqft4058 9th Ave, Los Angeles, CA 90008For Sale
- $891,1003 bd2 ba1.4k sqft4011 Westside Ave, Los Angeles, CA 90008Off Market
A local agent can set up tours, give advice and negotiate with sellers.
Similar homes
- $1,125,0003 bd2 ba1.2k sqft4224 6th Ave, Los Angeles, CA 90008For Sale
 MLS ID #26851423, Mark Gallandt DRE # 01913813, eXp Realty of Greater Los Angeles. CLAW
 - $1,250,0003 bd4 ba1.9k sqft497 N Saint Andrews Pl, Los Angeles, CA 90004New Construction
 MLS ID #26636299, Eun Kim DRE # 02123755, Urban Real Estate, Inc.. CLAW
 - $1,299,9003 bd2 ba1.2k sqft8954 Kramerwood Pl, Los Angeles, CA 90034For Sale
 MLS ID #26845937, Dan May DRE # 01069168, KW Westside Estates. CLAW
 - $1,350,0003 bd3 ba1.7k sqft6020 Seabluff Dr Unit 114, Playa Vista, CA 90094For Sale
 MLS ID #26851425, Morgan Ward DRE # 01898139, Estate Properties. CLAW
 - $1,475,0003 bd3 ba1.4k sqft11959 W Juniette St, Culver City, CA 90230For SaleMLS ID #26850211, Peter Brunk DRE # 01828051, Real Estate eBroker Inc.. CLAW
- $1,200,0003 bd3 ba2k sqft5936 Barton Ave, Los Angeles, CA 90038For SaleMLS ID #26838721, Valeria Leininger DRE # 01948372, Sotheby's International Realty. CLAW
- $1,295,0003 bd3 ba1.8k sqft12975 Agustin Pl APT 134, Playa Vista, CA 90094For SaleMLS ID #26848203, Josh Goldstein DRE # 01880805, Compass. CLAW
- $1,175,0003 bd4 ba2k sqft5851 Westside Crossing Ln, Los Angeles, CA 90034New ConstructionMLS ID #26842681, Grant Linscott DRE # 01715002, Keller Williams Realty Los Feliz. CLAW
- $1,298,0003 bd3 ba1.6k sqft1878 Greenfield Ave #Penthouse 1, Los Angeles, CA 90025For SaleMLS ID #26849025, F. Ron Smith DRE # 00961954, Compass. CLAW
- $1,025,9983 bd2 ba1.3k sqft6015 Keniston Ave, Los Angeles, CA 90043For SaleMLS ID #26858035, Carlos Villegas DRE # 01775788, eXp Realty of California Inc. CLAW
- $1,250,0002 bd2 ba1.7k sqft1933 W Kingston Pl, Los Angeles, CA 90026For SaleMLS ID #26852935, Thomas Chorley DRE # 02062950, Redfin. CLAW
- $1,275,0003 bd3 ba2k sqft3627 Loosmore St, Los Angeles, CA 90065For SaleMLS ID #26859881, Andy Ta DRE # 02230183, Coldwell Banker Realty. CLAW
- $1,449,0003 bd3 ba2k sqft13224 Admiral Ave Unit D, Marina Del Rey, CA 90292For SaleMLS ID #26843423, Keri White DRE # 01491049, Element RE, Inc. CLAW
- $1,089,0003 bd4 ba1.7k sqft5857 David Ave, Los Angeles, CA 90034For SaleMLS ID #26637271, Grant Linscott DRE # 01715002, Keller Williams Realty Los Feliz. CLAW
- $1,300,0003 bd2 ba1.2k sqft3260 Sagamore Way, Los Angeles, CA 90065For SaleMLS ID #26857547, Victor Ahn DRE # 01911997, JohnHart Corp.. CLAW
- $1,225,0002 bd3 ba1.6k sqft11500 Tennessee Ave Unit 315, Los Angeles, CA 90064For SaleMLS ID #26838589, McLean McGown DRE # 02439474, Compass. CLAW
- $928,0002 bd3 ba1k sqft6018 S Harcourt Ave, Los Angeles, CA 90043For SaleMLS ID #26860893, Obie Nwabuzor DRE # 02020522, Compass. CLAW
- $1,285,0003 bd3 ba1.8k sqft4236 Sawtelle Blvd, Los Angeles, CA 90066For SaleMLS ID #26853521, Janna Jones DRE # 01747148, Jesse Weinberg. CLAW
- $729,0002 bd2 ba1k sqft1294 S Citrus Ave, Los Angeles, CA 90019For SaleMLS ID #26863403, Tracy B Do DRE # 01350025, Coldwell Banker Realty. CLAW
- $1,499,0004 bd3 ba1.6k sqft1434 Coronado Ter, Los Angeles, CA 90026For SaleMLS ID #26854361, Megan Silva DRE # 01980348, Compass. CLAW
Local buyer's agents are ready to help
