This stunning and spacious rambler, located in the coveted Beacon Hill neighborhood of Highland, merges elegance and convenience. This home has been thoughtfully renovated throughout and offers refined mainfloor living with genuine hardwood floors, abundant natural light, and expansive windows showcasing extraordinary mountain views. The main floor features a spacious kitchen with custom cabinetry, quartz countertops, and other high-end finishes, as well as a massive great room with vaulted ceilings and a beautiful twoway fireplace. The walkout basement is a home within a home. It would make a great mother in law apartment. It adds exceptional flexibility with a full second kitchen, a large family room, and extensive storage. With three bedrooms and two full-size bathrooms, the basement is ideal for guests, multigenerational living, or hobbies. The professionally-landscaped grounds feature two soothing water features, a front porch, a covered back deck, and a patio with a gas firepit, creating a peaceful outdoor oasis. In addition to significant interior storage, the property features a three-car garage (including an extra-deep third-car bay) and a wide RV pad. Outdoor enthusiasts will appreciate the close proximity to American Fork Canyon, Mt. Timpanogos, and the scenic Alpine Loop. Pride of ownership and thoughtful design are evident in this exceptional Highland property. Most of the furnishings in the home may be negotiable for buyers looking to upsize or transition with ease.
Accepting backups
Price cut: $115K (5/15)
$1,580,000
5852 Century Heights Dr, Highland, UT 84003
6beds
4,868sqft
:
Get pre-qualified$8,901/mo
Single Family Residence
Built in 2007
0.54 Acres Lot
$-- Zestimate®
$325/sqft
$-- HOA
What's special
Thoughtfully renovated throughoutProfessionally-landscaped groundsPeaceful outdoor oasisCovered back deckFront porchTwo soothing water featuresGenuine hardwood floors
- 126 days |
- 254 |
- 7 |
Zillow last checked:
Listing updated:
Listed by:
Sherry Carruth 801-360-3042,
Avenues Realty Group LLC
Source: UtahRealEstate.com,MLS#: 2144890
Facts & features
Interior
Bedrooms & bathrooms
- Bedrooms: 6
- Bathrooms: 5
- Full bathrooms: 4
- 1/2 bathrooms: 1
- Partial bathrooms: 1
- Main level bedrooms: 3
Rooms
- Room types: Den/Office, Great Room, Second Kitchen, Updated Kitchen
Primary bedroom
- Level: First
Heating
- Forced Air, Central
Cooling
- Central Air, Ceiling Fan(s)
Appliances
- Included: Microwave, Range Hood, Water Softener Owned, Disposal, Double Oven, Oven, Countertop Range, Gas Range
- Laundry: Electric Dryer Hookup
Features
- Basement Apartment, Separate Bath/Shower, Walk-In Closet(s), In-Law Floorplan, Vaulted Ceiling(s)
- Flooring: Carpet, Hardwood, Tile
- Doors: French Doors
- Windows: Blinds, Drapes, Plantation Shutters, Window Coverings
- Basement: Daylight,Full,Walk-Out Access,Basement Entrance
- Number of fireplaces: 1
Interior area
- Total structure area: 4,868
- Total interior livable area: 4,868 sqft
- Finished area above ground: 2,363
- Finished area below ground: 2,505
Video & virtual tour
Property
Parking
- Total spaces: 3
- Parking features: RV Access/Parking
- Attached garage spaces: 3
Features
- Stories: 2
- Patio & porch: Porch, Covered Deck, Open Porch
- Exterior features: Entry (Foyer), Lighting, Trampoline
- Has spa: Yes
- Spa features: Jetted Tub
- Has view: Yes
- View description: Mountain(s)
Lot
- Size: 0.54 Acres
- Features: Corner Lot, Curb & Gutter, Sprinkler: Auto-Full, Drip Irrigation: Auto-Full
- Topography: Terrain
- Residential vegetation: Landscaping: Full, Mature Trees, Pines, Vegetable Garden
Details
- Parcel number: 354690428
- Zoning: RES
- Zoning description: Single-Family
Construction
Type & style
- Home type: SingleFamily
- Architectural style: Rambler/Ranch
- Property subtype: Single Family Residence
Materials
- Asphalt, Brick, Stucco
- Roof: Asphalt
Condition
- Blt./Standing
- New construction: No
- Year built: 2007
Utilities & green energy
- Sewer: Public Sewer, Sewer: Public
- Water: Culinary, Irrigation: Pressure
- Utilities for property: Natural Gas Connected, Electricity Connected, Sewer Connected, Water Connected
Community & HOA
Community
- Features: Sidewalks
- Subdivision: Beacon Hill
HOA
- Has HOA: No
Location
- Region: Highland
Financial & listing details
- Price per square foot: $325/sqft
- Tax assessed value: $1,243,900
- Annual tax amount: $5,435
- Date on market: 3/20/2026
- Listing terms: Cash,Conventional,VA Loan
- Inclusions: Ceiling Fan, Microwave, Range Hood, Water Softener: Own, Window Coverings, Trampoline, Video Door Bell(s), Video Camera(s), Smart Thermostat(s)
- Exclusions: Dryer, Refrigerator, Satellite Dish, Washer, Workbench
- Acres allowed for irrigation: 0
- Electric utility on property: Yes
- Road surface type: Paved
Estimated market value
Not available
Estimated sales range
Not available
Not available
Price history
| Date | Event | Price |
|---|---|---|
| 5/15/2026 | Price change | $1,580,000-6.8%$325/sqft |
Source:  UtahRealEstate.com #2144890 Report a problem UtahRealEstate.com #2144890 Report a problem | ||
| 3/20/2026 | Listed for sale | $1,695,000$348/sqft |
Source: UtahRealEstate.com #2144890 Report a problem | ||
Public tax history
| Year | Property taxes | Tax assessment |
|---|---|---|
| 2025 | $5,435 +11.4% | $1,243,900 +13.6% |
| 2024 | $4,877 +8.3% | $1,095,200 +0.4% |
| 2023 | $4,502 -5.8% | $1,090,600 -2.9% |
| 2022 | $4,780 +19.2% | $1,122,800 +164.6% |
| 2021 | $4,009 +5.5% | $424,325 -40.9% |
| 2020 | $3,802 +21.2% | $717,500 +110.6% |
| 2019 | $3,137 +13.1% | $340,670 -39.8% |
| 2018 | $2,774 -8.8% | $565,600 +103.6% |
| 2017 | $3,043 | $277,860 -2.4% |
| 2016 | $3,043 -2.1% | $284,790 +3.3% |
| 2015 | $3,107 +4.3% | $275,660 +5.2% |
| 2014 | $2,979 | $261,910 +5.2% |
| 2013 | -- | $248,985 +21.8% |
| 2012 | -- | $204,490 -9.6% |
| 2009 | -- | $226,270 -24.7% |
| 2008 | -- | $300,575 |
Find assessor info on the county website
Monthly payment
Est. payment
Payment breakdown
Explore the cost of this home by adjusting the details. Changes won't be saved.Climate risks
Neighborhood: 84003
Nearby schools
GreatSchools rating
- 6/10Westfield SchoolGrades: PK-6Distance: 0.5 mi
- 8/10Timberline Middle SchoolGrades: 7-9Distance: 0.6 mi
- 7/10Lone Peak High SchoolGrades: 10-12Distance: 2.6 mi
Schools provided by the listing agent
- Elementary: Westfield
- Middle: Timberline
- High: Lone Peak
- District: Alpine
Source: UtahRealEstate.com. This data may not be complete. We recommend contacting the local school district to confirm school assignments for this home.
- $1,277,4006 bd5 ba5k sqft5861 W Park West Rd, Highland, UT 84003Off Market
- $1,542,7006 bd5 ba5k sqft5861 W Park West Rd, American Fork, UT 84003Off Market
- $952,9005 bd2 ba2.7k sqft5878 W Century Heights Dr, Highland, UT 84003Off Market
- $1,061,8004 bd3 ba3.3k sqft5863 W Century Heights Dr, Highland, UT 84003Off Market
- $1,158,5006 bd5 ba5.3k sqft5836 W Park West Rd, Highland, UT 84003Off Market
- $1,187,5005 bd4 ba5.2k sqft5848 W Park West Rd, Highland, UT 84003Off Market
- $1,749,0006 bd4 ba5k sqft5843 W Century Heights Dr, Highland, UT 84003For Sale
- $1,073,8007 bd5 ba4.6k sqft5877 W Century Heights Dr, Highland, UT 84003Off Market
A local agent can set up tours, give advice and negotiate with sellers.
Similar homes
- $1,749,0006 bd4 ba5k sqft5843 W Century Heights Dr, Highland, UT 84003For Sale
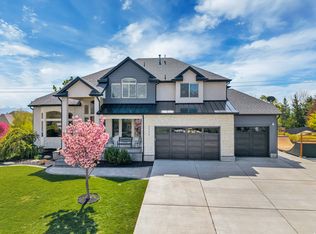
 MLS ID #2148477, John Woodley, Woodley Real Estate. UtahRealEstate.com
 - $1,490,0006 bd4 ba4.5k sqft12471 N Minots Ledge Dr #533, Highland, UT 84003For Sale
 MLS ID #2156565, Jay Deher, Real Estate Essentials. UtahRealEstate.com
 - $1,599,0006 bd4 ba5.2k sqft731 W 700th St N, American Fork, UT 84003For Sale
 MLS ID #2167399, Jennifer Call, ERA Brokers Consolidated (Utah County). UtahRealEstate.com
 - $1,299,9005 bd4 ba3.9k sqft6536 W Muirfield Rd, Highland, UT 84003For Sale
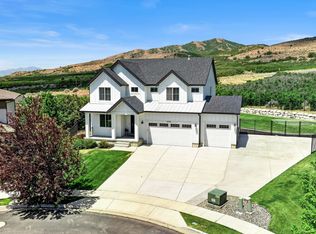 MLS ID #2168951, Shelly Tripp, Coldwell Banker Realty (Union Heights). UtahRealEstate.com
 - $1,349,9996 bd4 ba4k sqft11597 N Sunset Hills Dr, Highland, UT 84003For SaleMLS ID #2139075, Jill Rustad, Mountainland Realty, Inc. UtahRealEstate.com
- $1,500,0007 bd4 ba6.9k sqft550 E Blackhawk Ln, Alpine, UT 84004For SaleMLS ID #2154134, Justin Udy, Century 21 Everest. UtahRealEstate.com
- $1,530,0005 bd4 ba4.7k sqft601 W Mountain View Rd #337, Lehi, UT 84043For SaleMLS ID #2165643, Jonathan Day, Homie. UtahRealEstate.com
- $1,770,0007 bd5 ba6.1k sqft127 W Bordeaux Ln, Alpine, UT 84004For SaleMLS ID #2168661, Breezy Anson, Pine Valley Realty. UtahRealEstate.com
- $1,500,0005 bd3 ba4.8k sqft524 E Rockwell Vis, Draper, UT 84020For SaleMLS ID #2172425, Justin Critchfield, Omada Real Estate (Team Plus Realty). UtahRealEstate.com
- $1,598,0006 bd6 ba6.3k sqft1872 S Country Ln W, Lehi, UT 84043For SaleMLS ID #2156352, Samuel Newell, KW Utah Realtors Keller Williams (Brickyard). UtahRealEstate.com
- $2,100,0008 bd6 ba6.2k sqft4739 W Snowflake Dr, Highland, UT 84003For SaleMLS ID #2153813, Brett R Sellick, Summit Sotheby's International Realty. UtahRealEstate.com
- $1,599,8006 bd4 ba5.4k sqft13202 S Sunset Glen Way, Draper, UT 84020For SaleMLS ID #2146388, Raphael Oliveira, West Real Estate LLC. UtahRealEstate.com
- $1,695,0006 bd5 ba5.5k sqft12044 S Milona Dr, Draper, UT 84020For SaleMLS ID #2163992, Jonathan Day, Homie. UtahRealEstate.com
- $1,350,0006 bd5 ba4.9k sqft598 E Hollow Creek Rd, Draper, UT 84020For SaleMLS ID #2171575, Chandler J Rogers, Signature Group Real Estate (Vernal). UtahRealEstate.com
- $1,699,0006 bd6 ba5.5k sqft2112 E Tuscany Creek Way, Draper, UT 84020For SaleMLS ID #2168225, Andrea Summerhays, Chapman-Richards & Associates, Inc.. UtahRealEstate.com
- $1,499,0007 bd5 ba5.5k sqft1027 W Seasons View Ct, Lehi, UT 84043For SaleMLS ID #2166519, Micah Roquiero, Real Estate Essentials. UtahRealEstate.com
- $1,300,0006 bd4 ba4.8k sqft15008 S Springtime Rd, Draper, UT 84020For SaleMLS ID #2155508, Caitlyn Peterson, Sky Realty. UtahRealEstate.com
- $1,425,0005 bd4 ba4.4k sqft2497 W 1350 N, Lehi, UT 84043For SaleMLS ID #2167101, Alitzel Torres Garza, Top Hill Realty, LLC. UtahRealEstate.com
- $1,295,0006 bd4 ba5.9k sqft292 E Clubview Ln, Lehi, UT 84043For SaleMLS ID #2166759, Ellie Smith Beckstrand, Lancaster & Co Realty LLC. UtahRealEstate.com
- $1,750,0006 bd5 ba6.2k sqft342 W Millcreek Cir, Pleasant Grove, UT 84062For SaleMLS ID #2144888, Stephanie Vincent, Berkshire Hathaway HomeServices Elite Real Estate. UtahRealEstate.com
