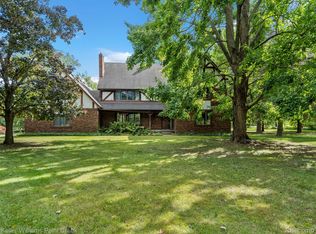
Beautiful New Construction Home **TO BE BUILT** by Cappuso Homes! This 4 bedroom, 4.5 bath home features a cozy great room with gas fireplace that opens into the spacious eat-in kitchen with large center island. Prefinished hardwood flooring throughout the entire main level. Spacious bedrooms with WIC, Master bedroom with full bath that includes dual sinks and a separate shower. Main floor laundry room, locker area off garage entry. Partially finished, walk-out basement, 4 car attached garage and much more. Room sizes approximate. Located on the edge of Lapeer and Oakland County, with award winning Oxford Schools, in the stunning Mount Christie Estates offering a luxurious, equestrian - like setting with breath taking views, wooded ravines and rolling hills. Several lots with additional floor plans available. The front photo is from the model that is being built and available for showings at 6489 Pond. Dr Washington Twp.
New construction
$1,100,000
5853 Saratoga Dr, Oxford, MI 48371
4beds
5,292sqft
Single Family Residence
Built in 2026
1.32 Acres Lot
$1,091,700 Zestimate®
$208/sqft
$167/mo HOA
What's special
- 74 days |
- 235 |
- 0 |
Zillow last checked:
Listing updated:
Listed by:
Evduza Ramaj 586-995-5054,
Inside Realty, LLC 248-758-0022
Source: Realcomp II,MLS#: 20261043802
Facts & features
Interior
Bedrooms & bathrooms
- Bedrooms: 4
- Bathrooms: 5
- Full bathrooms: 4
- 1/2 bathrooms: 1
Primary bedroom
- Level: Entry
- Area: 360
- Dimensions: 15 X 24
Bedroom
- Level: Second
- Area: 144
- Dimensions: 12 X 12
Bedroom
- Level: Second
- Area: 280
- Dimensions: 20 X 14
Bedroom
- Level: Second
- Area: 144
- Dimensions: 12 X 12
Primary bathroom
- Level: Entry
- Area: 140
- Dimensions: 14 X 10
Other
- Level: Second
- Area: 80
- Dimensions: 8 X 10
Other
- Level: Second
- Area: 80
- Dimensions: 8 X 10
Other
- Level: Second
- Area: 80
- Dimensions: 8 X 10
Other
- Level: Entry
- Area: 63
- Dimensions: 9 X 7
Great room
- Level: Entry
- Area: 625
- Dimensions: 25 X 25
Kitchen
- Level: Entry
- Area: 600
- Dimensions: 30 X 20
Laundry
- Level: Entry
- Area: 120
- Dimensions: 12 X 10
Library
- Level: Entry
- Area: 196
- Dimensions: 14 X 14
Heating
- Forced Air, Natural Gas
Features
- Basement: Full,Partially Finished,Walk Out Access
- Has fireplace: Yes
- Fireplace features: Gas, Great Room
Interior area
- Total interior livable area: 5,292 sqft
- Finished area above ground: 3,492
- Finished area below ground: 1,800
Video & virtual tour
Property
Parking
- Total spaces: 3
- Parking features: Three Car Garage, Attached
- Garage spaces: 3
Features
- Levels: One And One Half
- Stories: 1.5
- Entry location: GroundLevelwSteps
- Pool features: None
Lot
- Size: 1.32 Acres
- Dimensions: 151 x 500 x 166 x 356
Details
- Parcel number: 01547002300
- Special conditions: Short Sale No,Standard
Construction
Type & style
- Home type: SingleFamily
- Architectural style: Other
- Property subtype: Single Family Residence
Materials
- Brick, Vinyl Siding
- Foundation: Basement, Poured
Condition
- New Construction
- New construction: Yes
- Year built: 2026
Details
- Warranty included: Yes
Utilities & green energy
- Sewer: Shared Septic
- Water: Well
Community & HOA
Community
- Subdivision: MOUNT CHRISTIE
HOA
- Has HOA: Yes
- HOA fee: $500 quarterly
Location
- Region: Oxford
Financial & listing details
- Price per square foot: $208/sqft
- Tax assessed value: $22,500
- Annual tax amount: $1,107
- Date on market: 6/11/2026
- Cumulative days on market: 74 days
- Listing agreement: Exclusive Right To Sell
- Listing terms: Cash,Conventional
Estimated market value
$1,091,700
$1.04M - $1.15M
$4,520/mo
Price history
| Date | Event | Price |
|---|---|---|
| 6/11/2026 | Listed for sale | $1,100,000$208/sqft |
Source:  Realcomp II #20261043802 Report a problem Realcomp II #20261043802 Report a problem | ||
| 5/11/2026 | Listing removed | $1,100,000$208/sqft |
Source: Realcomp II #20251052976 Report a problem | ||
| 11/10/2025 | Listed for sale | $1,100,000$208/sqft |
Source: Realcomp II #20251052976 Report a problem | ||
| 11/10/2025 | Listing removed | $1,100,000$208/sqft |
Source: Realcomp II #20251013390 Report a problem | ||
| 7/1/2025 | Listed for sale | $1,100,000+3566.7%$208/sqft |
Source: Realcomp II #20251013390 Report a problem | ||
| 6/15/2022 | Sold | $30,000-28.6%$6/sqft |
Source: Public Record Report a problem | ||
| 9/5/2019 | Listing removed | $42,000$8/sqft |
Source: RE/MAX ENCORE #218085866 Report a problem | ||
| 3/5/2019 | Listed for sale | $42,000$8/sqft |
Source: RE/MAX Encore #218085866 Report a problem | ||
| 10/23/2018 | Listing removed | $42,000$8/sqft |
Source: RE/MAX ENCORE #218085866 Report a problem | ||
| 4/4/2017 | Price change | $42,000-35.4%$8/sqft |
Source: RE/MAX Encore #218085866 Report a problem | ||
| 9/5/2012 | Price change | $65,000-27.8%$12/sqft |
Source: RE/MAX Encore #212044607 Report a problem | ||
| 8/22/2012 | Price change | $90,000-10%$17/sqft |
Source: RE/MAX Encore #212044607 Report a problem | ||
| 7/10/2012 | Price change | $100,000-9.1%$19/sqft |
Source: RE/MAX Encore #212044607 Report a problem | ||
| 5/3/2012 | Listed for sale | $110,000$21/sqft |
Source: RE/MAX Encore #212044607 Report a problem | ||
Public tax history
| Year | Property taxes | Tax assessment |
|---|---|---|
| 2025 | $1,237 -19.5% | $22,500 -10% |
| 2024 | $1,537 +4% | $25,000 -21.9% |
| 2023 | $1,477 +5.8% | $32,000 +3.2% |
| 2022 | $1,396 +0.9% | $31,000 +3.3% |
| 2021 | $1,384 | $30,000 |
| 2020 | -- | $30,000 +7.1% |
| 2018 | $1,312 +0.9% | $28,000 |
| 2017 | $1,301 | $28,000 +3.7% |
| 2016 | -- | $27,000 |
| 2015 | -- | $27,000 -9.1% |
| 2014 | -- | $29,700 |
| 2013 | -- | $29,700 |
| 2012 | -- | $29,700 -10% |
| 2011 | -- | $33,000 -20% |
| 2010 | -- | $41,250 -25% |
| 2009 | -- | $55,000 -7.4% |
| 2008 | -- | $59,400 -10% |
| 2007 | -- | $66,000 |
| 2006 | -- | $66,000 +9.1% |
| 2005 | -- | $60,500 |
| 2004 | -- | $60,500 |
| 2003 | -- | $60,500 -8.3% |
| 2002 | -- | $66,000 -7.7% |
| 2001 | -- | $71,500 |
Find assessor info on the county website
Monthly payment
Est. payment
Payment breakdown
Explore the cost of this home by adjusting the details. Changes won't be saved.Climate risks
Neighborhood: 48371
Nearby schools
GreatSchools rating
- 8/10Oxford Elementary SchoolGrades: 3-5Distance: 5.6 mi
- 7/10Oxford Area Middle SchoolGrades: 6-8Distance: 5.9 mi
- 7/10Oxford High SchoolGrades: 9-12Distance: 4.7 mi
- $872,0004 bd4 ba4.1k sqft5863 Saratoga Dr, Oxford, MI 48371Off Market
- $45,0001.76 acres5833 Saratoga Dr, Oxford, MI 48371Off Market
- $45,0001.11 acres5873 Saratoga Dr, Oxford, MI 48371Off Market
- $849,1005 bd6 ba5.5k sqft1780 Arlington Ct, Oxford, MI 48371Off Market
- $950,0003 bd3 ba3.6k sqft1902 W Davison Lake Rd, Oxford, MI 48371Sold
- $253,800-- bd-- ba-- sqft1760 Arlington Ct, Oxford, MI 48371Off Market
- $827,5005 bd7 ba3.9k sqft1780 Arlington, Metamora, MI 48371Off Market
- $45,0001.83 acres1790 Meadowlands Ct, Oxford, MI 48371Off Market
A local agent can set up tours, give advice and negotiate with sellers.
Similar homes
- $625,0004 bd4 ba4.2k sqft1330 Brauer Rd, Oxford, MI 48371For Sale

 MLS ID #20261049302, Robert Juncaj, National Realty Centers, Inc. Realcomp II
 - $1,000,0004 bd5 ba6.8k sqft2401 E Brocker Rd, Metamora, MI 48455For Sale

 MLS ID #50218810, Justin Gazdick, KW Platinum. MiRealSource
 - $725,0004 bd4 ba5.2k sqft5500 Seymour Lake Rd, Oxford, MI 48371For Sale
 MLS ID #20261065653, Evan Bassy, Keller Williams Paint Creek. Realcomp II
 - $1,250,0004 bd3 ba6.2k sqft1220 Shephards Ln, Oxford, MI 48371For Sale
 MLS ID #50218420, Michael P Blake, Epique Inc.. MiRealSource
 - $1,099,9005 bd4 ba5k sqft2480 S Baldwin Rd, Lake Orion, MI 48360For SaleMLS ID #20261048154, Thomas E Goebel, Tepee Realty. Realcomp II
- $1,477,7775 bd6 ba6.6k sqft840 High View Ct, Oxford, MI 48371For SaleMLS ID #20261062832, William Whitehouse, Berkshire Hathaway HomeServices Kee Realty Bham. Realcomp II
- $--5 bd3 ba4k sqft5188 Aintree Rd, Rochester, MI 48306AuctionAuction.com 2
- $1,190,0004 bd3 ba4.2k sqft7330 W Gates St, Romeo, MI 48065For SaleMLS ID #20261066876, Valerie Spicer, RUSH Realty. Realcomp II
- $--4 bd4 ba3.4k sqft2193 Heidi Dr, Oxford, MI 48370AuctionAuction.com 2
- $985,0004 bd6 ba5.7k sqft187 Greenan Ln, Lake Orion, MI 48362For SaleMLS ID #20261063541, Scott Fader, Joseph Walter Realty, LLC. Realcomp II
- $899,0004 bd4 ba4.1k sqft438 State Park Rd, Ortonville, MI 48462For SaleMLS ID #50205683, Jeffrey M. Carroll, W.C. Collins Realty. MiRealSource
- $1,075,0005 bd4 ba5k sqft8849 Heatherwood Ct, Washington, MI 48095For SaleMLS ID #50216257, Thomas Zibkowski, Real Estate One Inc-Shelby. MiRealSource
- $999,0004 bd4 ba7.1k sqft62650 Mound Rd, Washington, MI 48094For SaleMLS ID #20261061601, Chantel T Hines, Keller Williams Lakeside. Realcomp II
- $699,9004 bd3 ba3.1k sqft1356 Masters Dr, Metamora, MI 48455New ConstructionMLS ID #20261040228, Hana Bojaj, Remirus. Realcomp II
- $849,9005 bd3 ba4.4k sqft725 S Sashabaw Rd, Ortonville, MI 48462For SaleMLS ID #20261050086, Scott Brown, Great Lakes Real Estate Agency LLC. Realcomp II
- $749,9004 bd4 ba5k sqft805 Maple Rd, Ortonville, MI 48462For SaleMLS ID #20261059352, Paula Alliston, Berkshire Hathaway HomeServices Kee Realty Oxford. Realcomp II
- $--4 bd4 ba2.6k sqft55450 Parkview Dr, Shelby Township, MI 48316AuctionAuction.com 2
- $719,9004 bd4 ba4.1k sqft3867 Nutcracker Ct, Oxford, MI 48370For SaleMLS ID #50214538, Keith M Reaume, Epique Inc.. MiRealSource
- $1,015,0004 bd5 ba4k sqft4831 Goodison Place Dr, Rochester, MI 48306For SaleMLS ID #20261056420, Jeanne F Mecca, England Real Estate Company. Realcomp II
- $885,0004 bd3 ba4.2k sqft3556 E Dryden Rd, Metamora, MI 48455For SaleMLS ID #20261018187, Carole Porretta, Coventry Realty LLC. Realcomp II
